Home » Properties
Save
Ask
Tour
Hide
Share
$475,000
New Listing

442 Strope Rd
Jefferson Twp, PA 15021

For Sale|Single Family Residence|Active
3
Beds
2
Total Baths
2
Full Baths
2,720
SqFt
$175
/SqFt
1993
Built
County:
Washington
Call Now: 412-589-9004
Is this the listing for you? We can help make it yours.
412-589-9004
Upcoming Open Houses
Sun, Sep 6, 12:00 PM - 3:00 PM
442 Strope Rd442 Strope Rd442 Strope Rd442 Strope Rd
Save
Ask
Tour
Hide
Share

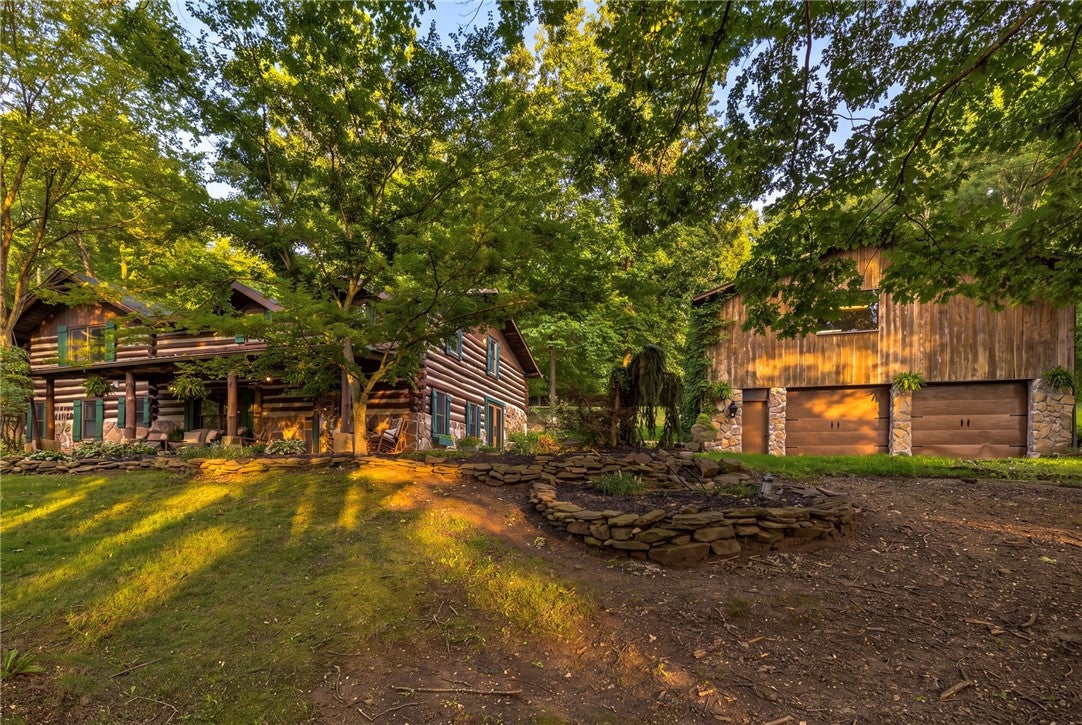
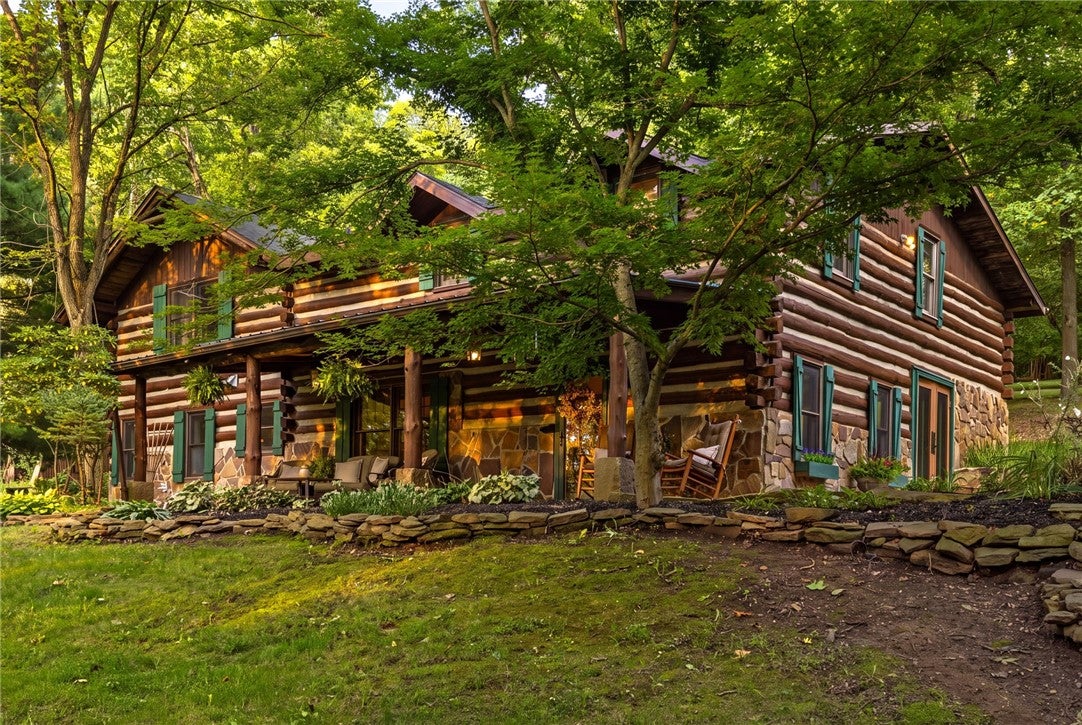
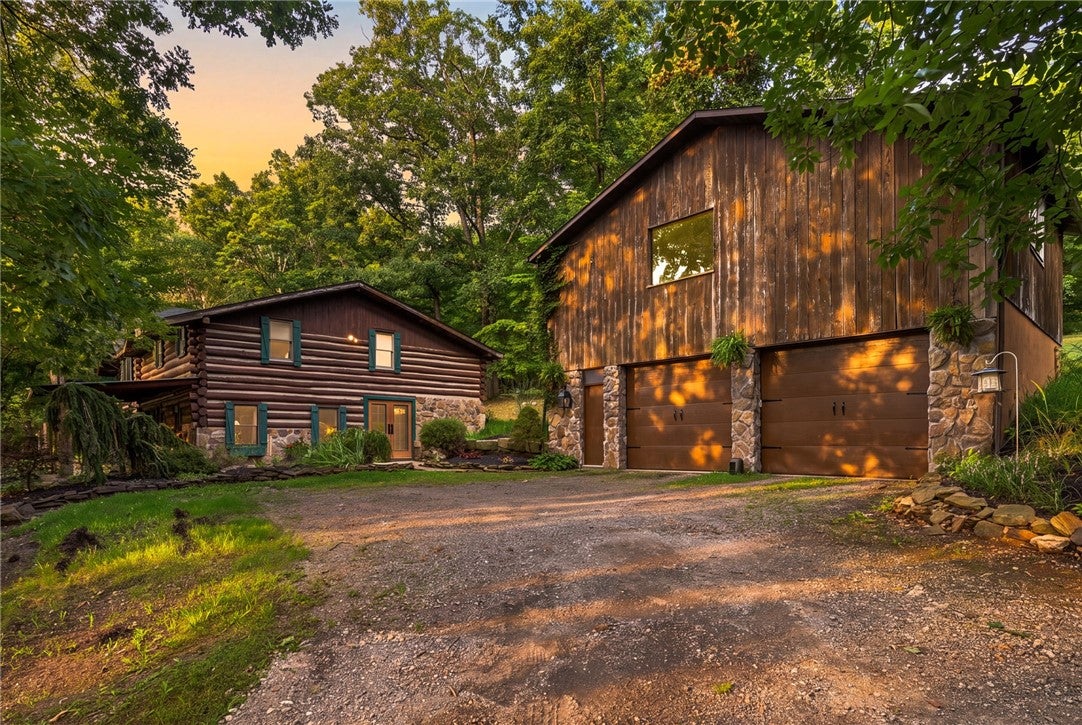
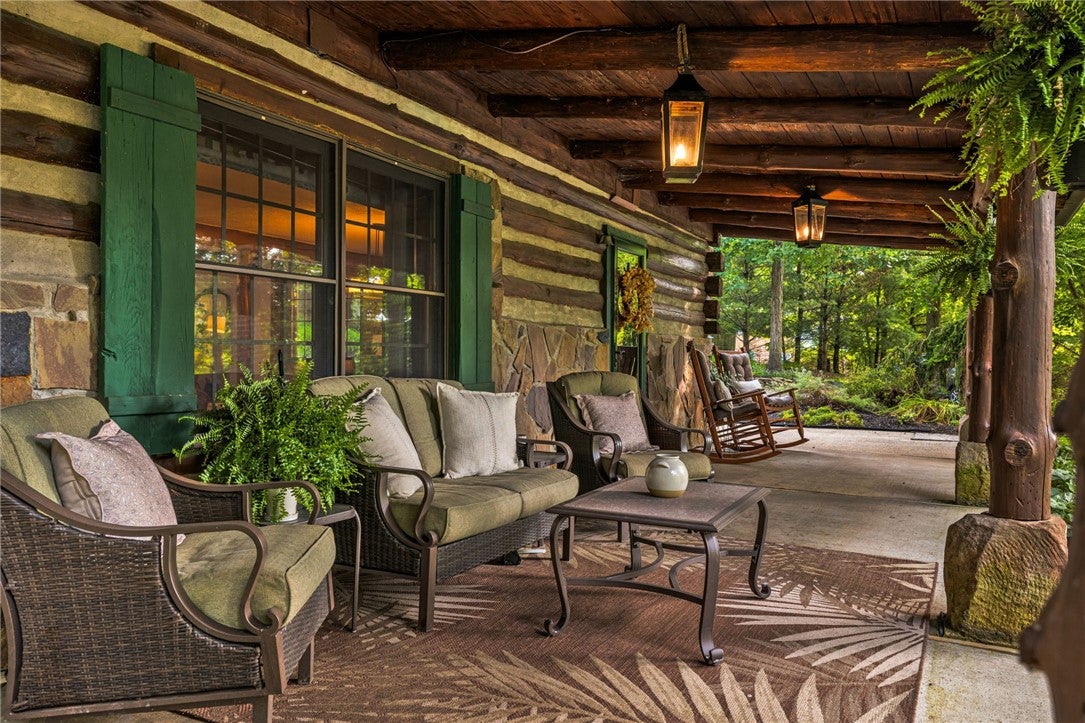
Welcome to 442 Strope Road, where nearly four acres, wooded trails, perennial gardens, and beautiful sunsets create a setting that feels like an escape. This charming two-story log home is filled with warmth and character, featuring vaulted ceilings, abundant natural light, and a reclaimed-stone fireplace with hidden storage at the heart of the home. The spacious kitchen offers granite countertops and a dedicated baking center, while a main-level bedroom, full bath, and laundry provide everyday convenience. Upstairs, a loft library overlooks the living space alongside two additional bedrooms, a full bath with soaking tub, and a cozy family room. Outside is where this property truly comes to life. Spend evenings on the deck as the sun sets through the trees, gather around the firepit, wander your own private wooded trails, or enjoy the established gardens throughout the property. A car barn with additional storage and flexible unfinished space above completes this one-of-a-kind retreat, offering a little bit of country while still within reach of Pittsburgh.

Save
Ask
Tour
Hide
Share
Listing Snapshot
Price 
$475,000
Days On Site 
0 Days
Bedrooms 
3
Inside Area (SqFt) 
2,720 sqft
Total Baths 
2
Full Baths 
2
Partial Baths 
N/A
Lot Size 
3.8 Acres
Year Built 
1993
MLS® Number 
1772263
Status 
Active
Property Tax 
$5,520
HOA/Condo/Coop Fees 
N/A
Sq Ft Source 
Public Records
Friends & Family
Recent Activity
7 hours agoListing first seen on site
11 hours agoListing updated with changes from the MLS®
General Features
Acres 
3.8
Garage 
Yes
Garage Spaces 
2
Levels 
Two
Parking 
DetachedGarageGarage Door Opener
Parking Spaces 
2
Property Sub Type 
Single Family Residence
Sewer 
Septic Tank
SqFt Total 
2720
Style 
Log Home, Two Story
Water Source 
Public
Interior Features
Appliances 
Convection OvenCooktopDryerDishwasherMicrowaveRefrigeratorWasher
Cooling 
Central Air
Fireplace 
Yes
Fireplace Features 
Wood Burning
Fireplaces 
1
Flooring 
Ceramic TileHardwoodOther
Heating 
Natural Gas
Interior 
Kitchen IslandPantry
Window Features 
Screens
Bedroom 2 
Dimensions - 19x13Level - Upper
Bedroom 3 
Dimensions - 18x12Level - Main
Dining Room 
Dimensions - 15x13Level - Main
Family Room 
Dimensions - 19x16Level - Upper
Kitchen 
Dimensions - 18x13Level - Main
Living Room 
Dimensions - 26x16Level - Main
PrimaryBedroom 
Dimensions - 21x16Level - Upper
Save
Ask
Tour
Hide
Share
Exterior Features
Construction Details 
Frame
Pool Features 
None
Roof 
Asphalt
Windows/Doors 
Screens
Community Features
MLS Area 
Jefferson Twp - WSH
School District 
Burgettstown
Schools
School District
Burgettstown
Elementary School
Unknown
Middle School
Unknown
High School
Unknown
Listing courtesy of PIATT SOTHEBY'S INTERNATIONAL REALTY


INFORMATION DEEMED RELIABLE, BUT NOT GUARANTEED. IDX information is provided exclusively for consumers’ personal, non-commercial use and may not be used for any purpose other than to identify prospective properties consumers may be interested in purchasing.
Last checked: 2026-09-04 04:07 AM UTC

Neighborhood & Commute
Source: Walkscore
Disclosure: Community information and market data powered by Constellation Data Labs. Information is deemed reliable but not guaranteed.
Save
Ask
Tour
Hide
Share