Home » Properties
Save
Ask
Tour
Hide
Share
$2,500,000
5 Days On Site

617 Saint James Street
Shadyside, PA 15232

For Sale|Single Family Residence|Active
7
Beds
5
Total Baths
4
Full Baths
1
Partial Bath
5,923
SqFt
$422
/SqFt
1880
Built
County:
Allegheny-East
Call Now: 412-589-9004
Is this the listing for you? We can help make it yours.
412-589-9004
617 Saint James Street617 Saint James Street617 Saint James Street617 Saint James Street
Save
Ask
Tour
Hide
Share

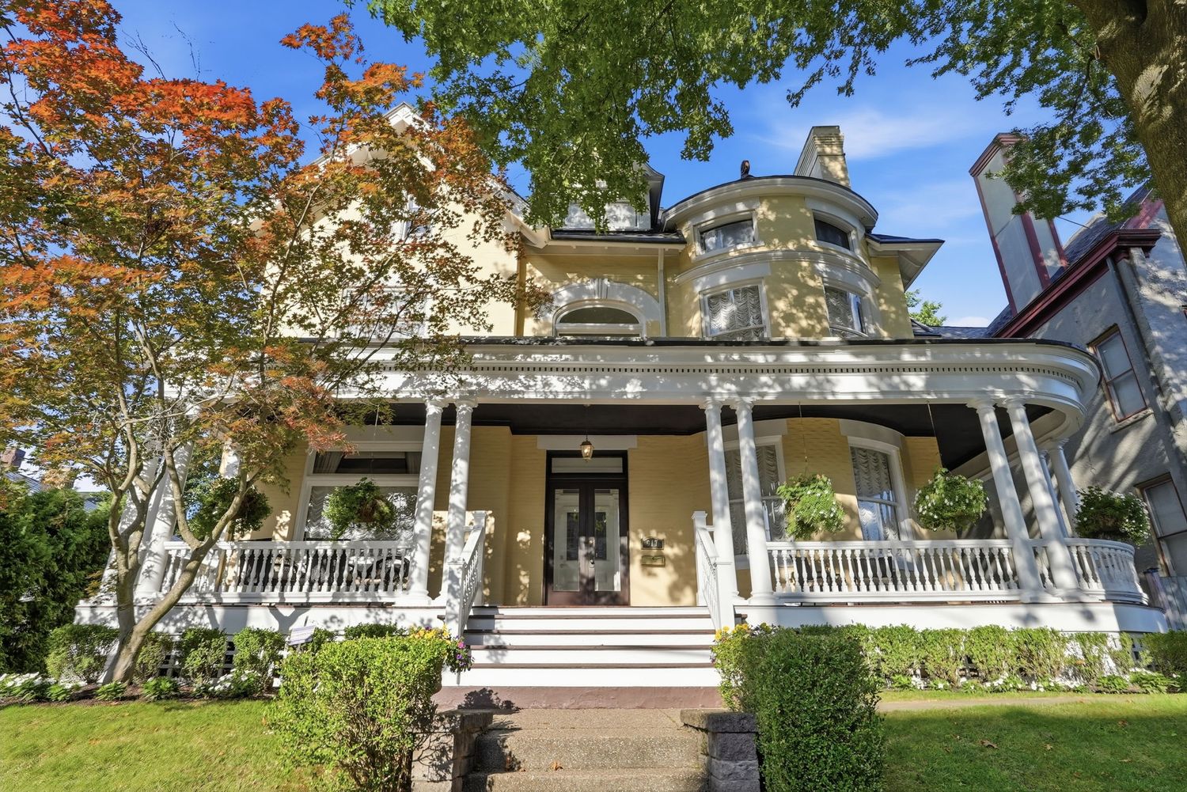
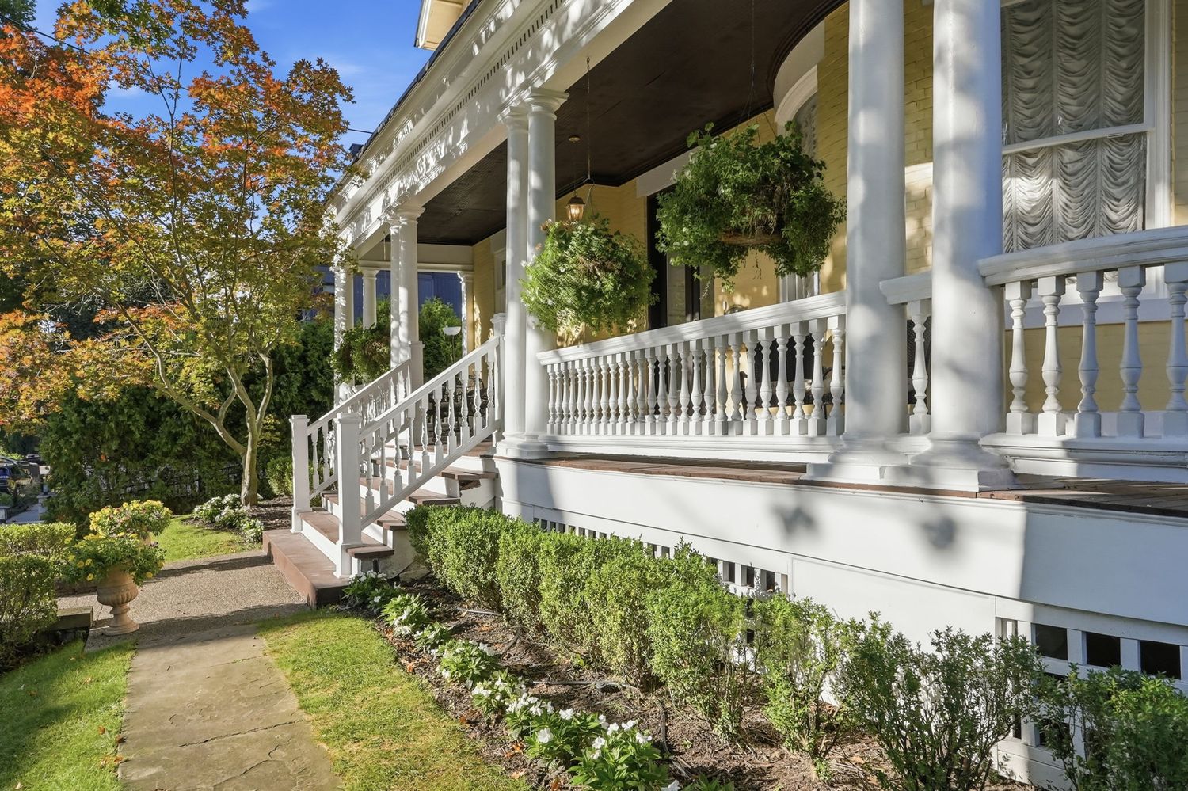
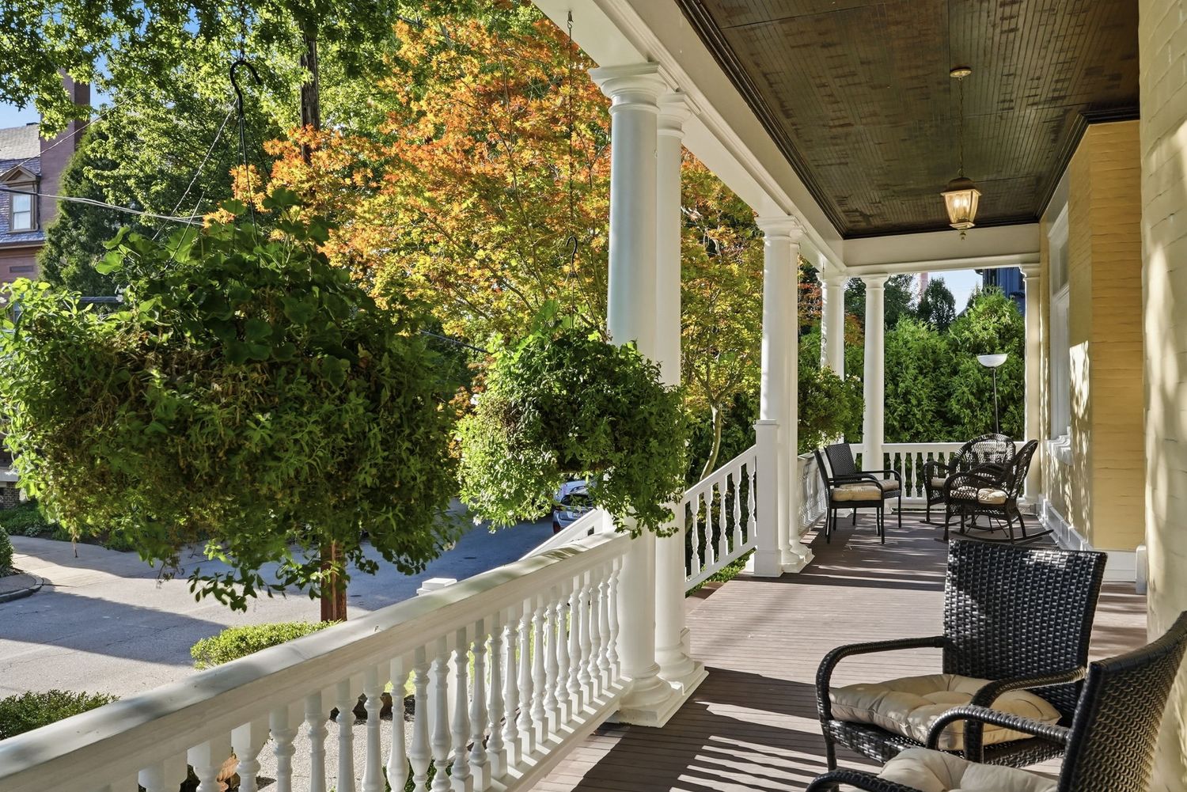
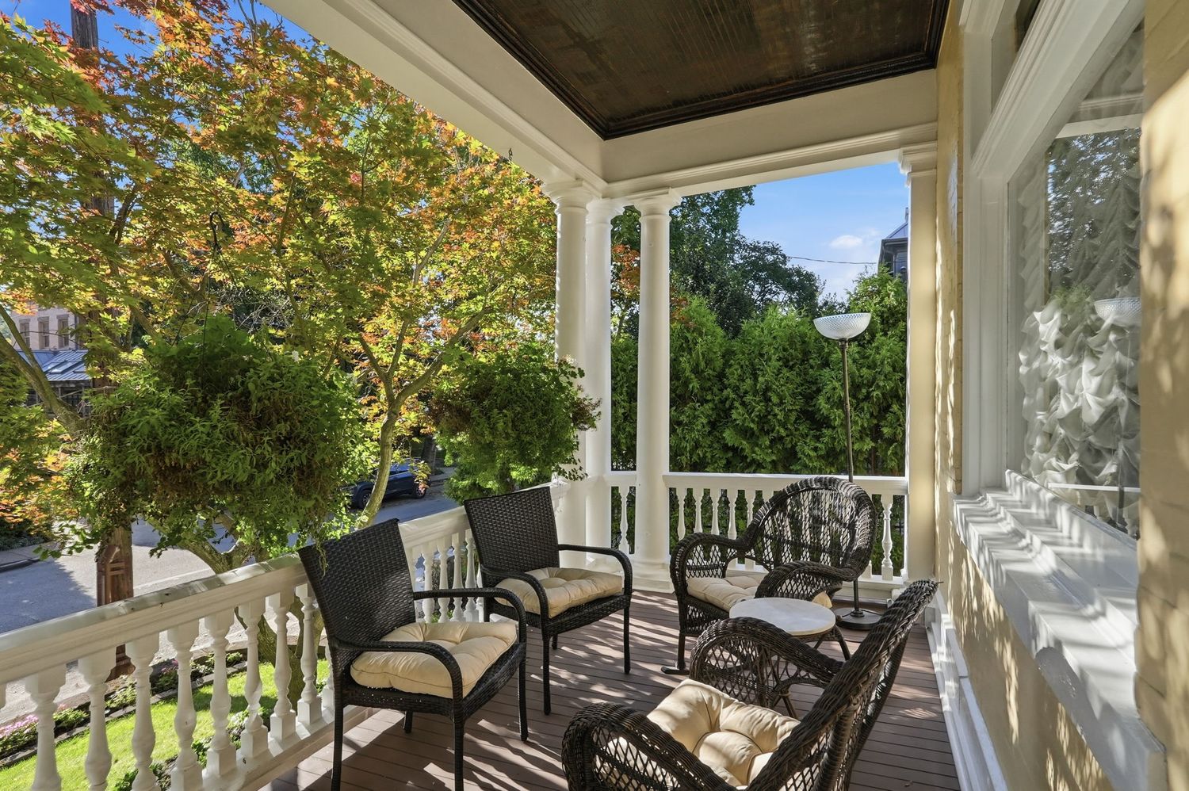
Welcome to 617 Saint James Street, located on the very sought after Saint James Street in the heart of Shadyside. This restored Victorian masterpiece seamlessly combines over a hundred years of historic elegance with modern amenities. From the recently restored wrap-around porch where one can easily sit for hours watching the hustle and bustle of Shadyside to the Parisian inspired chef's kitchen with dual dishwashers, 48 inch commercial stove and gleaming stone counter tops. This historic home also features a large formal dining room with original wainscoting and ornate crown moulding adjacent to a large living room adorned with more original wood work. Enjoy the outdoors in a more private setting in the homes grand solarium with, “Frank Lloyd Wright” designed leaded glass windows. The perfect spot for sipping your morning coffee while overlooking the back patio, private yard and garden. The upper floors of the house are just as impressive with an entire wing of the house, used as the owners’ suite with his and hers private bathrooms and a dressing room with floor to ceiling custom built in closets. The remaining 6 bedrooms of the house are just as grand, neutral tones and generous natural light. Truly a must see property.

Save
Ask
Tour
Hide
Share
Listing Snapshot
Price 
$2,500,000
Days On Site 
5 Days
Bedrooms 
7
Inside Area (SqFt) 
5,923 sqft
Total Baths 
5
Full Baths 
4
Partial Baths 
1
Lot Size 
N/A
Year Built 
1880
MLS® Number 
1772085
Status 
Active
Property Tax 
$18,092
HOA/Condo/Coop Fees 
N/A
Sq Ft Source 
Public Records
Friends & Family
Recent Activity
5 days agoListing first seen on site
6 days agoListing updated with changes from the MLS®
General Features
Garage 
Yes
Garage Spaces 
2
Home Warranty 
Yes
Levels 
Three Or More
Parking 
DetachedGarageGarage Door Opener
Parking Spaces 
2
Property Sub Type 
Single Family Residence
Security 
Security System
Sewer 
Public Sewer
SqFt Total 
5923
Style 
Three Story, Victorian
Water Source 
Public
Interior Features
Appliances 
CooktopDryerDishwasherDisposalMicrowaveRefrigeratorTrash CompactorWasher
Basement 
Interior EntryUnfinished
Cooling 
Central Air
Fireplace 
Yes
Fireplaces 
1
Flooring 
HardwoodCarpet
Heating 
Natural GasHot Water
Interior 
Kitchen Island
Window Features 
Window CoveringsWindow Treatments
Bedroom 2 
Dimensions - 15X14Level - Upper
Bedroom 3 
Dimensions - 17X13Level - Upper
Bedroom 4 
Dimensions - 17X12Level - Upper
Bedroom 5 
Dimensions - 15X12Level - Upper
Bonus Room 
Dimensions - 15X20Level - Upper
Den 
Dimensions - 16X14Level - Main
Dining Room 
Dimensions - 17X14Level - Main
EntryFoyer 
Dimensions - 16X16Level - Main
Family Room 
Dimensions - 20X17Level - Main
Game Room 
Dimensions - 16X14Level - Upper
Kitchen 
Dimensions - 28X13Level - Main
Laundry 
Dimensions - 10X9Level - Upper
Living Room 
Dimensions - 15X14Level - Main
PrimaryBedroom 
Dimensions - 16X16Level - Upper
Save
Ask
Tour
Hide
Share
Exterior Features
Construction Details 
Brick
Pool Features 
None
Roof 
Asphalt
Windows/Doors 
Window CoveringsWindow Treatments
Community Features
MLS Area 
Shadyside
School District 
Pittsburgh
Schools
School District
Pittsburgh
Elementary School
Unknown
Middle School
Unknown
High School
Unknown
Listing courtesy of HOWARD HANNA REAL ESTATE SERVICES


INFORMATION DEEMED RELIABLE, BUT NOT GUARANTEED. IDX information is provided exclusively for consumers’ personal, non-commercial use and may not be used for any purpose other than to identify prospective properties consumers may be interested in purchasing.
Last checked: 2026-09-04 04:12 AM UTC

Neighborhood & Commute
Source: Walkscore
Disclosure: Community information and market data powered by Constellation Data Labs. Information is deemed reliable but not guaranteed.
Save
Ask
Tour
Hide
Share