Home » Properties
Save
Ask
Tour
Hide
Share
$220,000
12 Days On Site

115 Newhaven Lane
Center Twp, PA 16001

For Sale|Condominium|Active Under Contract
2
Beds
2
Total Baths
2
Full Baths
1,170
SqFt
$188
/SqFt
1999
Built
Subdivision:
Crown Pointe at Clearview Condominium
County:
Butler
Call Now: 412-589-9004
Is this the listing for you? We can help make it yours.
412-589-9004
115 Newhaven Lane115 Newhaven Lane115 Newhaven Lane115 Newhaven Lane
Save
Ask
Tour
Hide
Share

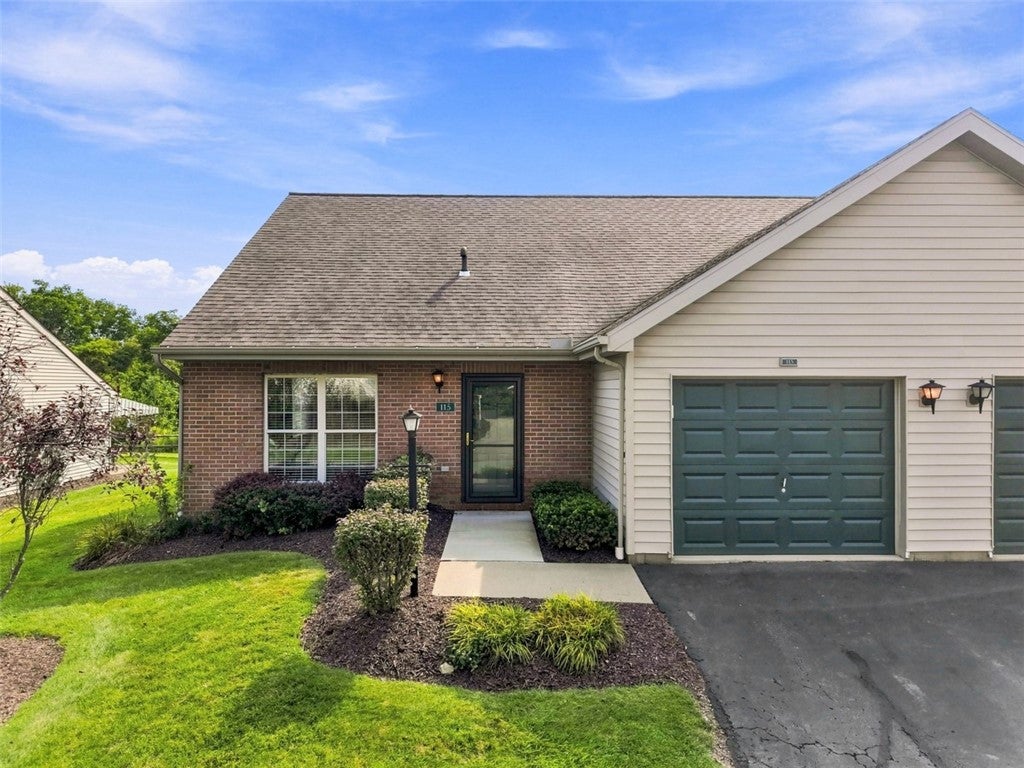
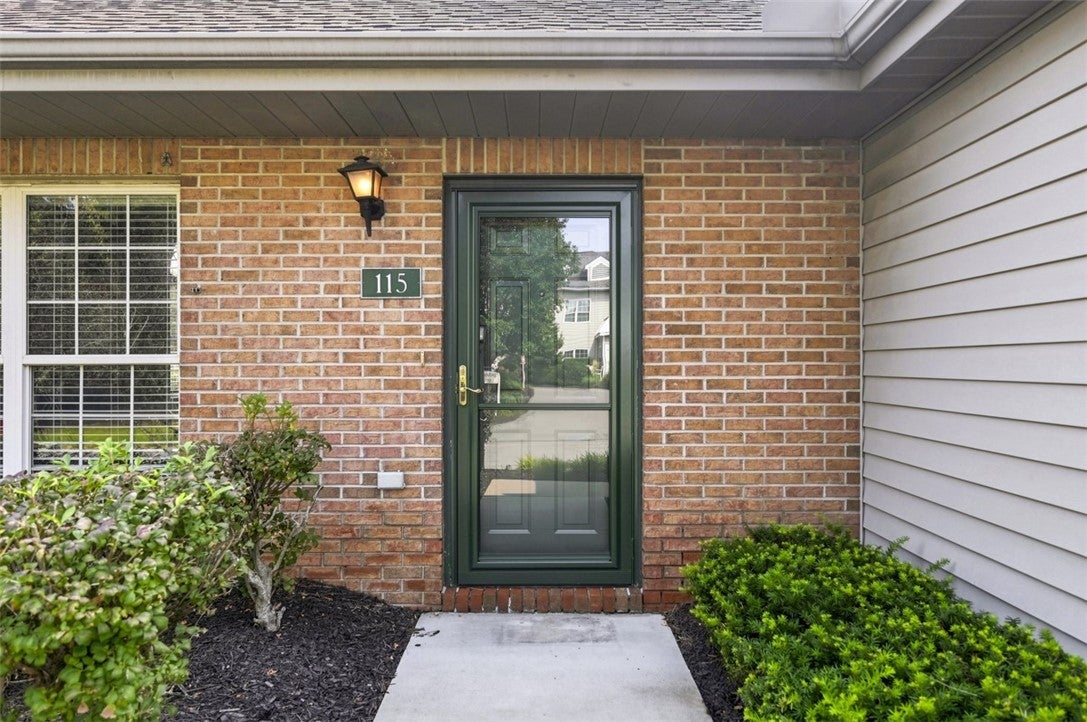
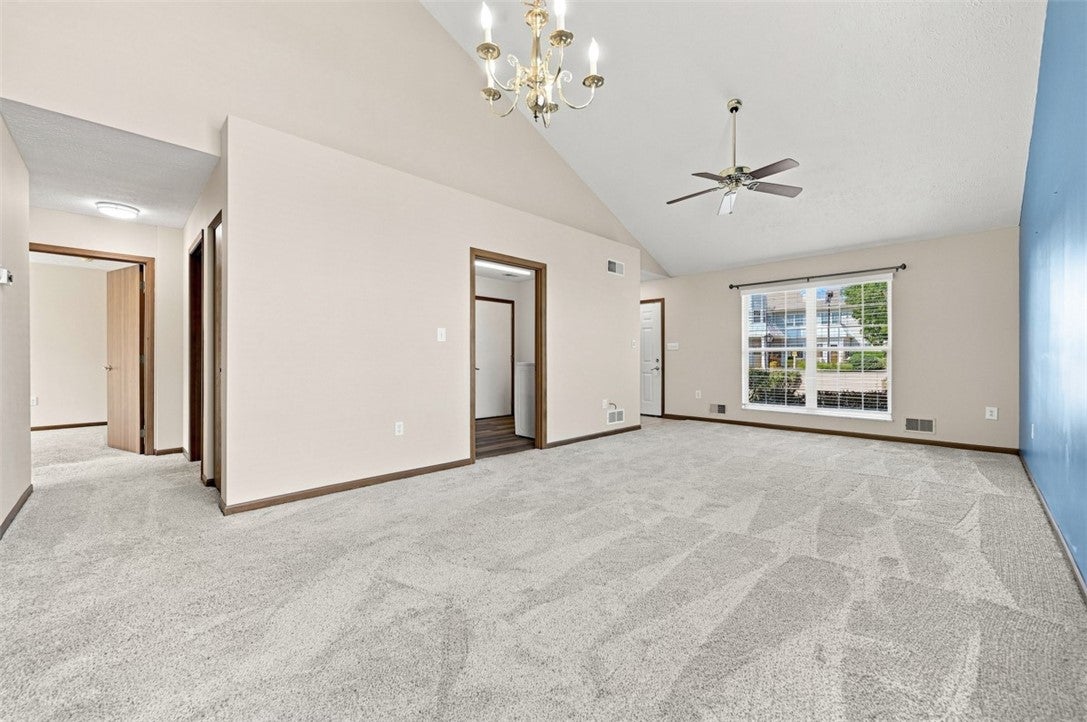
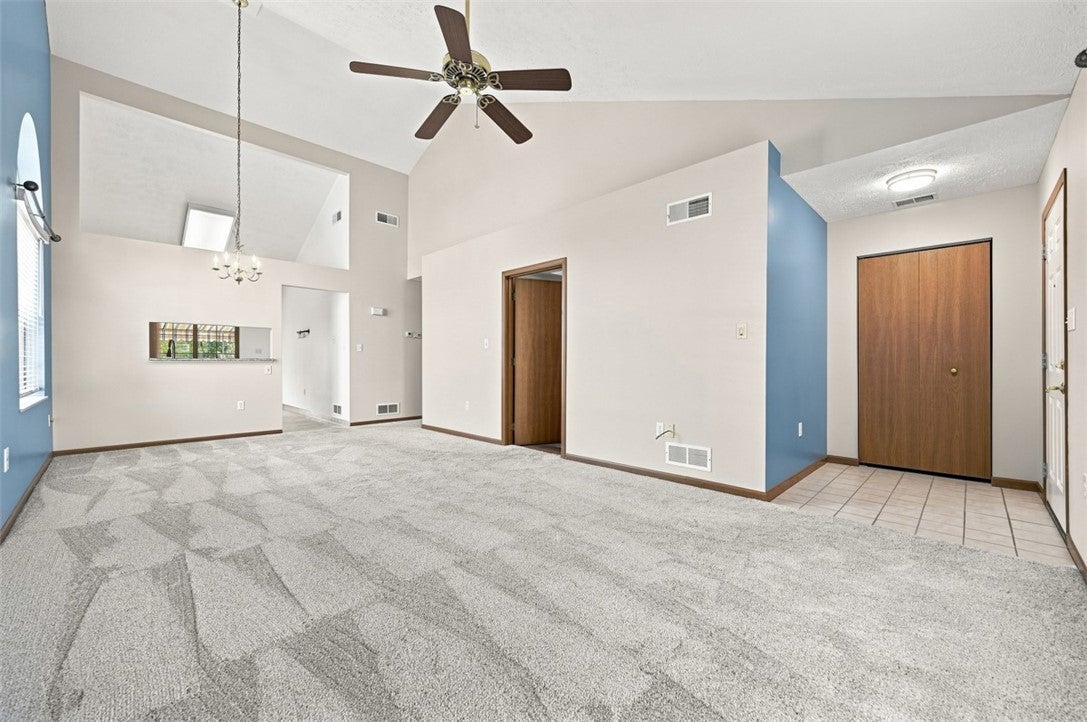
Welcome to 115 Newhaven Lane, located in the wonderful 55+ community of Crown Pointe at Clearview Condominium. Enjoy the ease of a low-maintenance lifestyle in this lovely 2-bedroom, 2-full-bath home. The living room and dining area feature a vaulted ceiling, creating an open and spacious feel. The eat-in kitchen offers plenty of cabinetry and granite countertops, with convenient access to the patio, perfect for relaxing and enjoying time outdoors. The comfortable primary bedroom features a large walk-in closet and an ensuite bathroom. The garage offers additional attic storage with convenient pull-down access. The laundry room is conveniently located off the garage, and the washer and dryer are included. Great location with easy access to shopping, dining, and everyday amenities.

Save
Ask
Tour
Hide
Share
Listing Snapshot
Price 
$220,000
Days On Site 
12 Days
Bedrooms 
2
Inside Area (SqFt) 
1,170 sqft
Total Baths 
2
Full Baths 
2
Partial Baths 
N/A
Lot Size 
N/A
Year Built 
1999
MLS® Number 
1771853
Status 
Active Under Contract
Property Tax 
$2,683
HOA/Condo/Coop Fees 
$245 monthly
Sq Ft Source 
Public Records
Friends & Family
Recent Activity
a week agoStatus changed to Active Under Contract
a week agoListing updated with changes from the MLS®
2 weeks agoListing first seen on site
General Features
Attached Garage 
Yes
Garage 
Yes
Garage Spaces 
1
Levels 
One
Parking 
AttachedGarageGarage Door Opener
Parking Spaces 
1
Property Sub Type 
Condominium
Sewer 
Public Sewer
SqFt Total 
1170
Style 
Ranch
Water Source 
Public
Interior Features
Appliances 
CooktopDryerDishwasherDisposalMicrowaveRefrigeratorWasher
Cooling 
Central Air
Flooring 
Ceramic TileOtherCarpet
Heating 
Natural GasForced Air
Window Features 
Window CoveringsScreensWindow Treatments
Bedroom 2 
Dimensions - 11x11Level - Main
Dining Room 
Dimensions - comboLevel - Main
EntryFoyer 
Dimensions - 06x04Level - Main
Kitchen 
Dimensions - 14x10Level - Main
Laundry 
Dimensions - 09x08Level - Main
Living Room 
Dimensions - 24x12Level - Main
PrimaryBedroom 
Dimensions - 17x11Level - Main
Save
Ask
Tour
Hide
Share
Exterior Features
Construction Details 
BrickVinyl Siding
Pool Features 
None
Roof 
Asphalt
Windows/Doors 
Window CoveringsScreensWindow Treatments
Community Features
Association Fee 
$245.0
Association Fee Frequency 
Monthly
MLS Area 
Center Twp - BUT
School District 
Butler
Schools
School District
Butler
Elementary School
Unknown
Middle School
Unknown
High School
Unknown
Listing courtesy of COLDWELL BANKER REALTY


INFORMATION DEEMED RELIABLE, BUT NOT GUARANTEED. IDX information is provided exclusively for consumers’ personal, non-commercial use and may not be used for any purpose other than to identify prospective properties consumers may be interested in purchasing.
Last checked: 2026-09-09 10:09 AM UTC

Neighborhood & Commute
Source: Walkscore
Disclosure: Community information and market data powered by Constellation Data Labs. Information is deemed reliable but not guaranteed.
Save
Ask
Tour
Hide
Share