Home » Properties
Save
Ask
Tour
Hide
Share
$424,900
8 Days On Site

66 School
Green Tree, PA 15220

For Sale|Single Family Residence|Active
4
Beds
3
Total Baths
2
Full Baths
1
Partial Bath
2,024
SqFt
$210
/SqFt
1944
Built
County:
Allegheny-West
Call Now: 412-589-9004
Is this the listing for you? We can help make it yours.
412-589-9004
66 School66 School66 School66 School
Save
Ask
Tour
Hide
Share

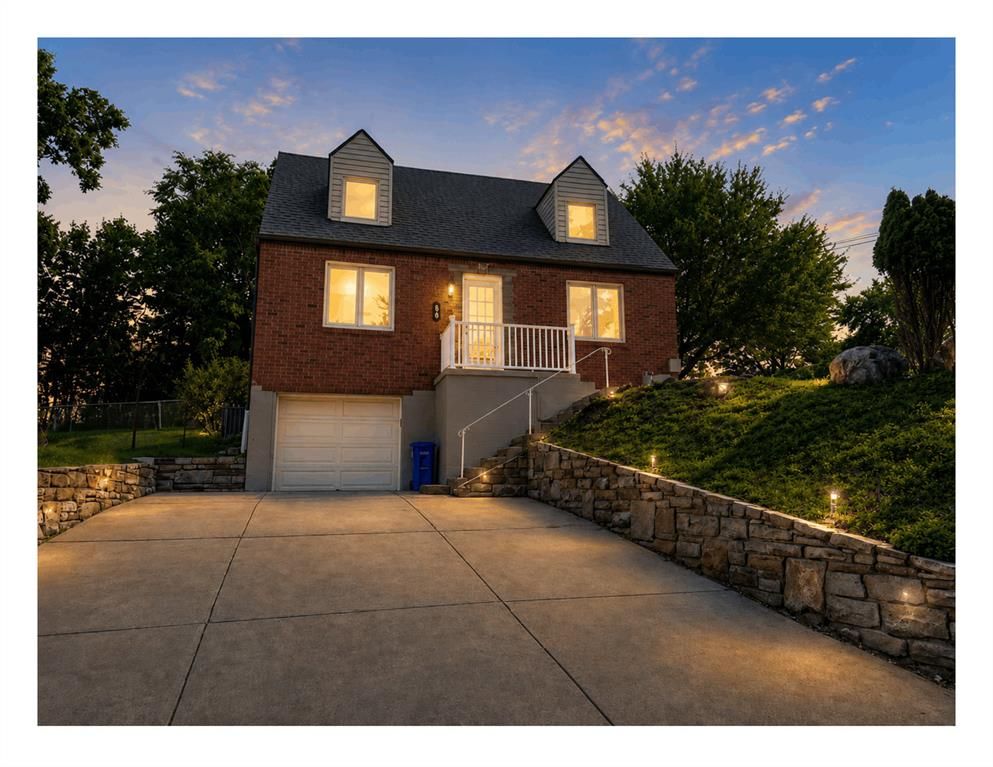
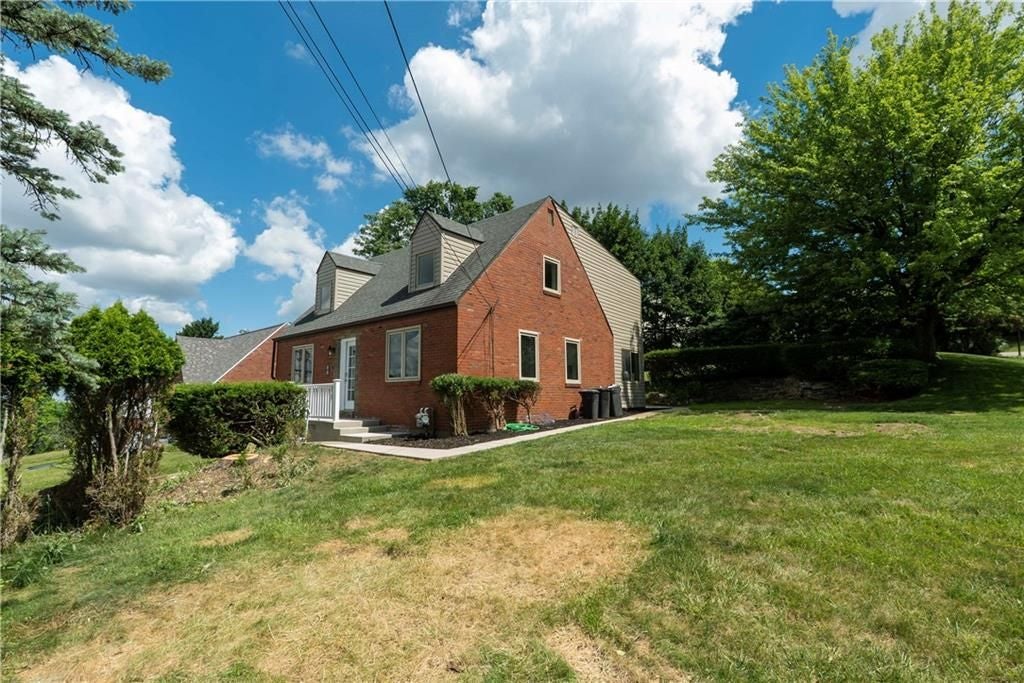
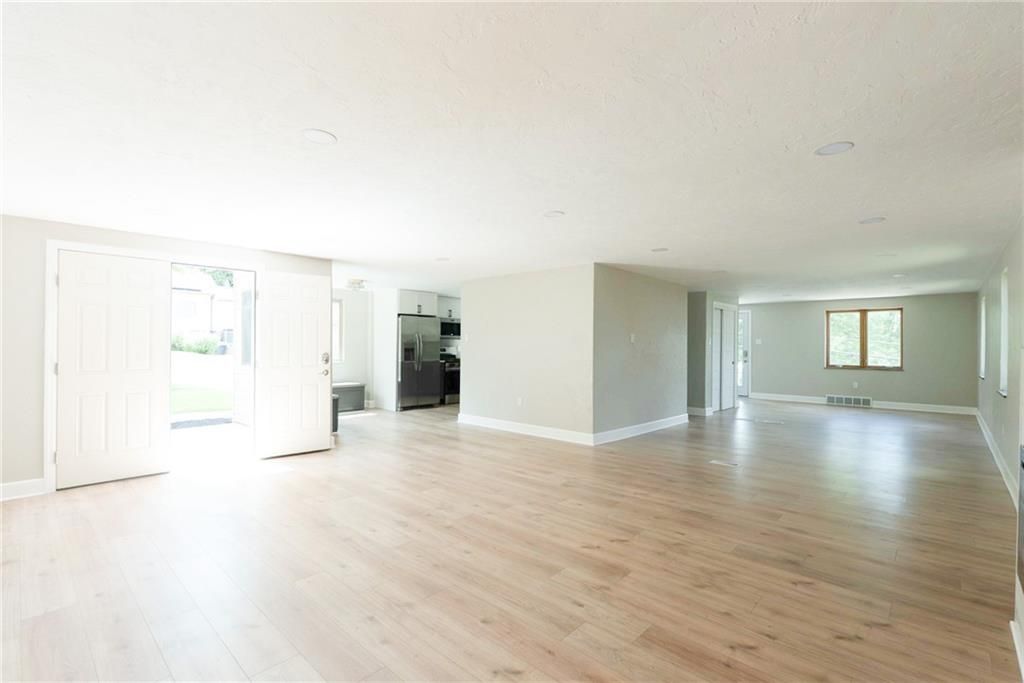
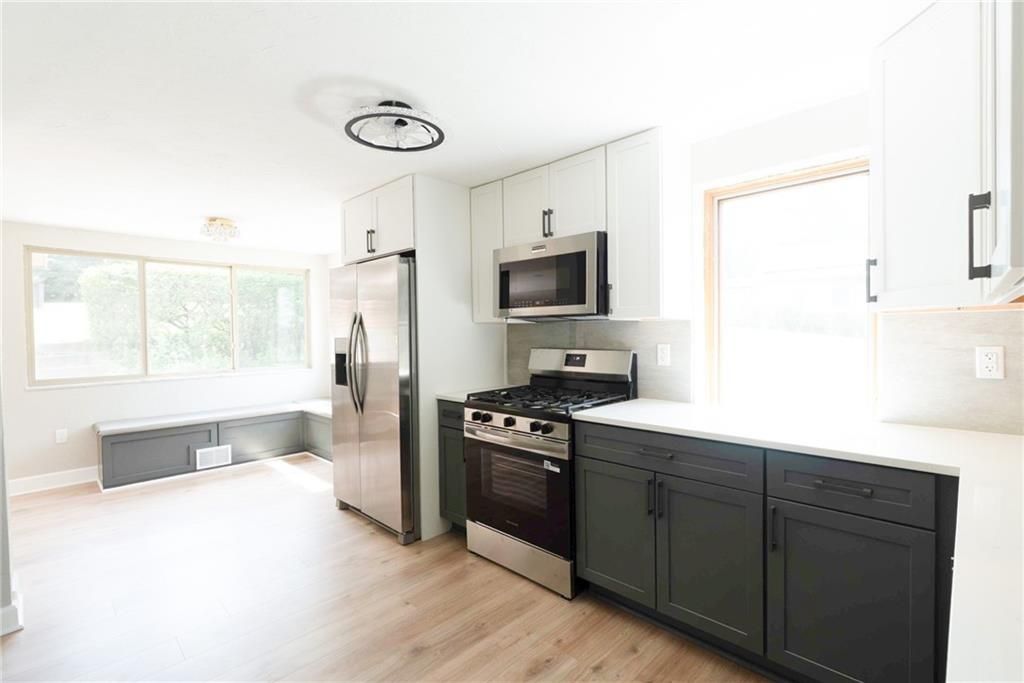
MUST SEE this Extraordinary Amazing rehabilitation to this Crisp and Clean 2024 sq ft Cape Cod with many upgrades and alterations to the original floor plan for the era! Walls removed and beams installed to properly support the open and airy floor plan. Light and Bright kitchen with soft close cupboards and drawers, quartz countertops surround the unique double bowl sink with deluxe extendable faucet adds to the quality and workmanship of all the features not just in the kitchen but throughout the entire structure. From the sliding doors to the two-tier private corner expansive lot. First floor bedroom from original floor plan can be that above-ground office with tons of natural light. The bright galley kitchen with special lighting in the center of home has built-in eating area on the end closest to the oversized family room. All leads to the open floor plan with working fireplace. New light fixture can be found along with flooring and more. Finished rooms in lower level along with the Deeper integral garage with extra wide (could fit additional 7 cars) driveway for additional parking. Corner lot lends for Extreme parking on Clifford Drive. Fresh seed planted where lawn changes on this beautiful spacious corner lot.

Save
Ask
Tour
Hide
Share
Listing Snapshot
Price 
$424,900
Days On Site 
8 Days
Bedrooms 
4
Inside Area (SqFt) 
2,024 sqft
Total Baths 
3
Full Baths 
2
Partial Baths 
1
Lot Size 
0.17 Acres
Year Built 
1944
MLS® Number 
1771845
Status 
Active
Property Tax 
$5,893
HOA/Condo/Coop Fees 
N/A
Sq Ft Source 
Public Records
Friends & Family
Recent Activity
a week agoListing first seen on site
a week agoListing updated with changes from the MLS®
General Features
Acres 
0.17
Attached Garage 
Yes
Garage 
Yes
Garage Spaces 
1
Home Warranty 
Yes
Levels 
One and One Half
Parking 
Garage Door Opener
Parking Spaces 
1
Property Sub Type 
Single Family Residence
Sewer 
Public Sewer
SqFt Total 
2024
Style 
Cape Cod
Water Source 
Public
Interior Features
Appliances 
CooktopConvection OvenDryerDishwasherDisposalMicrowaveRefrigeratorWasher
Basement 
FullFinishedWalk-Out Access
Cooling 
Central AirElectric
Fireplace 
Yes
Fireplaces 
1
Flooring 
LaminateOtherCarpet
Heating 
Natural GasForced Air
Window Features 
Screens
Bedroom 2 
Level - Upper
Bedroom 3 
Level - Upper
Bedroom 4 
Level - Main
Bonus Room 
Level - Lower
Den 
Level - Main
Dining Room 
Level - Main
EntryFoyer 
Level - Main
Family Room 
Level - Main
Game Room 
Level - Lower
Laundry 
Level - Lower
Living Room 
Level - Main
PrimaryBedroom 
Level - Upper
Save
Ask
Tour
Hide
Share
Exterior Features
Construction Details 
Brick
Pool Features 
None
Roof 
Asphalt
Windows/Doors 
Screens
Community Features
MLS Area 
Green Tree
School District 
Keystone Oaks
Schools
School District
Keystone Oaks
Elementary School
Unknown
Middle School
Unknown
High School
Unknown
Listing courtesy of HOWARD HANNA REAL ESTATE SERVICES


INFORMATION DEEMED RELIABLE, BUT NOT GUARANTEED. IDX information is provided exclusively for consumers’ personal, non-commercial use and may not be used for any purpose other than to identify prospective properties consumers may be interested in purchasing.
Last checked: 2026-09-05 04:03 AM UTC

Neighborhood & Commute
Source: Walkscore
Disclosure: Community information and market data powered by Constellation Data Labs. Information is deemed reliable but not guaranteed.
Save
Ask
Tour
Hide
Share