119 Buckingham DriveMiddlesex Twp, PA 16059
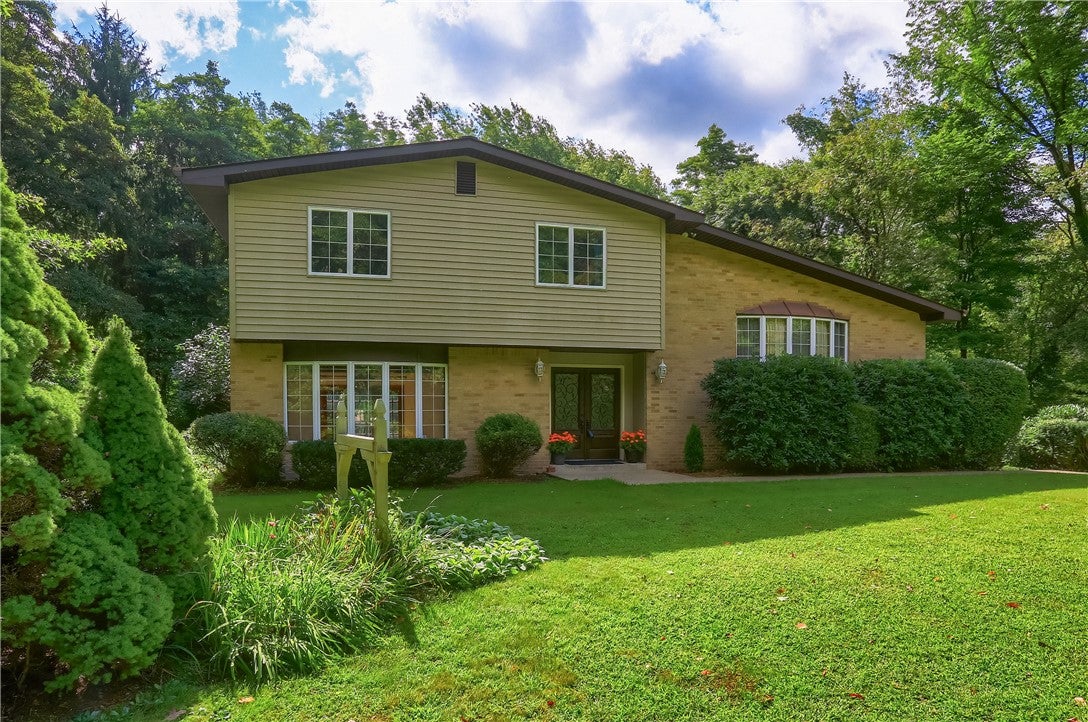
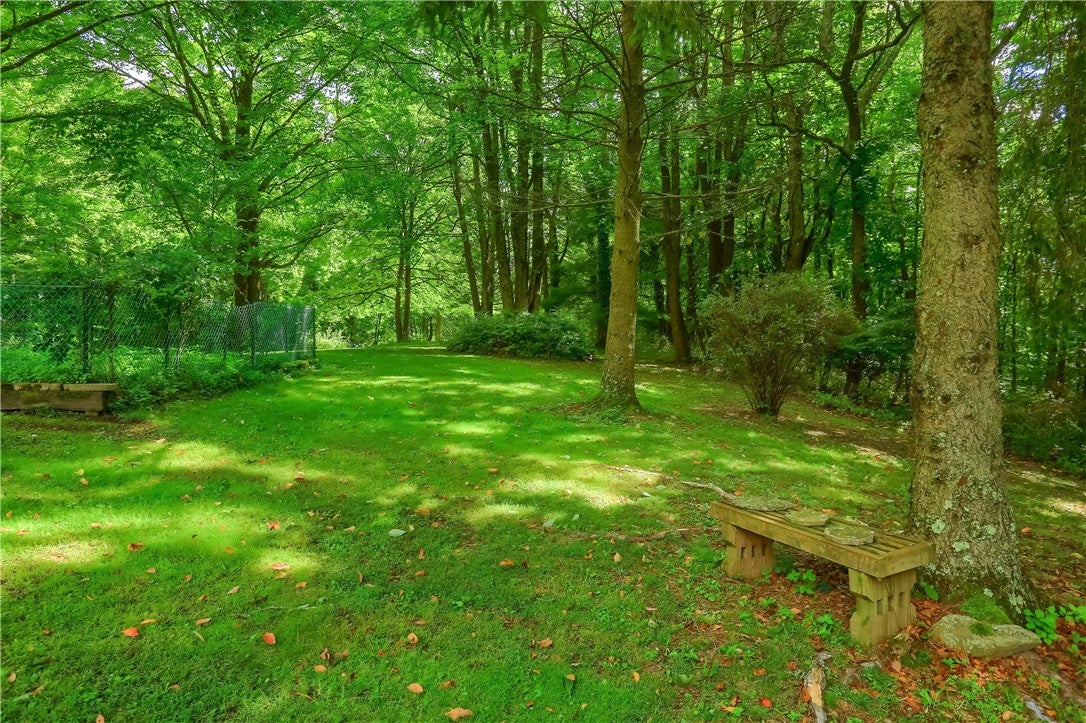
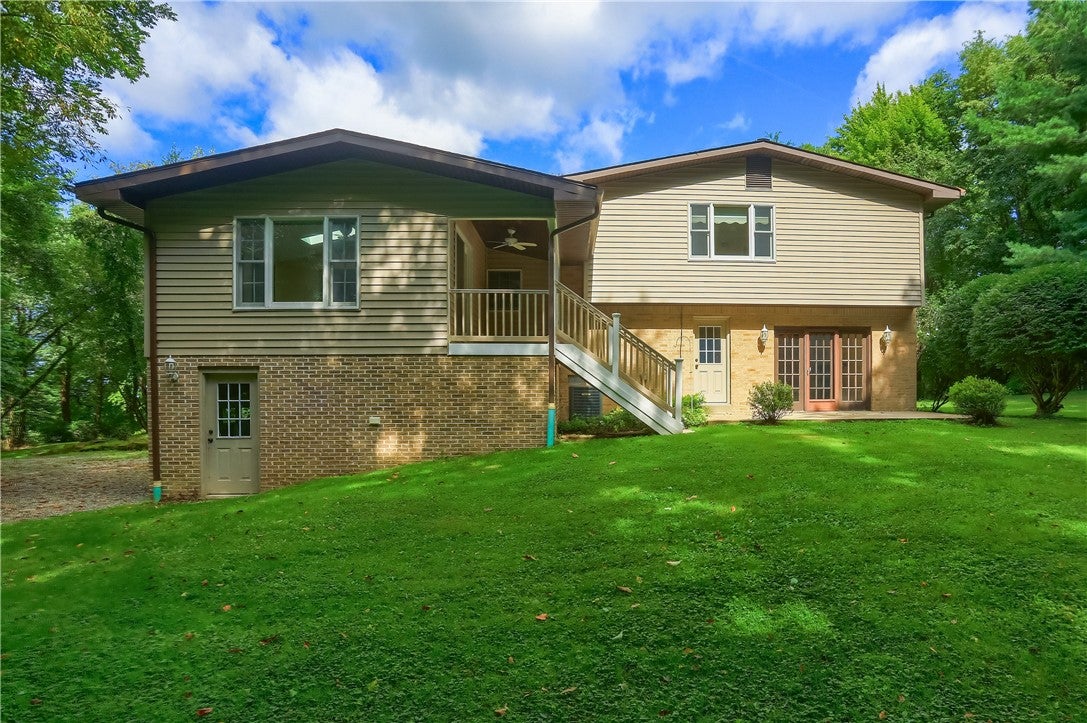
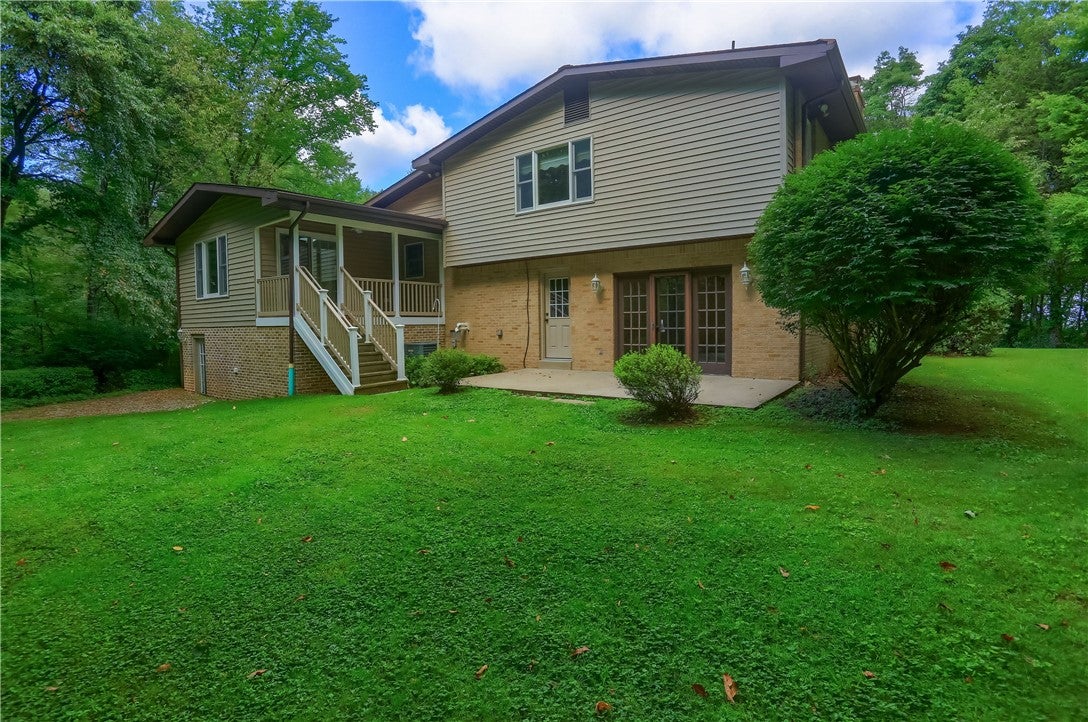
Welcome to this property of "complete privacy" 5.987 acres surrounded by mature trees and scenic nature in the heart of Middlesex, Mars school district (it doesn't get any better than this). This captivating property features 3-bedroom, 3-bath brick multilevel with numerous updates. Private covered deck, concrete patio, gardens and future walking trails. Step inside to your comfortable happy place, when you enter you see and feel the open and flexible living space. The living room has large windows that make it light, airy and full of natural sunlight. The dining room offers convenient access to the kitchen, living room and the inviting family room, creating an easy flow for everyday living and entertaining. The bright family room is a true highlight, featuring skylights, walls of windows, and direct access to the covered deck overlooking the picturesque backyard and patio. The gourmet eat-in kitchen is designed for both function and gathering, with a breakfast bar connecting to the dining area, a center island for meal preparation, and abundant storage. A generously sized pantry with a decorative glass door adds both charm and practicality. The upper level features a spacious primary suite with an attached, updated primary bathroom. Two additional bedrooms and another updated full bathroom provide plenty of space for family and guests. All three bedrooms feature double closets, offering excellent storage. There 3 separate garages and plentry of parking for guess and family to visit. Rare opportunity for someone who wants quality, privacy and tranquility in "one" special place to call Home! The lower level adds even more living space with another large family room featuring a wood-burning fireplace, decorative ceiling beams, abundant natural light, and access to a concrete patio overlooking the wooded backyard. Whether you're hosting gatherings, enjoying quiet evenings by the fire, or simply taking in the peaceful surroundings, this versatile space has plenty to offer. Outside, enjoy over 5 acres of beautifully wooded property, providing privacy and a scenic backdrop in every season. With an updated HVAC system, generous living spaces, abundant natural light, and multiple outdoor areas, this home offers a wonderful opportunity to enjoy the best of comfortable living in a beautiful natural setting. This property includes two separate lots, #117 and #119, both on the same deed.
| yesterday | Status changed to Active Under Contract | |
| yesterday | Listing updated with changes from the MLS® | |
| 7 days ago | Listing first seen on site |

INFORMATION DEEMED RELIABLE, BUT NOT GUARANTEED. IDX information is provided exclusively for consumers’ personal, non-commercial use and may not be used for any purpose other than to identify prospective properties consumers may be interested in purchasing.
Last checked: 2026-09-10 10:17 AM UTC