Home » Properties
Save
Ask
Tour
Hide
Share
$388,900
8 Days On Site

112 McDonald Dr
Cranberry Twp, PA 16066

For Sale|Single Family Residence|Active Under Contract
3
Beds
2
Total Baths
2
Full Baths
1,442
SqFt
$270
/SqFt
1981
Built
County:
Butler
Call Now: 412-589-9004
Is this the listing for you? We can help make it yours.
412-589-9004
112 McDonald Dr112 McDonald Dr112 McDonald Dr112 McDonald Dr
Save
Ask
Tour
Hide
Share

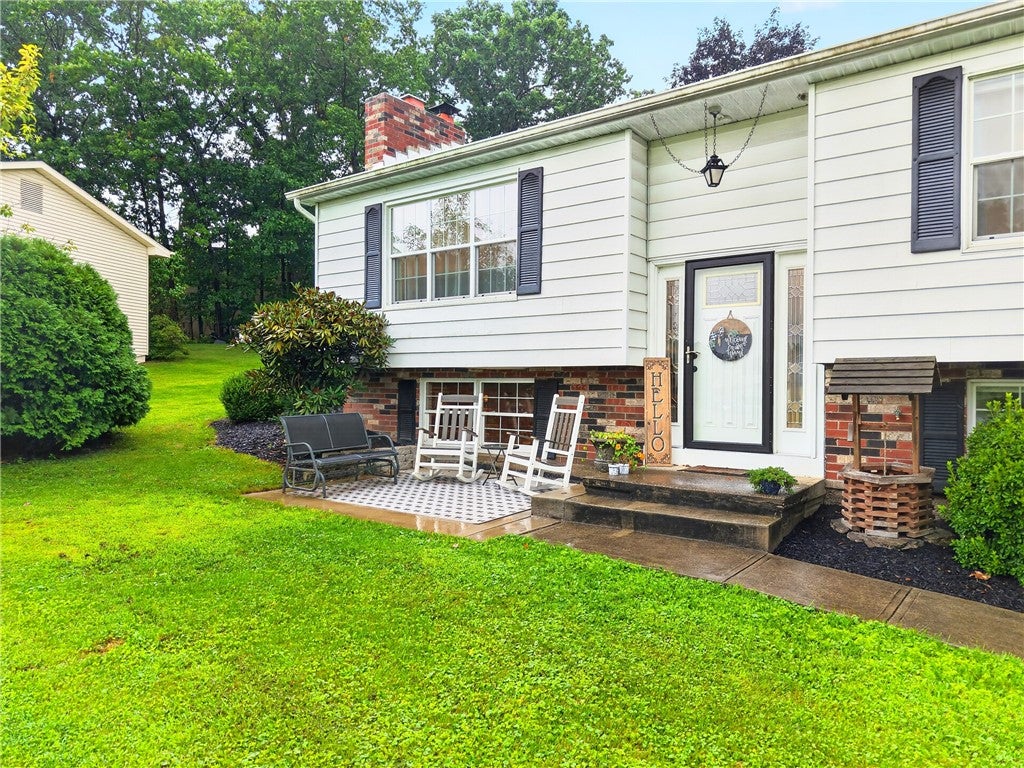
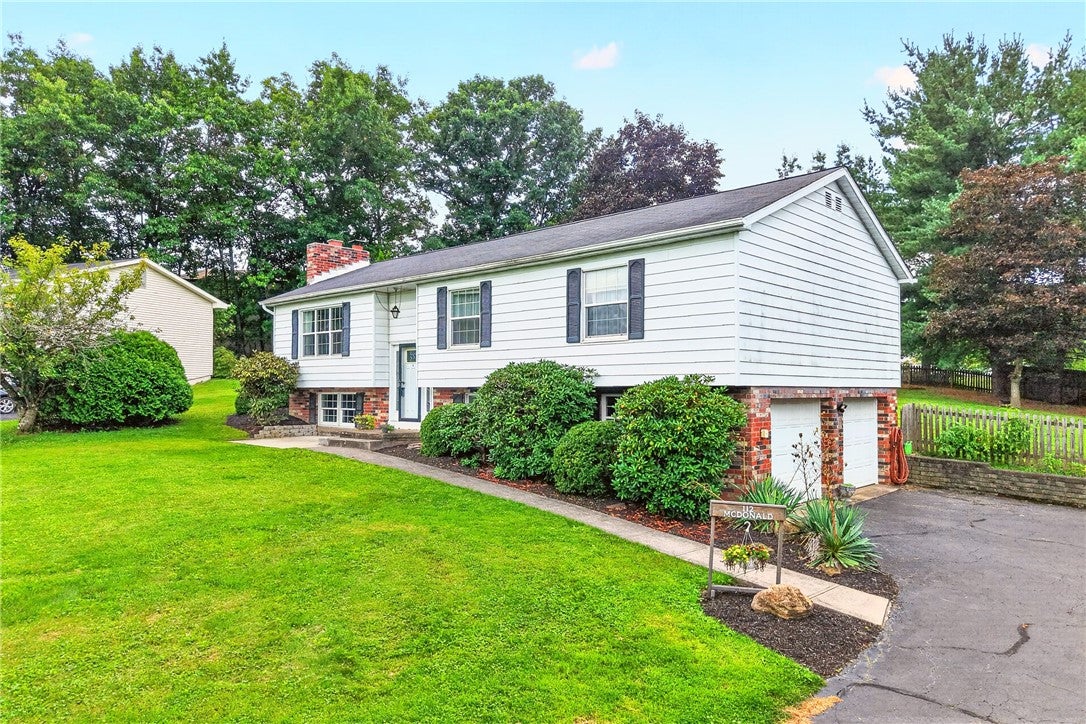
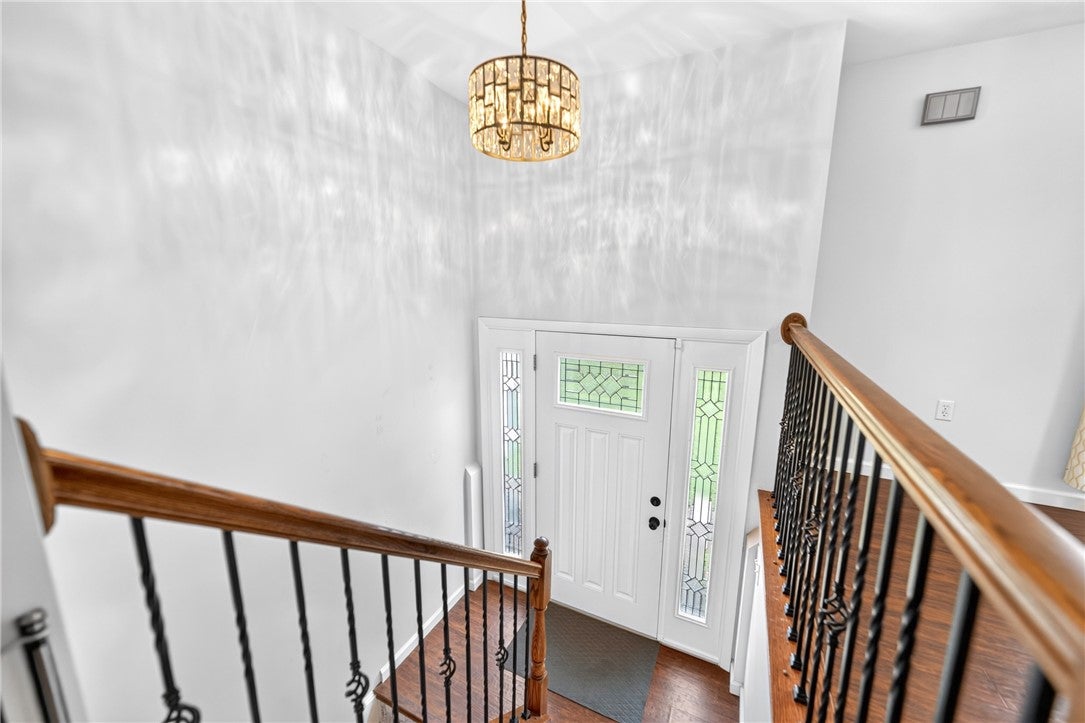
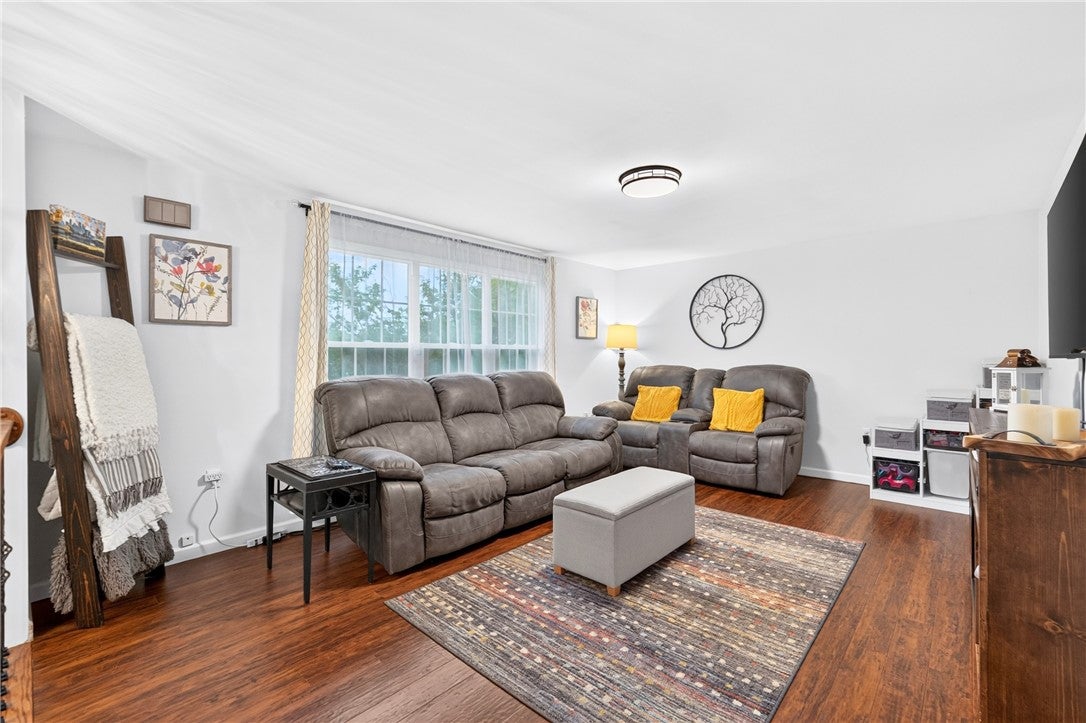
Stunning 3-bedroom and 2 bath Split Entry home, truly move-in ready and one you won’t want to miss. This well-cared-for property features a spacious kitchen with ceramic tile flooring, stainless steel appliances, abundant cabinet and counter space, recessed lighting, and a convenient breakfast bar that opens seamlessly into the dining room. Wide-plank laminate floors highlight the living room, dining room, and entry, complemented by newer fixtures and an abundance of natural light. The main bath includes ceramic tile flooring, a crisp white vanity, and Corian countertops. Three generous bedrooms offer excellent closet space, while the cozy game-room provides the perfect retreat with a bar, gas brick fireplace, recessed lighting, and a full bath featuring a shower, ceramic tile floors, and a granite countertop. Outside, enjoy beautiful landscaping, a Trex deck, and a large fenced-in backyard—ideal for relaxing, entertaining, or pets. Conveniently located minutes from Cranberry’s dining and shopping, 5 minutes to the Turnpike and I-79, and just 25 minutes to downtown.

Save
Ask
Tour
Hide
Share
Listing Snapshot
Price 
$388,900
Days On Site 
8 Days
Bedrooms 
3
Inside Area (SqFt) 
1,442 sqft
Total Baths 
2
Full Baths 
2
Partial Baths 
N/A
Lot Size 
0.55 Acres
Year Built 
1981
MLS® Number 
1771617
Status 
Active Under Contract
Property Tax 
$3,720
HOA/Condo/Coop Fees 
N/A
Sq Ft Source 
Public Records
Friends & Family
Recent Activity
5 days agoStatus changed to Active Under Contract
5 days agoListing updated with changes from the MLS®
a week agoListing first seen on site
General Features
Acres 
0.55
Attached Garage 
Yes
Garage 
Yes
Garage Spaces 
2
Levels 
Multi/Split
Parking 
Garage Door Opener
Parking Spaces 
2
Property Sub Type 
Single Family Residence
Sewer 
Public Sewer
SqFt Total 
1442
Style 
Colonial, Split Level
Water Source 
Public
Interior Features
Appliances 
CooktopDryerDishwasherDisposalMicrowaveRefrigeratorWasher
Basement 
FinishedWalk-Up Access
Cooling 
Central Air
Fireplace 
Yes
Fireplace Features 
Gas
Fireplaces 
1
Flooring 
Ceramic TileLaminate
Heating 
ElectricForced Air
Interior 
Pantry
Window Features 
Screens
Bedroom 2 
Dimensions - 13x10Level - Main
Bedroom 3 
Dimensions - 12x11Level - Main
Dining Room 
Dimensions - 14x13Level - Main
EntryFoyer 
Dimensions - 6x4Level - Main
Game Room 
Dimensions - 23x14Level - Lower
Kitchen 
Dimensions - 13x12Level - Main
Laundry 
Dimensions - 12x06Level - Lower
Living Room 
Dimensions - 20x13Level - Main
PrimaryBedroom 
Dimensions - 16x12Level - Main
Save
Ask
Tour
Hide
Share
Exterior Features
Construction Details 
Aluminum Siding
Roof 
Asphalt
Windows/Doors 
Screens
Community Features
MLS Area 
Cranberry Twp
School District 
Seneca Valley
Schools
School District
Seneca Valley
Elementary School
Unknown
Middle School
Unknown
High School
Unknown
Listing courtesy of BERKSHIRE HATHAWAY THE PREFERRED REALTY


INFORMATION DEEMED RELIABLE, BUT NOT GUARANTEED. IDX information is provided exclusively for consumers’ personal, non-commercial use and may not be used for any purpose other than to identify prospective properties consumers may be interested in purchasing.
Last checked: 2026-09-05 10:17 AM UTC

Neighborhood & Commute
Source: Walkscore
Disclosure: Community information and market data powered by Constellation Data Labs. Information is deemed reliable but not guaranteed.
Save
Ask
Tour
Hide
Share