218 Pine Crest CtPine Twp, PA 15044
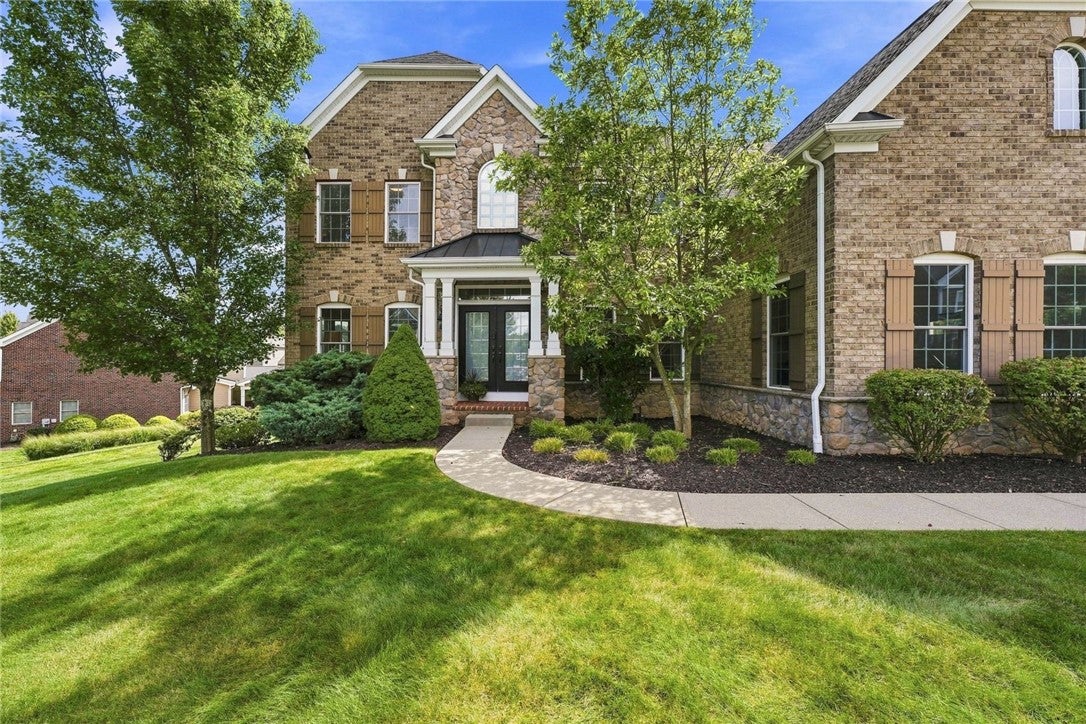
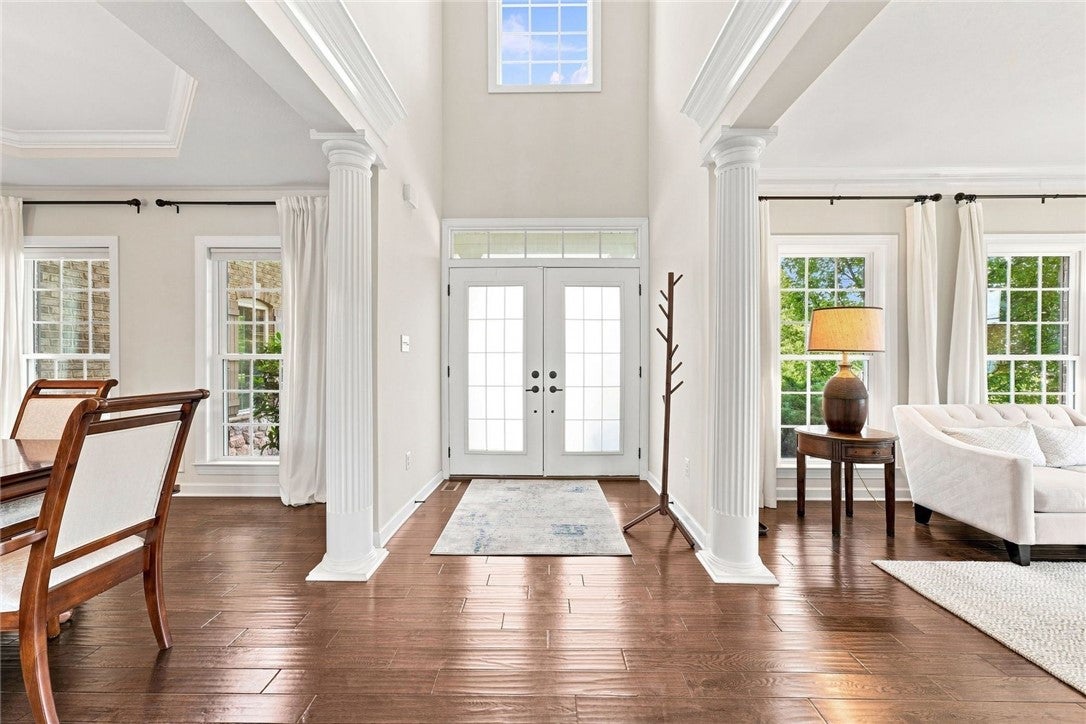
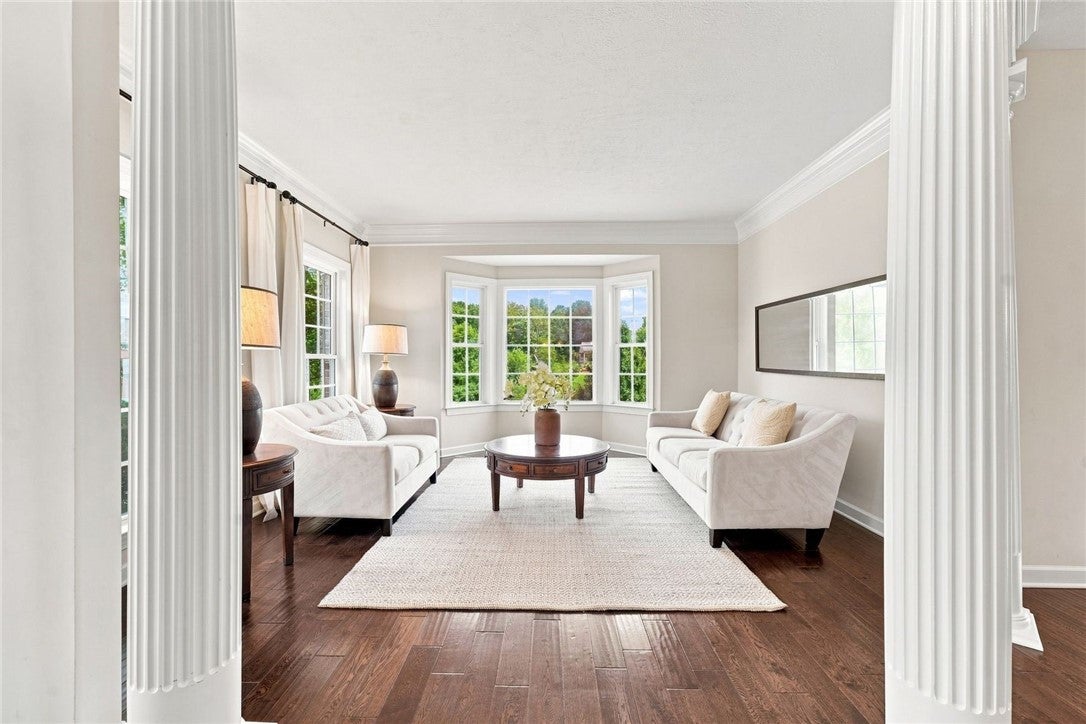
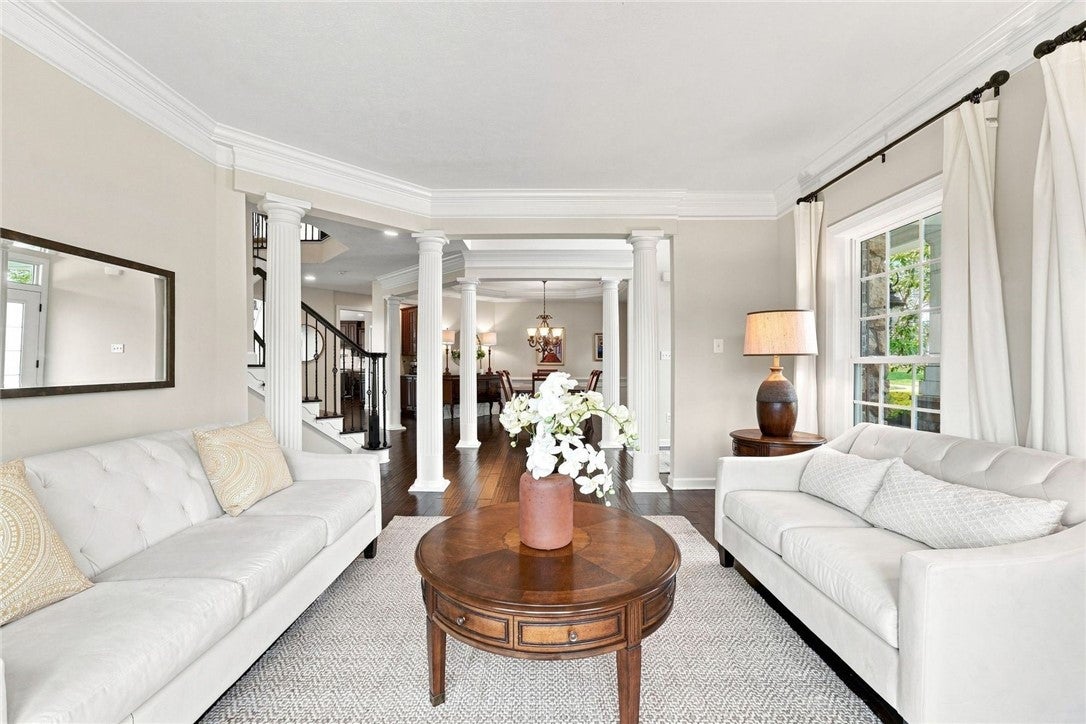
Set on a spacious corner lot in the Pine Richland School District, this impressive Heartland Homes Diamond Series residence offers approximately 6,000 square feet of beautifully finished living space with the scale, details, and thoughtful design that make a home feel truly special. With 5 bedrooms, 4 full baths, a first-floor office, and an expansive finished lower level with a walk-out, there is plenty of room to gather, entertain, work from home, and simply enjoy everyday life. Step inside to find 9-foot ceilings, hardwood flooring throughout the main level, beautiful millwork, and a floor plan that feels both open and comfortable. The heart of the home is the spacious gourmet chef's kitchen with granite countertops, upgraded cabinetry, a large center island, double ovens, and stainless steel, professional-grade Viking appliances. A coffee bar/butler's pantry adds both function and a little extra luxury, whether you're starting the morning or getting ready to entertain. The kitchen flows naturally into the two-story family room, where a wall of windows and a gas fireplace create a warm and inviting gathering space. A dedicated first-floor office with glass-paneled French doors provides a quiet place to work or study, while the home's two hardwood and wrought iron staircases add both architectural interest and everyday convenience. Upstairs, four spacious bedrooms provide plenty of room to spread out and create private spaces of your own. The finished lower level takes this home to another level, adding incredible additional living and flexible entertaining space along with a bedroom and full bath—ideal for overnight guests, extended family, or anyone looking for a little more privacy. Outside, the large, level corner lot is complemented by recently updated landscaping and a sprinkler system, while the oversized flat driveway and three-car attached garage offer plenty of parking and storage. Thoughtfully designed, generously sized, and filled with spaces that make both everyday living and entertaining easy. Ideally located within minutes of Pine Richland Schools, shopping, and dining, with easy access to downtown Pittsburgh.
| 5 days ago | Status changed to Active Under Contract | |
| 5 days ago | Listing updated with changes from the MLS® | |
| a week ago | Listing first seen on site |

INFORMATION DEEMED RELIABLE, BUT NOT GUARANTEED. IDX information is provided exclusively for consumers’ personal, non-commercial use and may not be used for any purpose other than to identify prospective properties consumers may be interested in purchasing.
Last checked: 2026-09-04 04:12 AM UTC