Home » Properties
Save
Ask
Tour
Hide
Share
$650,000
9 Days On Site

491 Pinkerton Rd
Pine Twp, PA 15090

For Sale|Single Family Residence|Active Under Contract
3
Beds
3
Total Baths
2
Full Baths
1
Partial Bath
2,571
SqFt
$253
/SqFt
1991
Built
Subdivision:
Woodland Farms
County:
Allegheny-North
Call Now: 412-589-9004
Is this the listing for you? We can help make it yours.
412-589-9004
491 Pinkerton Rd491 Pinkerton Rd491 Pinkerton Rd491 Pinkerton Rd
Save
Ask
Tour
Hide
Share

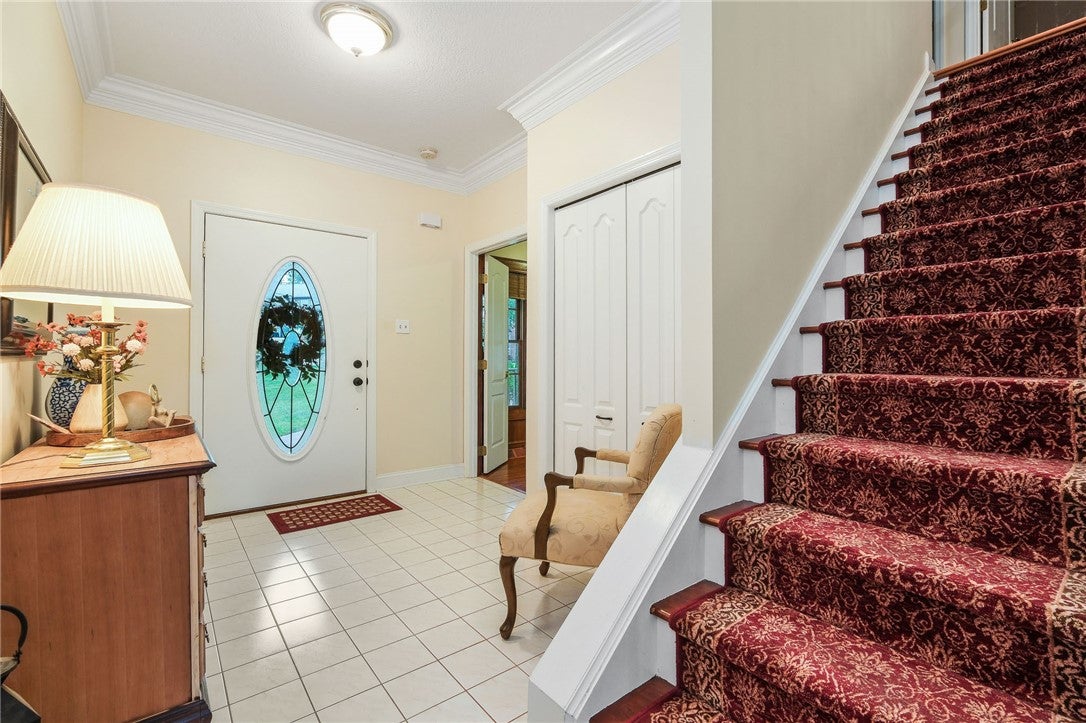
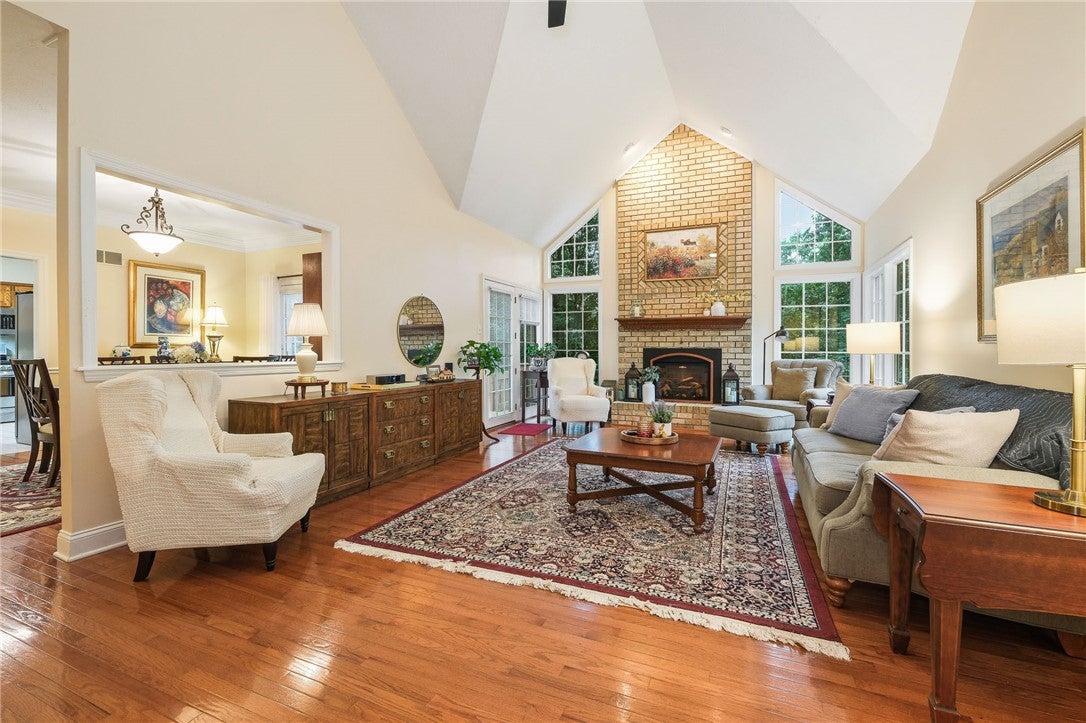
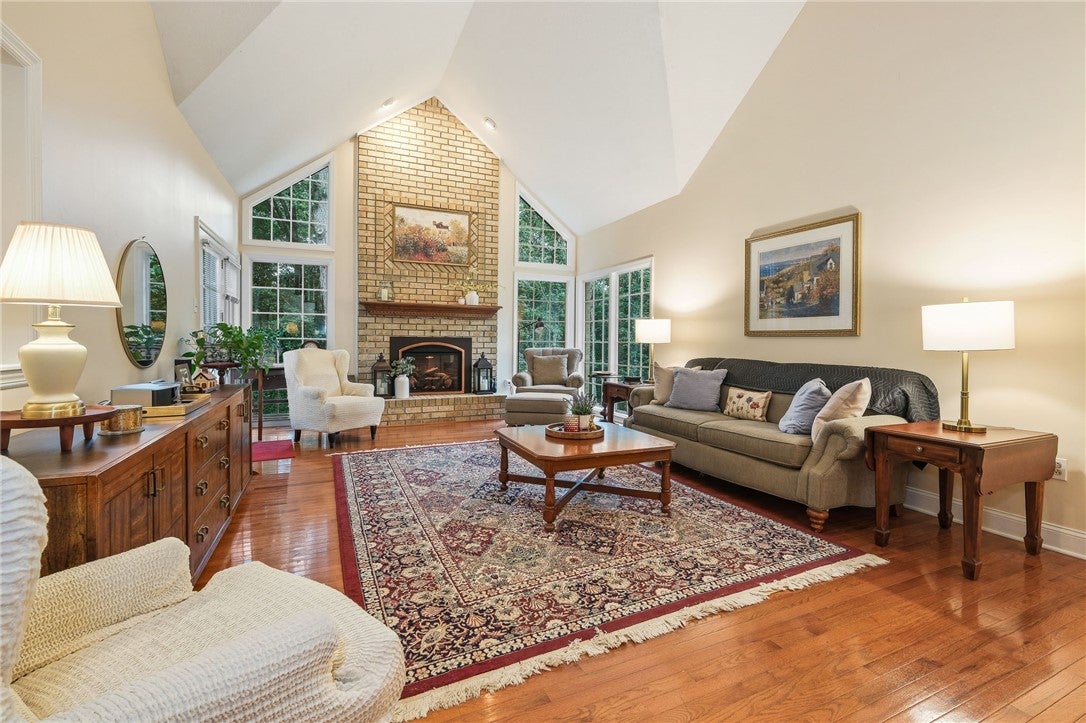
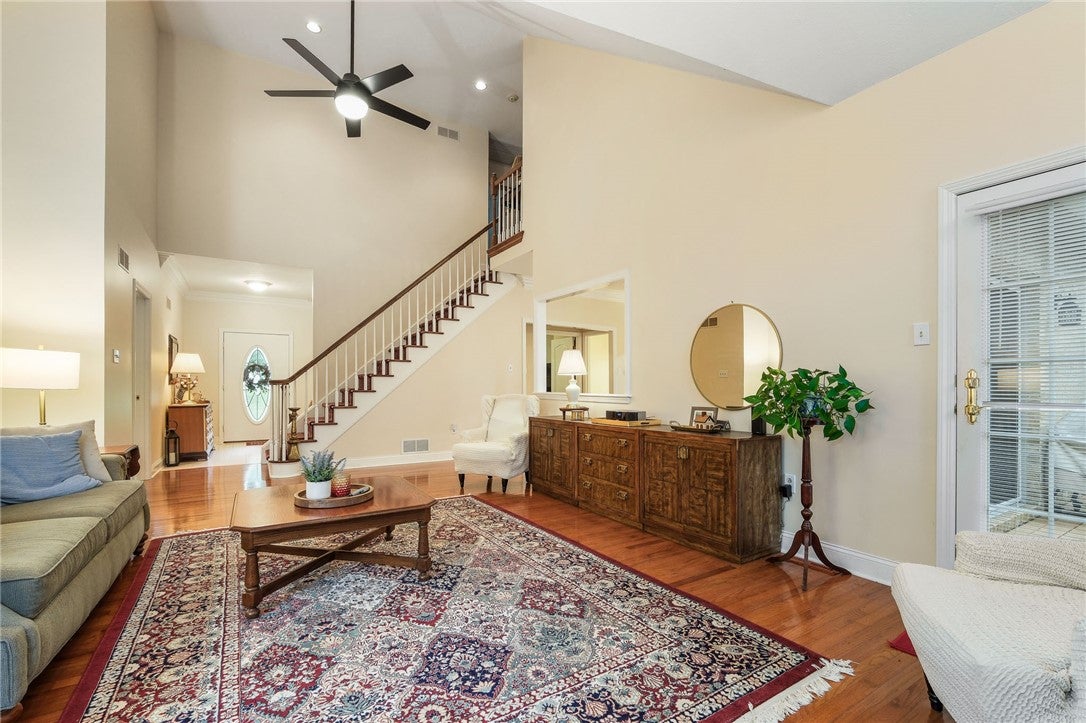
Located On A Cul De Sac In The Desirable Woodland Farms Neighborhood ~ As You Enter The Home You Are Greeted By Light And Bright Updated Decor ~ Hardwood Floors, A Gas Fireplace And Walls Of Windows Adorn The Two Story Living Room ~ Space To Entertain In The Very Open Dining Room ~ Access To The Deck From The Dining Room And Living Room ~ The Chef Of The Home Will Love Cooking In The Kitchen With Updated Stainless And Adjacent Breakfast Room~ Main Level Laundry, Den, Powder Room And Primary Bedroom ~ Primary Bedroom Features A Spa Like Bath And Walk In Closet ~ Upper Level Features 2 Additional Bedrooms, A Bonus Den And Second Full Bath ~ Huge Lower Level With Bathroom Rough In ~ Plenty Of Space To Enjoy The Outdoors On Deck, Newer Concrete Patio And Steps Overlooking The Wooded View ~ 3 Car Integral Garage With Added Storage Space ~ Updates Include Roof, Many Newer Windows And Skylight, Air Conditioning, Gas Fireplace, Hardwood Floors, Granite Counters, Hot Water Tank And More ~ Full Updates List Available ~ Nearby Shopping, Dining And More ~ Quick Commute To I79 And PA Turnpike

Save
Ask
Tour
Hide
Share
Listing Snapshot
Price 
$650,000
Days On Site 
9 Days
Bedrooms 
3
Inside Area (SqFt) 
2,571 sqft
Total Baths 
3
Full Baths 
2
Partial Baths 
1
Lot Size 
0.9084 Acres
Year Built 
1991
MLS® Number 
1771377
Status 
Active Under Contract
Property Tax 
$7,950
HOA/Condo/Coop Fees 
N/A
Sq Ft Source 
Public Records
Friends & Family
Recent Activity
6 days agoStatus changed to Active Under Contract
6 days agoListing updated with changes from the MLS®
a week agoListing first seen on site
General Features
Acres 
0.9084
Attached Garage 
Yes
Garage 
Yes
Garage Spaces 
3
Levels 
Two
Parking 
Garage Door Opener
Parking Spaces 
3
Property Sub Type 
Single Family Residence
Sewer 
Public Sewer
SqFt Total 
2571
Style 
Cape Cod, Two Story
Water Source 
Public
Interior Features
Appliances 
CooktopDryerDishwasherDisposalMicrowaveRefrigeratorWasher
Basement 
FullInterior Entry
Cooling 
Central AirElectric
Fireplace 
Yes
Fireplace Features 
Family RoomGas
Fireplaces 
1
Flooring 
HardwoodTile
Heating 
Natural GasForced Air
Bedroom 2 
Dimensions - 13x12Level - Upper
Bedroom 3 
Dimensions - 13x11Level - Upper
Bonus Room 
Dimensions - DenLevel - Upper
Den 
Dimensions - 12x11Level - Main
Dining Room 
Dimensions - 14x13Level - Main
EntryFoyer 
Level - Main
Game Room 
Dimensions - PossLevel - Lower
Laundry 
Level - Main
Living Room 
Dimensions - 20x15Level - Main
PrimaryBedroom 
Dimensions - 16x13Level - Main
Save
Ask
Tour
Hide
Share
Exterior Features
Construction Details 
Brick
Pool Features 
None
Roof 
Asphalt
Community Features
MLS Area 
Pine Twp - NAL
School District 
Pine/Richland
Schools
School District
Pine/Richland
Elementary School
Unknown
Middle School
Unknown
High School
Unknown
Listing courtesy of RE/MAX SELECT REALTY


INFORMATION DEEMED RELIABLE, BUT NOT GUARANTEED. IDX information is provided exclusively for consumers’ personal, non-commercial use and may not be used for any purpose other than to identify prospective properties consumers may be interested in purchasing.
Last checked: 2026-09-04 04:07 AM UTC

Neighborhood & Commute
Source: Walkscore
Disclosure: Community information and market data powered by Constellation Data Labs. Information is deemed reliable but not guaranteed.
Save
Ask
Tour
Hide
Share