2273 Gray Ridge RdHampton, PA 15101
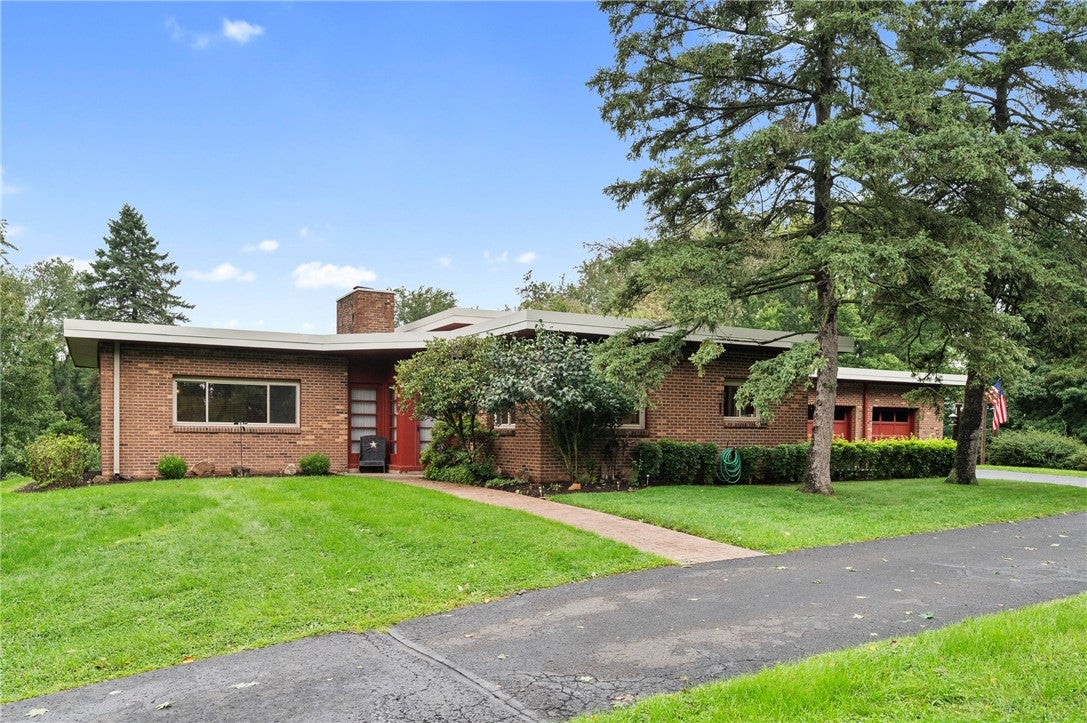
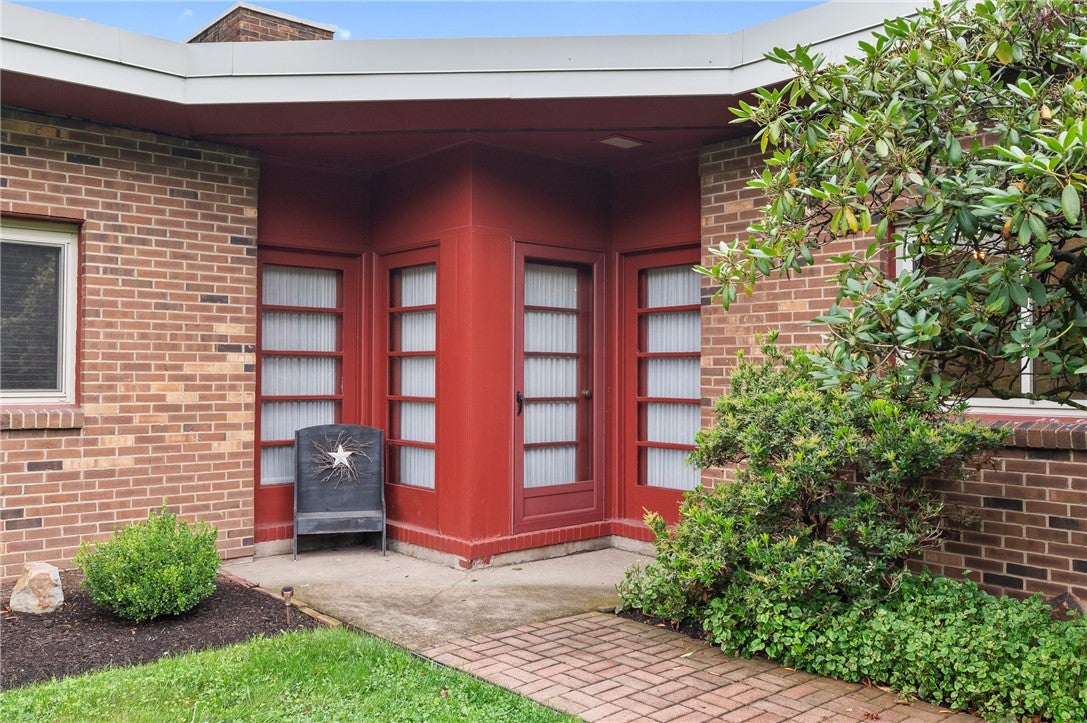
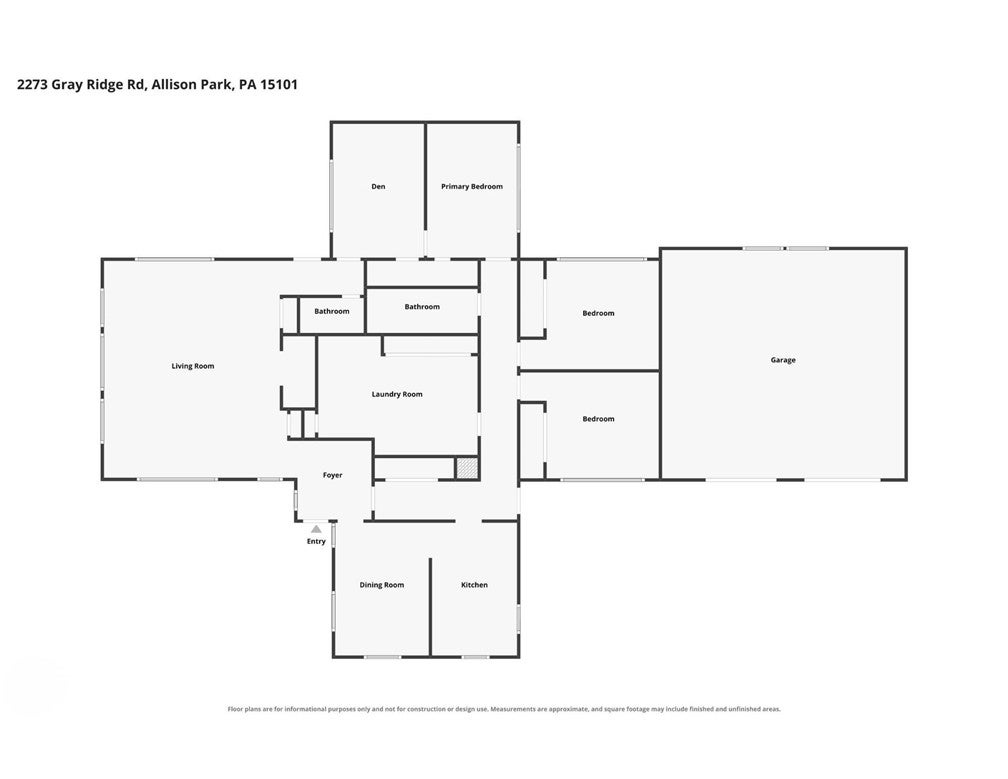
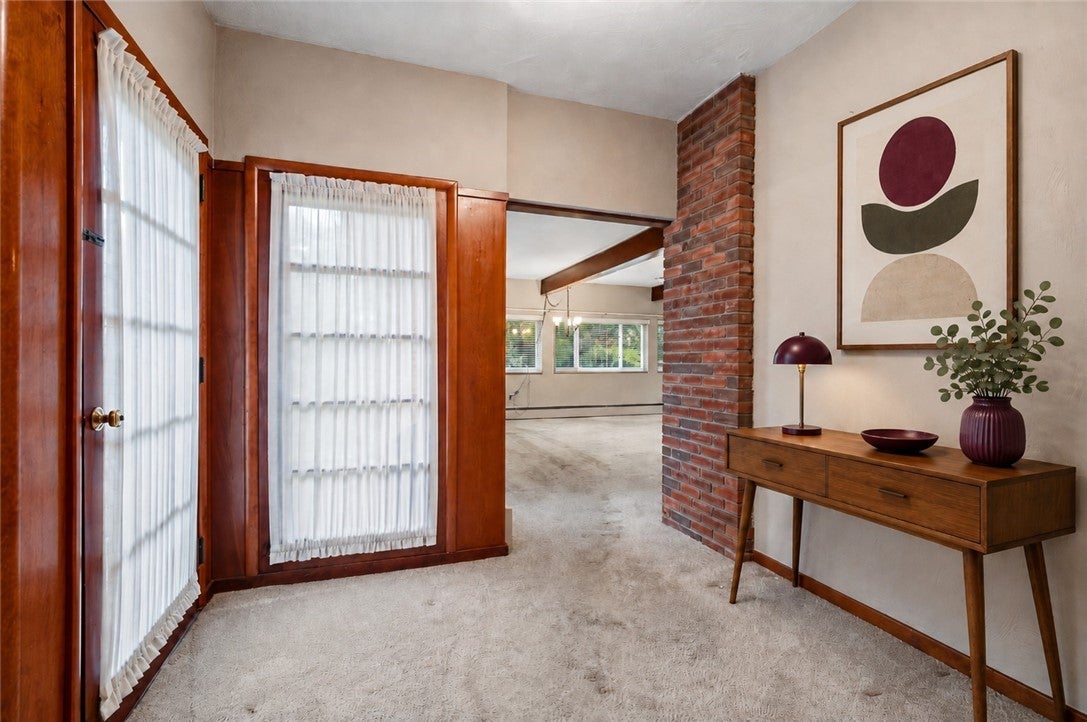
Escape the ordinary and enjoy the uniqueness of 2273 Gray Ridge Road, a truly hidden gem tucked away on nearly an acre in Hampton Township. If you are looking to break free from cookie-cutter designs, this expansive contemporary-style brick home offers a unique, sprawling layout with undeniable mid-century modern character. Approach the home via the charming brick walkway and prepare to be wowed by a space designed for both grand entertaining and cozy, everyday living. The immense living room is the absolute heart of the home, featuring stunning exposed wood ceiling beams, a brick accent wall with a warming gas fireplace, and gorgeous built-in closets. Host with ease in the formal dining room, complete with a convenient pass-through to the updated kitchen, which boasts rich cherry cabinetry, a crisp tile backsplash, and under-cabinet lighting. The home's sleeping quarters and flex spaces are equally impressive. Connected to the primary bedroom and accessible from the main hall, a flexible wood-paneled den serves as a true mid-century dream—perfect for a home office, library, or private retreat. The layout also features two additional versatile bedrooms, a hall bath with newly updated shower, a handy powder room, and a unique lighted display niche just around the corner from the main living area. Beyond the stylish interiors, this property is incredibly practical, offering an oversized laundry and utility room with massive amounts of storage space, plus an extra-wide attached two-car garage with two separate doors. With sprawling open and wooded grounds, there is ample potential to bring your vision and expand the home's footprint upwards or outwards. Set in a sublime location, you are just a short drive away from fantastic shopping, delicious dining, and beautiful local parks, all while being served by the Hampton Township School District.
| 2 hours ago | Listing first seen on site | |
| 6 hours ago | Listing updated with changes from the MLS® |

INFORMATION DEEMED RELIABLE, BUT NOT GUARANTEED. IDX information is provided exclusively for consumers’ personal, non-commercial use and may not be used for any purpose other than to identify prospective properties consumers may be interested in purchasing.
Last checked: 2026-08-24 10:17 PM UTC