Home » Properties
Save
Ask
Tour
Hide
Share
$350,000
New Listing

3100 Haberlein Road
Hampton, PA 15044

For Sale|Single Family Residence|Active
3
Beds
2
Total Baths
1
Full Bath
1
Partial Bath
1,858
SqFt
$188
/SqFt
1950
Built
Subdivision:
HAMPTON MANOR
County:
Allegheny-North
Call Now: 412-589-9004
Is this the listing for you? We can help make it yours.
412-589-9004
3100 Haberlein Road3100 Haberlein Road3100 Haberlein Road3100 Haberlein Road
Save
Ask
Tour
Hide
Share

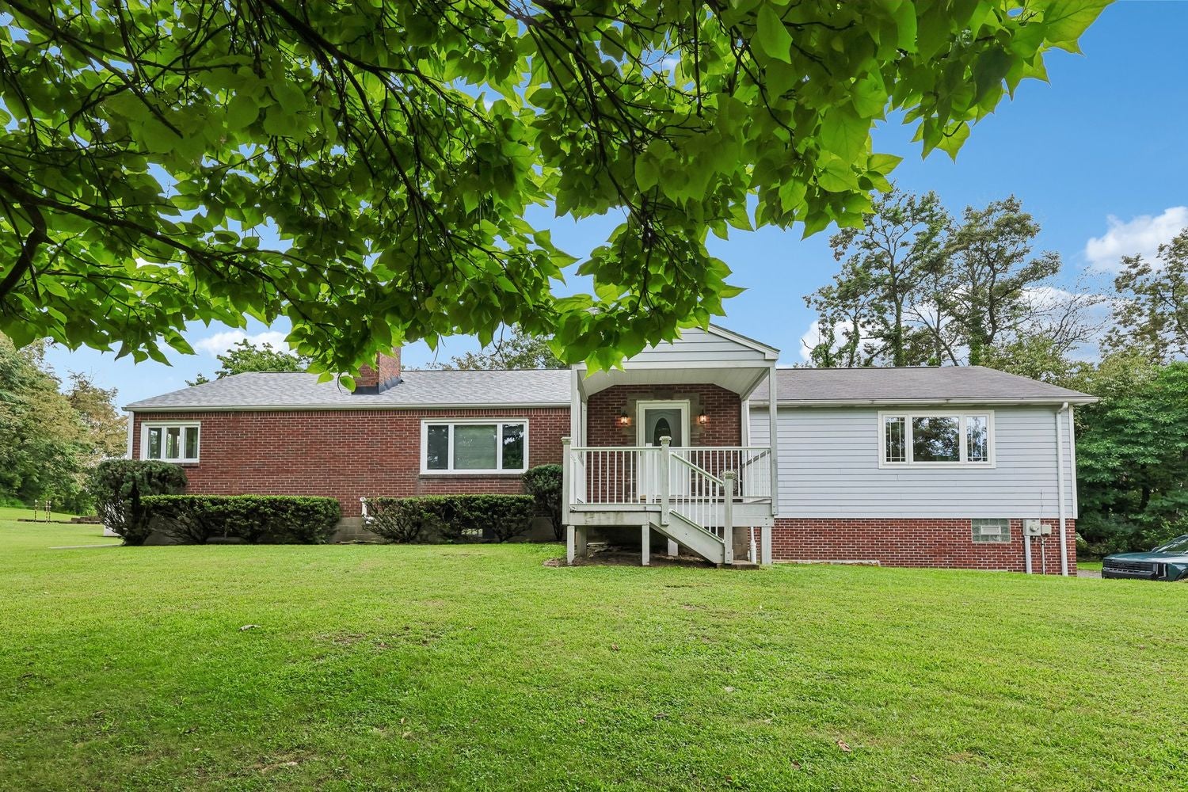
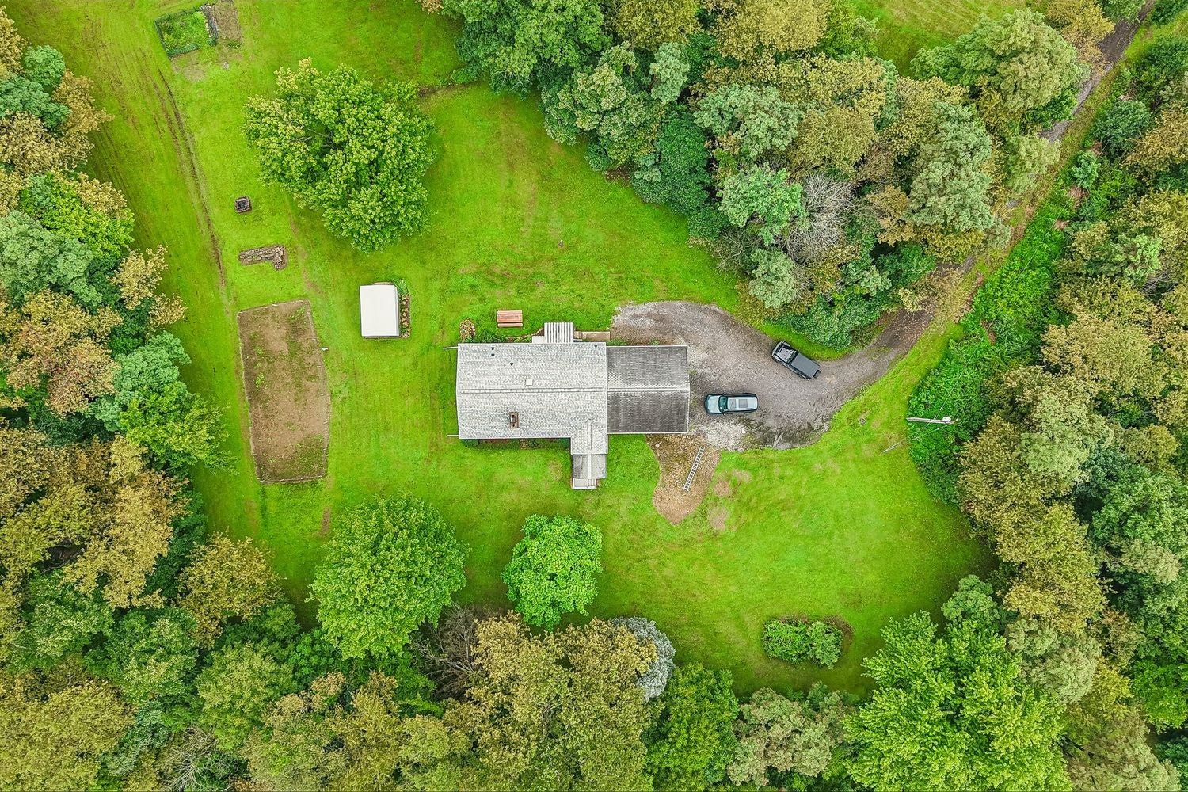
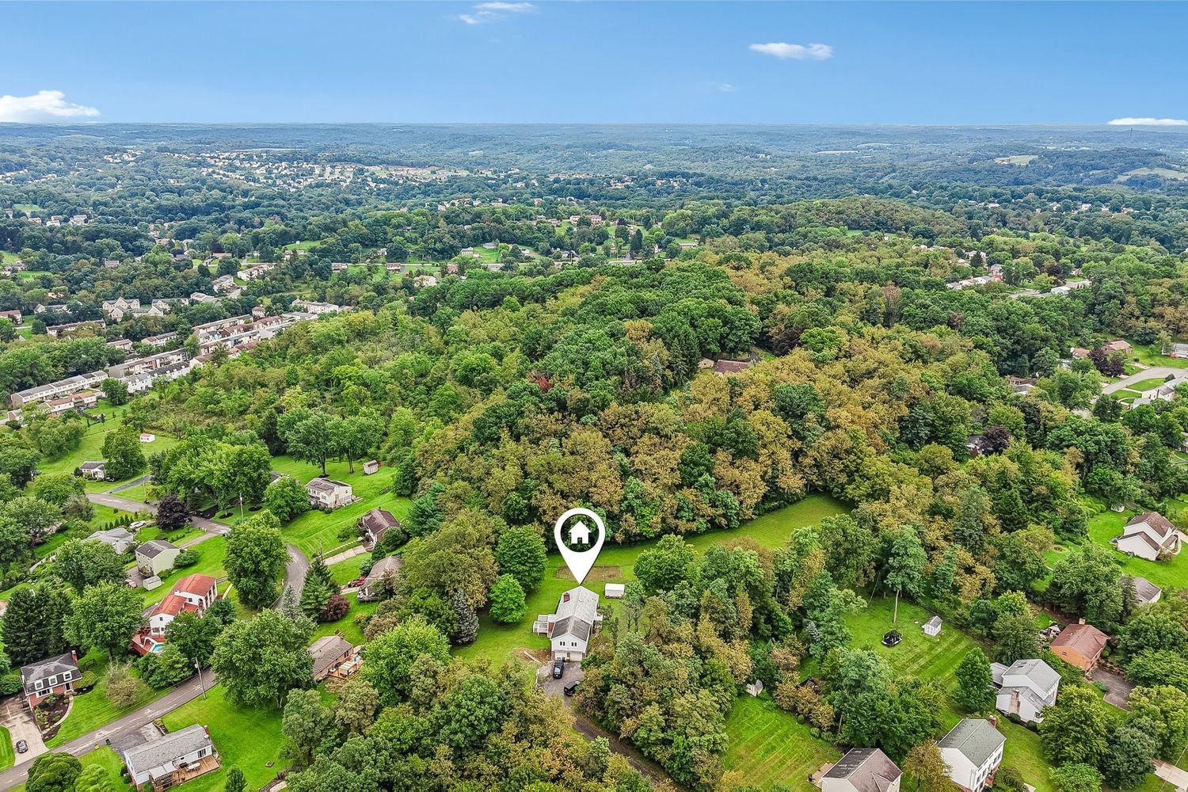
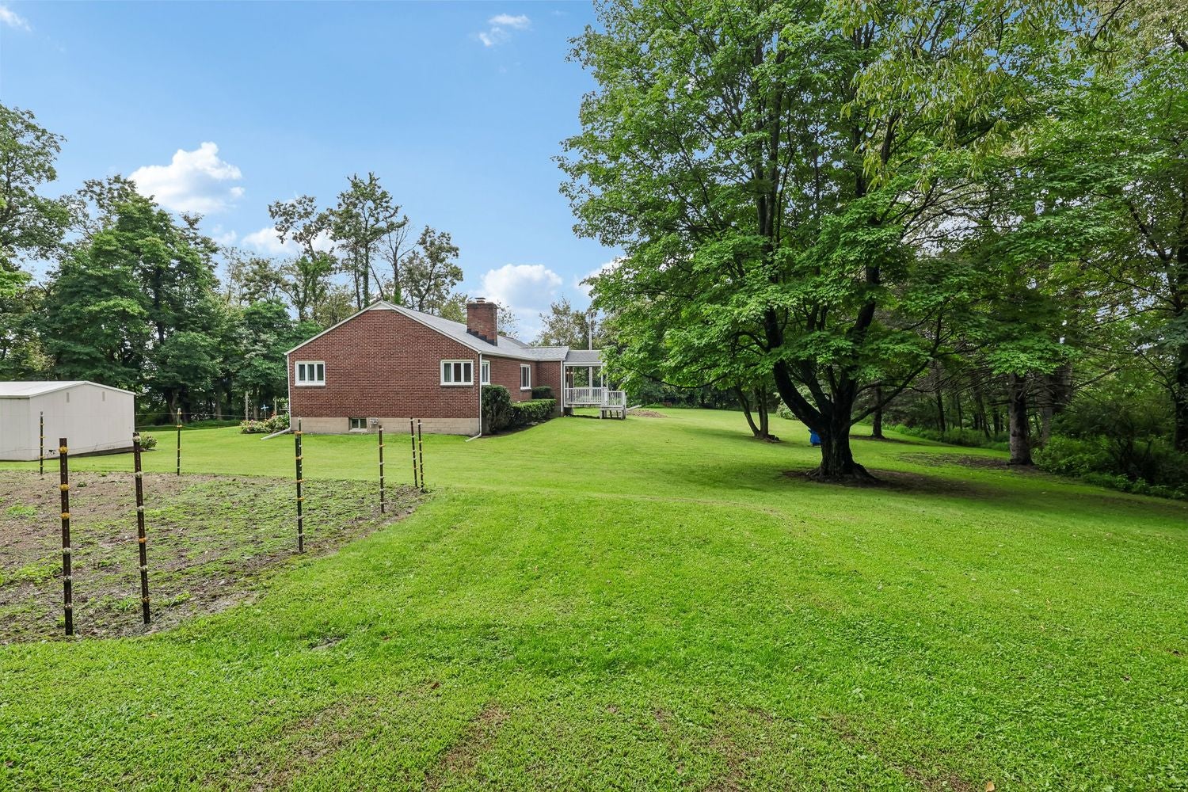
Tucked back on a quiet tabletop lot steps from a sought after Hampton township neighborhood, this raised ranch sits on nearly 2 acres of privacy, a rarity this close to Route 8. Mature trees surround the property, giving you a wooded, secluded feel while staying walkable to schools and just minutes from the convenience of shopping, restaurants, and even the turnpike. The original brick ranch footprint has been transformed with a spacious addition: with vaulted ceilings and oversized windows on three walls, natural light pours in over the beautiful hardwood floors. The sunroom addition really makes the most of the wooded lot views, but there is also a second attached living room with a stone fireplace and wood paneling for a cozy, classic feel. The eat-in kitchen is functional with oak cabinetry and tile flooring. The three bedrooms feature hardwood floors and while they share a hall bath there is an additional half bath off of the sunroom addition. A full basement and an integral two car garage offer all the storage you could need, but there is also a functional shed on the property. The flat yard is perfect for gardening or even gives you the space to expand the original home. This setting is hard to match. Bring your vision, make it your own and enjoy nearly 2 acres of privacy in an amazingly convenient location.

Save
Ask
Tour
Hide
Share
Listing Snapshot
Price 
$350,000
Days On Site 
0 Days
Bedrooms 
3
Inside Area (SqFt) 
1,858 sqft
Total Baths 
2
Full Baths 
1
Partial Baths 
1
Lot Size 
1.58 Acres
Year Built 
1950
MLS® Number 
1771184
Status 
Active
Property Tax 
$10
HOA/Condo/Coop Fees 
N/A
Sq Ft Source 
Public Records
Friends & Family
Recent Activity
6 hours agoListing first seen on site
10 hours agoListing updated with changes from the MLS®
General Features
Acres 
1.58
Attached Garage 
Yes
Garage 
Yes
Garage Spaces 
2
Parking 
Garage Door Opener
Parking Spaces 
2
Property Sub Type 
Single Family Residence
Sewer 
Public Sewer
SqFt Total 
1858
Style 
Raised Ranch
Water Source 
Public
Interior Features
Appliances 
CooktopDryerDishwasherMicrowaveRefrigeratorWasher
Basement 
UnfinishedWalk-Up Access
Cooling 
Central AirWall/Window Unit(s)
Fireplace 
Yes
Fireplace Features 
Wood Burning
Fireplaces 
2
Flooring 
HardwoodTileCarpet
Heating 
Natural GasForced Air
Window Features 
Window CoveringsWindow Treatments
Save
Ask
Tour
Hide
Share
Exterior Features
Construction Details 
Brick
Pool Features 
None
Roof 
Asphalt
Windows/Doors 
Window CoveringsWindow Treatments
Community Features
MLS Area 
Hampton
School District 
Hampton Twp
Schools
School District
Hampton Twp
Elementary School
Unknown
Middle School
Unknown
High School
Unknown
Listing courtesy of HOWARD HANNA REAL ESTATE SERVICES


INFORMATION DEEMED RELIABLE, BUT NOT GUARANTEED. IDX information is provided exclusively for consumers’ personal, non-commercial use and may not be used for any purpose other than to identify prospective properties consumers may be interested in purchasing.
Last checked: 2026-08-24 10:12 PM UTC

Neighborhood & Commute
Source: Walkscore
Disclosure: Community information and market data powered by Constellation Data Labs. Information is deemed reliable but not guaranteed.
Save
Ask
Tour
Hide
Share