Home » Properties
Save
Ask
Tour
Hide
Share
$425,000
New Listing

2965 E Elfinwild Rd
Hampton, PA 15101

For Sale|Single Family Residence|Active
3
Beds
3
Total Baths
2
Full Baths
1
Partial Bath
2,280
SqFt
$186
/SqFt
1968
Built
County:
Allegheny-North
Call Now: 412-589-9004
Is this the listing for you? We can help make it yours.
412-589-9004
Upcoming Open Houses
Sat, Aug 29, 11:00 AM - 1:00 PM
2965 E Elfinwild Rd2965 E Elfinwild Rd2965 E Elfinwild Rd2965 E Elfinwild Rd
Save
Ask
Tour
Hide
Share

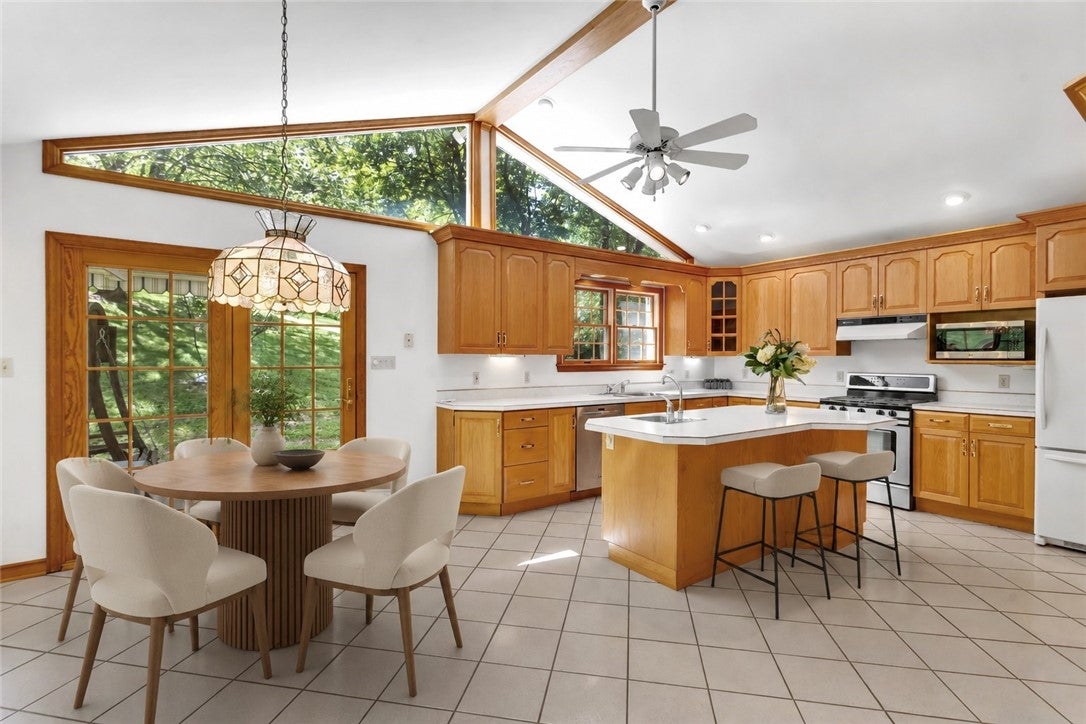
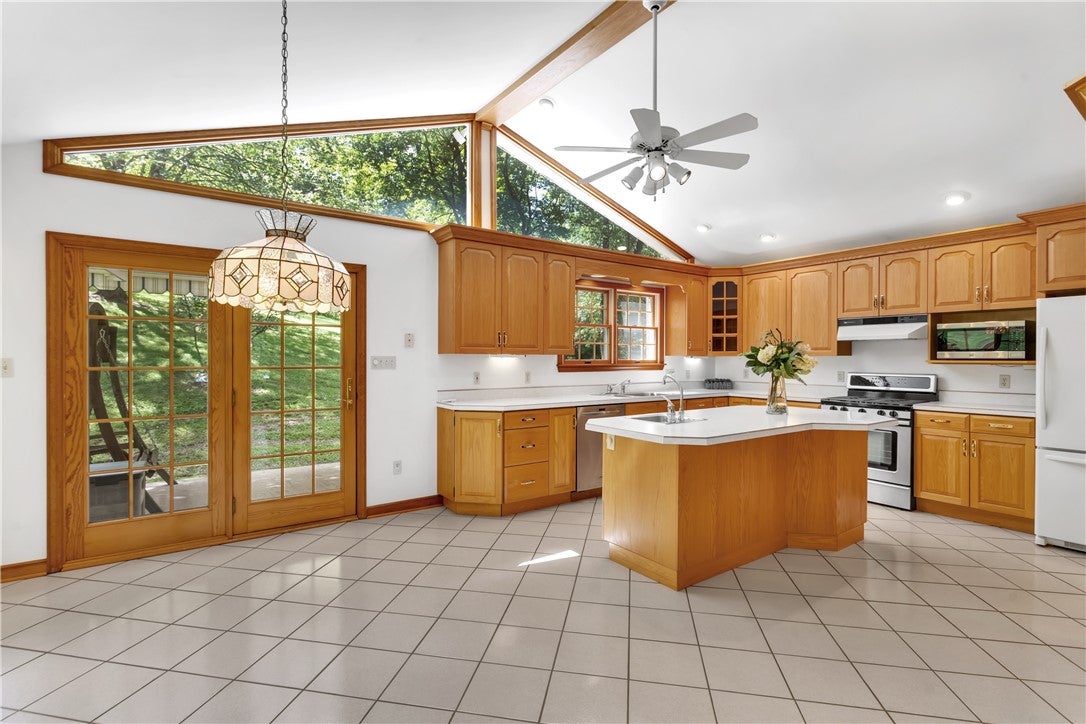
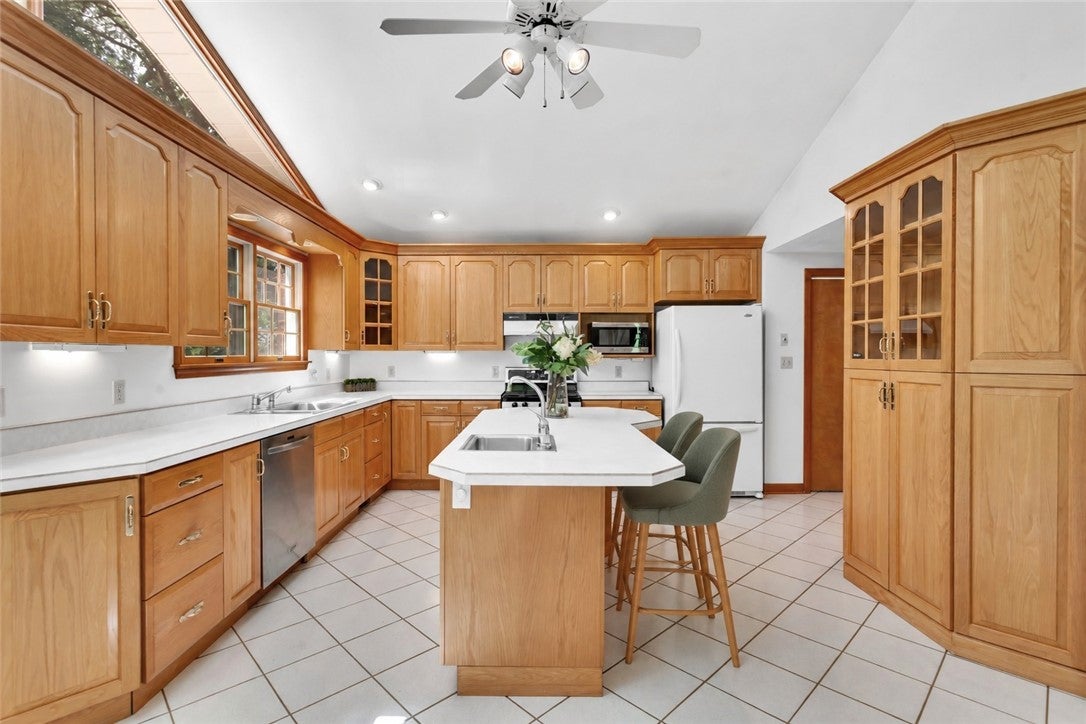
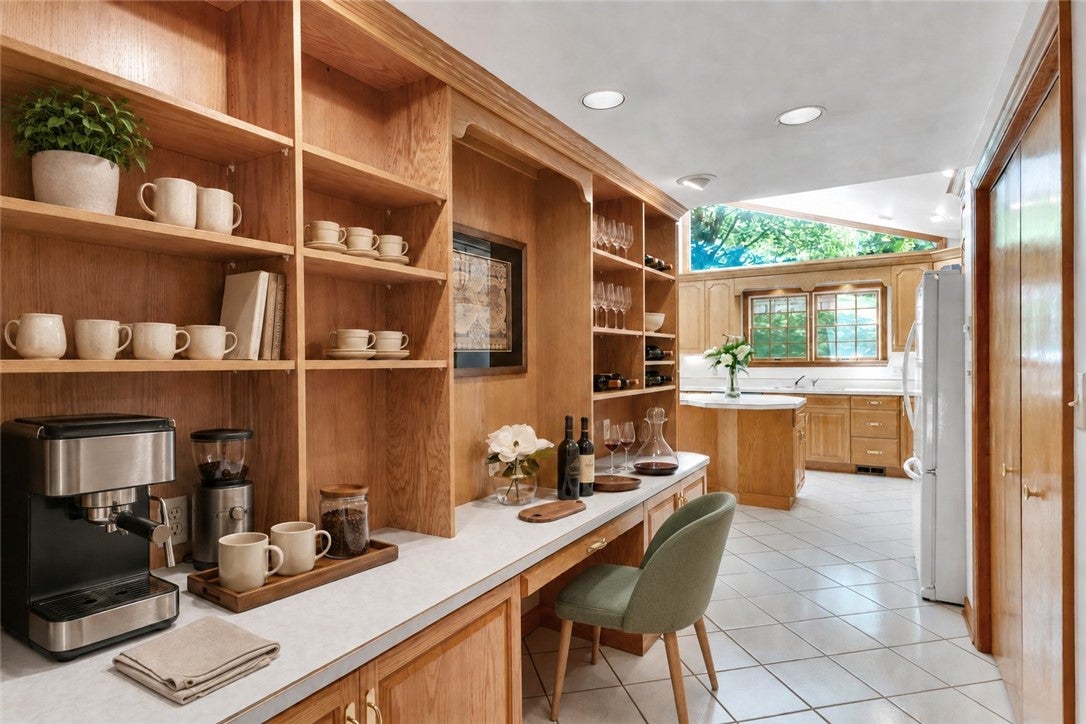
Nestled on 1.22 acres with lush landscaping, this spacious 2,280 sq ft home offers comfort, character, and an abundance of storage. This is no ordinary split entry, this bright, vaulted eat-in kitchen features tile flooring, an island with a 2nd oven and a bar sink, custom solid-oak cabinetry, and a versatile butler’s pantry with built-ins—perfect for a home office, coffee bar, and/or wine station. French doors open to the dining room with hardwood floors, while an Anderson glass door leads to a patio with a retractable awning, creating a peaceful spot to relax and enjoy the beautiful natural surroundings. The large living room features a bay window, a distinctive mid-century wood-accent half wall overlooking the entry, and hardwood flooring beneath the carpet. The updated owner’s suite includes hardwood floors, a ceiling fan with light, walk-in closet, private dressing area with sink and vanity, and an en-suite bath with a jetted tub and separate shower. Two additional bedrooms and a hall bath complete the main level. Downstairs, you’ll find a spacious tiled game room (25x14) with a brick ventless gas fireplace, oak paneling, and large windows that fill the room with natural light. An office and oversized laundry room with generous storage add even more flexibility. HWT 2026. Roof 2020 Architectural style. Newer Pella and Anderson windows. Additional frig, freezer and dryer in basement, & Shed stay. A double-wide concrete driveway leads to an oversized two-car garage with additional large storage space. Conveniently located near Hartwood Acres, just five minutes from grocery shopping, and minutes from Rt. 8 and McKnight Road and its many shops, restaurants, and services. So many special details to appreciate—this home has a perfect layout with privacy. Hampton S.D. Home Warranty Included.

Save
Ask
Tour
Hide
Share
Listing Snapshot
Price 
$425,000
Days On Site 
0 Days
Bedrooms 
3
Inside Area (SqFt) 
2,280 sqft
Total Baths 
3
Full Baths 
2
Partial Baths 
1
Lot Size 
1.22 Acres
Year Built 
1968
MLS® Number 
1771145
Status 
Active
Property Tax 
$5,381
HOA/Condo/Coop Fees 
N/A
Sq Ft Source 
Public Records
Friends & Family
Recent Activity
12 hours agoListing first seen on site
16 hours agoListing updated with changes from the MLS®
General Features
Acres 
1.22
Attached Garage 
Yes
Garage 
Yes
Garage Spaces 
2
Home Warranty 
Yes
Levels 
Multi/Split
Parking 
Garage Door Opener
Parking Spaces 
2
Property Sub Type 
Single Family Residence
Sewer 
Public Sewer
SqFt Total 
2280
Style 
Contemporary, Split Level
Water Source 
Public
Interior Features
Appliances 
CooktopDishwasherDisposalMicrowaveRefrigerator
Basement 
Finished
Cooling 
Central Air
Fireplace 
Yes
Fireplace Features 
Ventless
Fireplaces 
1
Flooring 
Ceramic TileHardwoodCarpet
Heating 
Natural GasForced Air
Interior 
Wet BarKitchen IslandPantry
Bedroom 2 
Dimensions - 12x10Level - Main
Bedroom 3 
Dimensions - 12x10Level - Main
Bonus Room 
Dimensions - 13x9Level - Lower
Den 
Dimensions - 13x9Level - Lower
Dining Room 
Dimensions - 14x11Level - Main
Game Room 
Dimensions - 25x14Level - Lower
Kitchen 
Dimensions - 23x14Level - Main
Laundry 
Dimensions - 19x13Level - Lower
Living Room 
Dimensions - 13x13Level - Main
PrimaryBedroom 
Dimensions - 17x13Level - Main
Save
Ask
Tour
Hide
Share
Exterior Features
Construction Details 
Brick
Roof 
Composition
Spa Features 
Bath
Community Features
MLS Area 
Hampton
School District 
Hampton Twp
Schools
School District
Hampton Twp
Elementary School
Unknown
Middle School
Unknown
High School
Unknown
Listing courtesy of COLDWELL BANKER REALTY


INFORMATION DEEMED RELIABLE, BUT NOT GUARANTEED. IDX information is provided exclusively for consumers’ personal, non-commercial use and may not be used for any purpose other than to identify prospective properties consumers may be interested in purchasing.
Last checked: 2026-08-26 05:07 AM UTC

Neighborhood & Commute
Source: Walkscore
Disclosure: Community information and market data powered by Constellation Data Labs. Information is deemed reliable but not guaranteed.
Save
Ask
Tour
Hide
Share