Home » Properties
Save
Ask
Tour
Hide
Share
$595,000
New Listing

2467 Trotter Dr
Hampton, PA 15101

For Sale|Single Family Residence|Active
3
Beds
4
Total Baths
3
Full Baths
1
Partial Bath
2,012
SqFt
$296
/SqFt
1960
Built
County:
Allegheny-North
Call Now: 412-589-9004
Is this the listing for you? We can help make it yours.
412-589-9004
2467 Trotter Dr2467 Trotter Dr2467 Trotter Dr2467 Trotter Dr
Save
Ask
Tour
Hide
Share

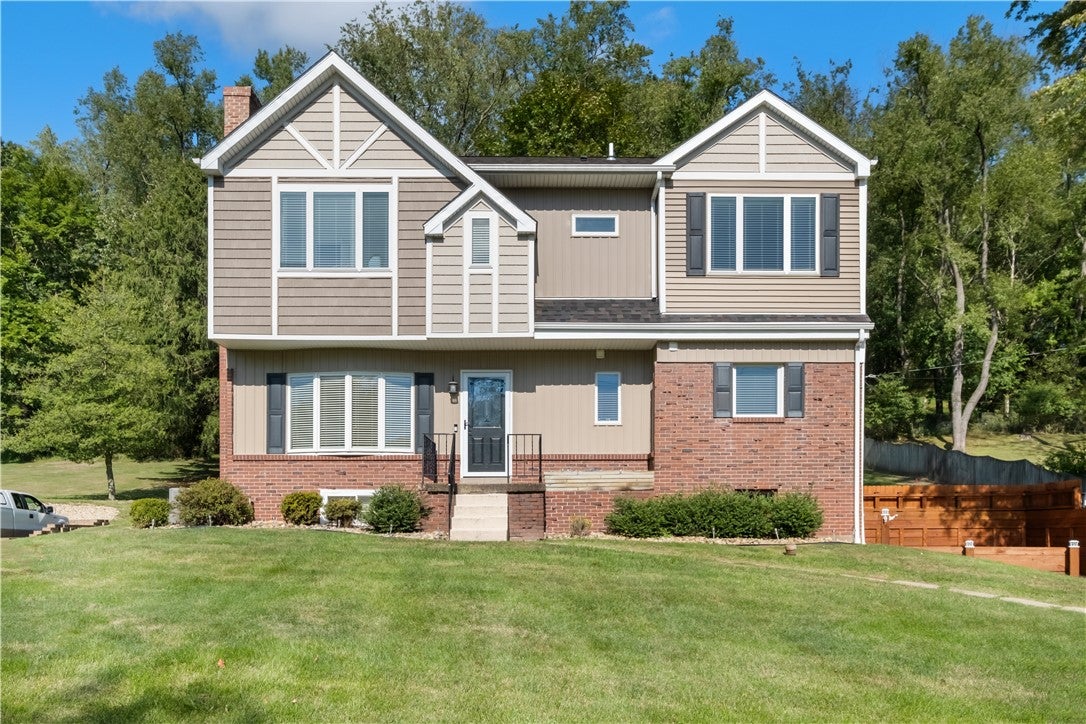
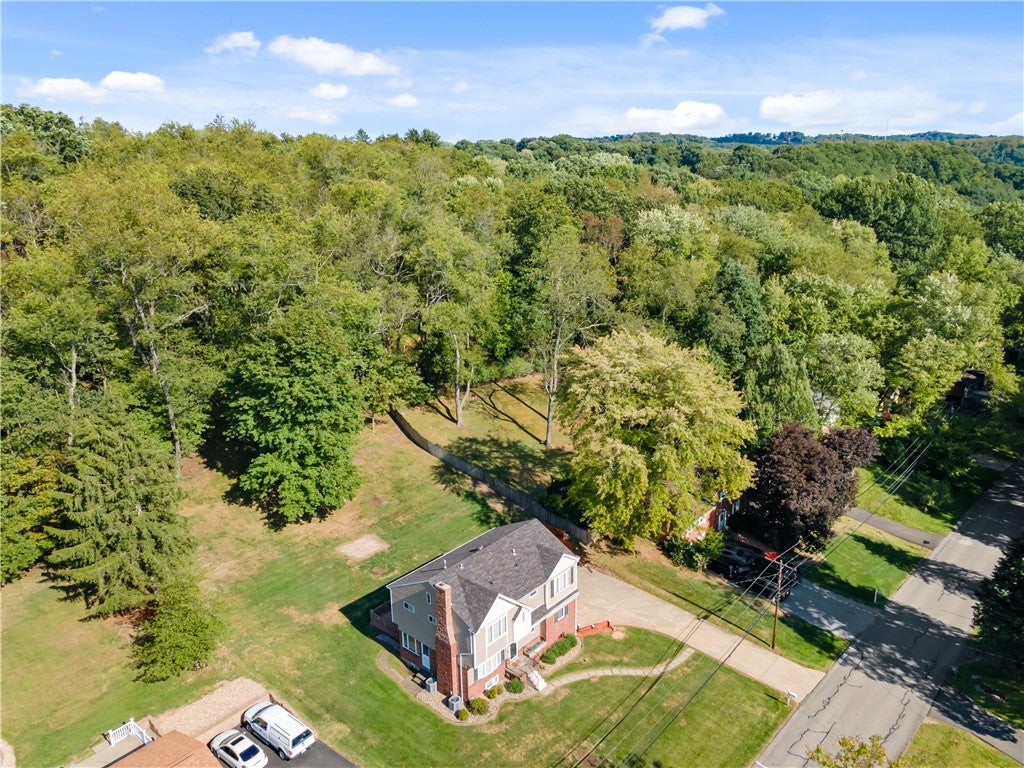
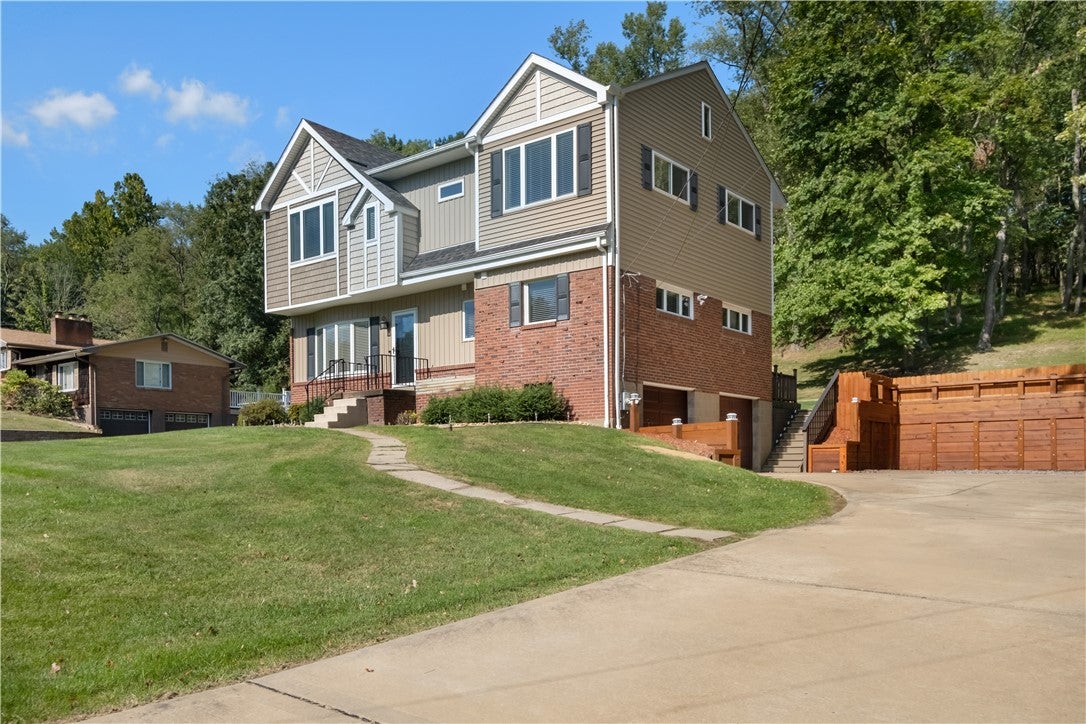
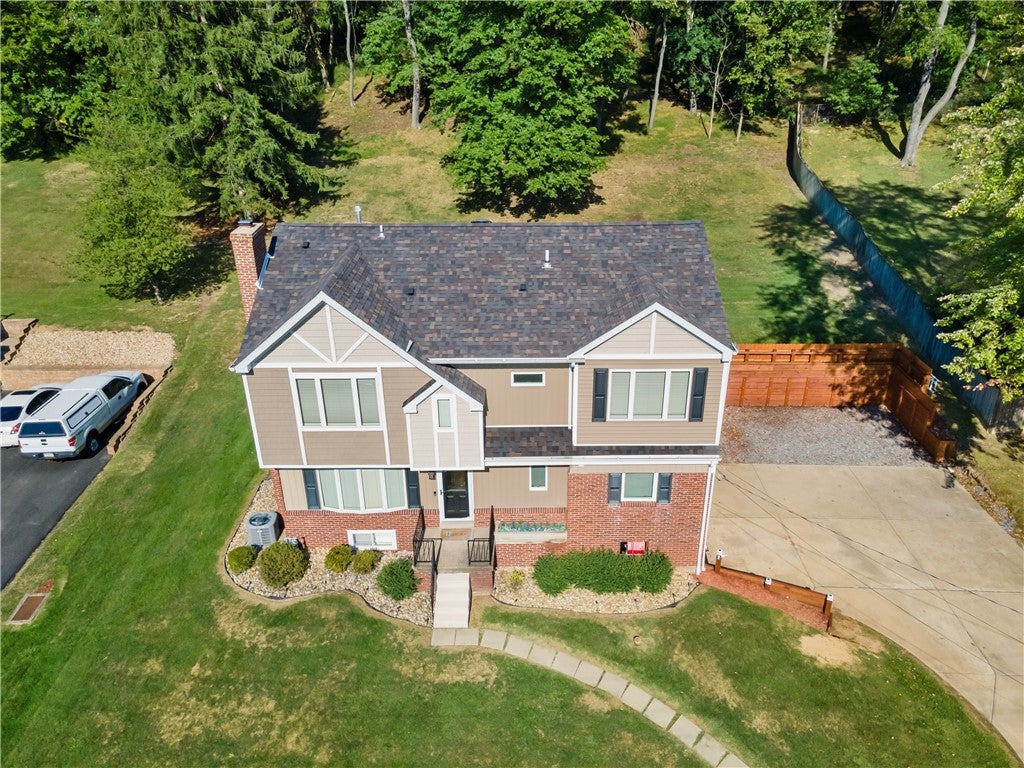
Beautifully transformed from a ranch into a completely updated two-story home, this exceptional property offers three bedrooms, three full baths and one half bath on a spacious half-acre lot in Allison Park. The main level features a lovely living room, an updated kitchen with beautiful cabinetry that opens to an inviting dining area, and a bedroom with convenient access to both a full bath and powder room. A charming nook beneath the staircase provides the perfect space for a private home office. Upstairs, you’ll find a spacious family room, laundry area, the luxurious primary suite and an additional generously sized bedroom. The primary suite showcases a striking stone accent wall, an impressive walk-in closet with a window and a spa-inspired bath featuring a soaking tub, beautiful cabinetry and a custom-tiled walk-in shower. Hardwood flooring, first-class designer finishes, a finished lower level, two-car garage, beautiful deck and expansive yard complete this one-of-a-kind home—conveniently located close to shopping, dining and major roadways.

Save
Ask
Tour
Hide
Share
Listing Snapshot
Price 
$595,000
Days On Site 
0 Days
Bedrooms 
3
Inside Area (SqFt) 
2,012 sqft
Total Baths 
4
Full Baths 
3
Partial Baths 
1
Lot Size 
0.5579 Acres
Year Built 
1960
MLS® Number 
1771105
Status 
Active
Property Tax 
$11,110
HOA/Condo/Coop Fees 
N/A
Sq Ft Source 
Public Records
Friends & Family
Recent Activity
9 hours agoListing first seen on site
13 hours agoListing updated with changes from the MLS®
General Features
Acres 
0.5579
Attached Garage 
Yes
Garage 
Yes
Garage Spaces 
2
Levels 
Two
Parking 
Garage Door Opener
Parking Spaces 
2
Property Sub Type 
Single Family Residence
Sewer 
Public Sewer
SqFt Total 
2012
Style 
Colonial, Two Story
Water Source 
Public
Interior Features
Appliances 
CooktopDryerDishwasherDisposalMicrowaveRefrigeratorWasher
Basement 
FinishedInterior Entry
Cooling 
Central Air
Fireplace 
Yes
Fireplace Features 
Electric
Fireplaces 
2
Flooring 
Ceramic TileHardwood
Heating 
Natural GasForced Air
Window Features 
Screens
Bedroom 2 
Dimensions - 14x9Level - Upper
Bedroom 3 
Dimensions - 13x10Level - Main
Bonus Room 
Dimensions - 13x13Level - Main
Dining Room 
Dimensions - 20x14Level - Main
EntryFoyer 
Level - Main
Family Room 
Dimensions - 22x14Level - Upper
Game Room 
Dimensions - 17x12Level - Lower
Kitchen 
Dimensions - 15x8Level - Main
Laundry 
Dimensions - 8x5Level - Upper
Living Room 
Dimensions - 19x12Level - Main
PrimaryBedroom 
Dimensions - 13x10Level - Upper
Save
Ask
Tour
Hide
Share
Exterior Features
Construction Details 
BrickVinyl Siding
Pool Features 
None
Roof 
Asphalt
Windows/Doors 
Screens
Community Features
MLS Area 
Hampton
School District 
Hampton Twp
Schools
School District
Hampton Twp
Elementary School
Unknown
Middle School
Unknown
High School
Unknown
Listing courtesy of HOWARD HANNA REAL ESTATE SERVICES


INFORMATION DEEMED RELIABLE, BUT NOT GUARANTEED. IDX information is provided exclusively for consumers’ personal, non-commercial use and may not be used for any purpose other than to identify prospective properties consumers may be interested in purchasing.
Last checked: 2026-08-24 10:17 PM UTC

Neighborhood & Commute
Source: Walkscore
Disclosure: Community information and market data powered by Constellation Data Labs. Information is deemed reliable but not guaranteed.
Save
Ask
Tour
Hide
Share