4305 Spruce Rd.Pine Twp, PA 15044
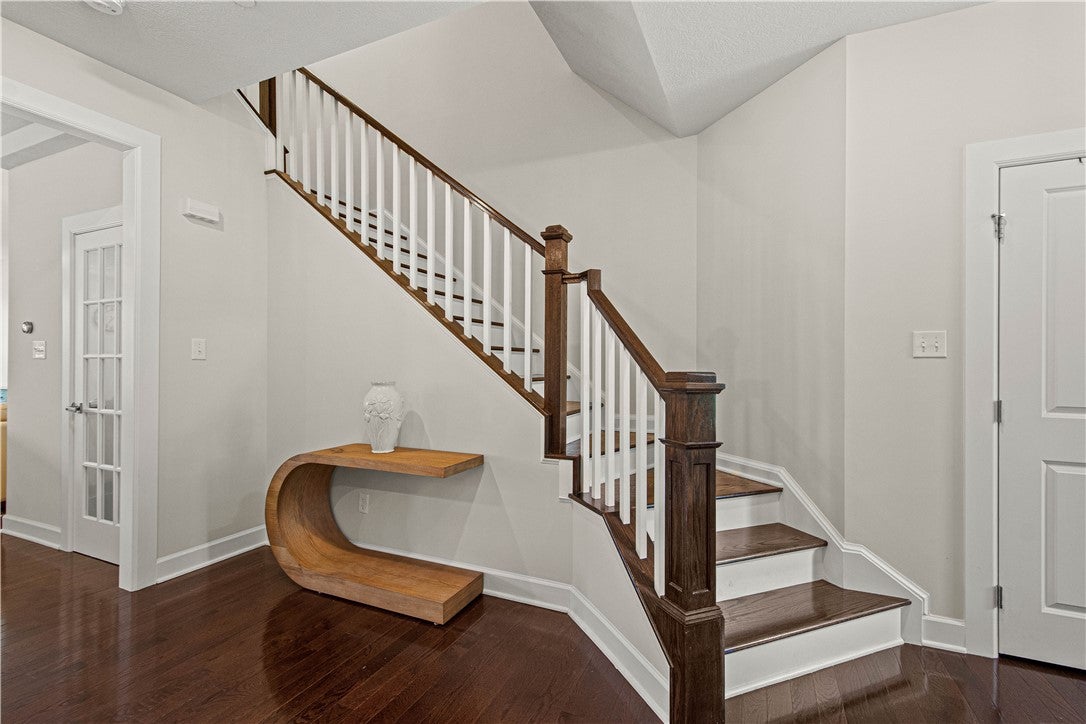
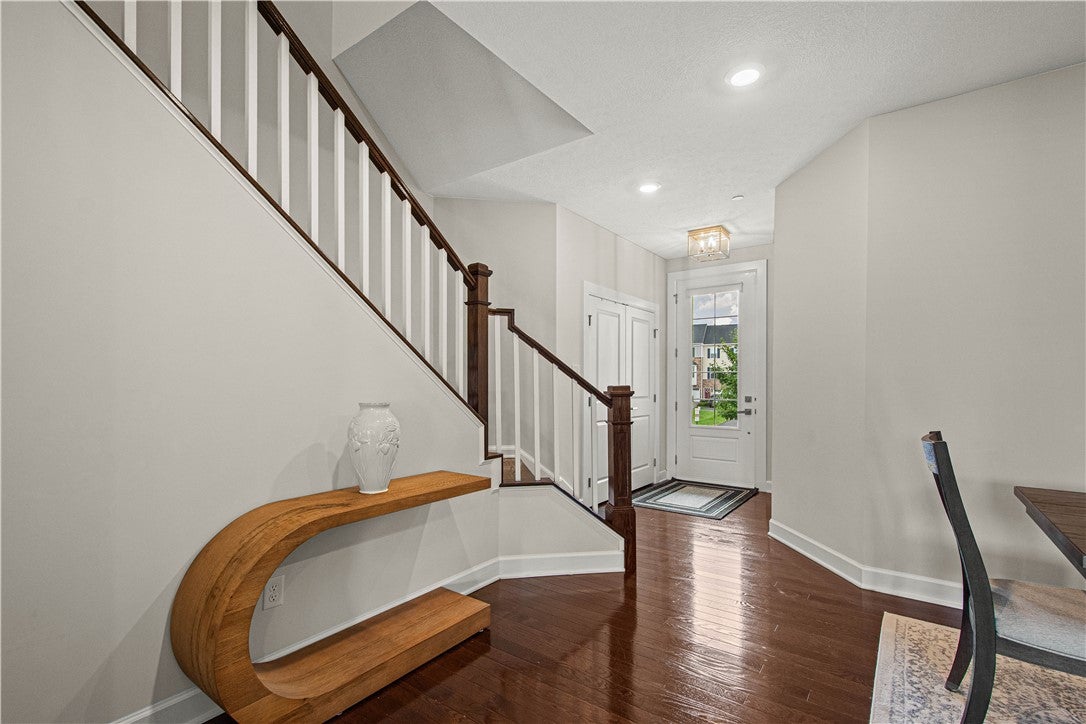
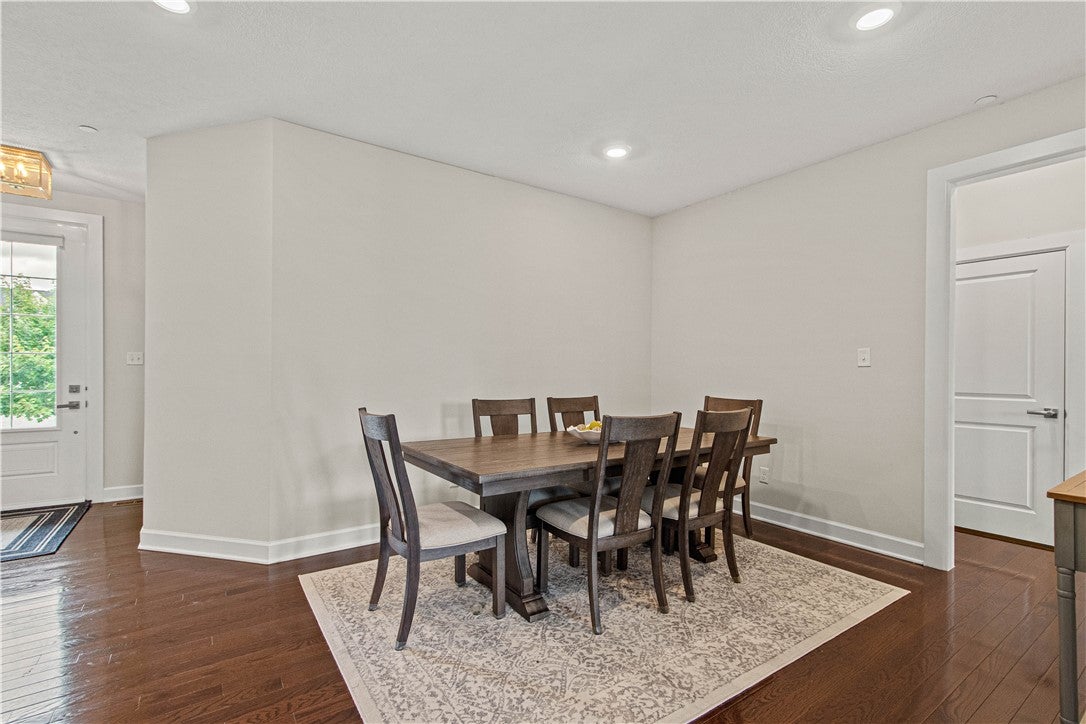
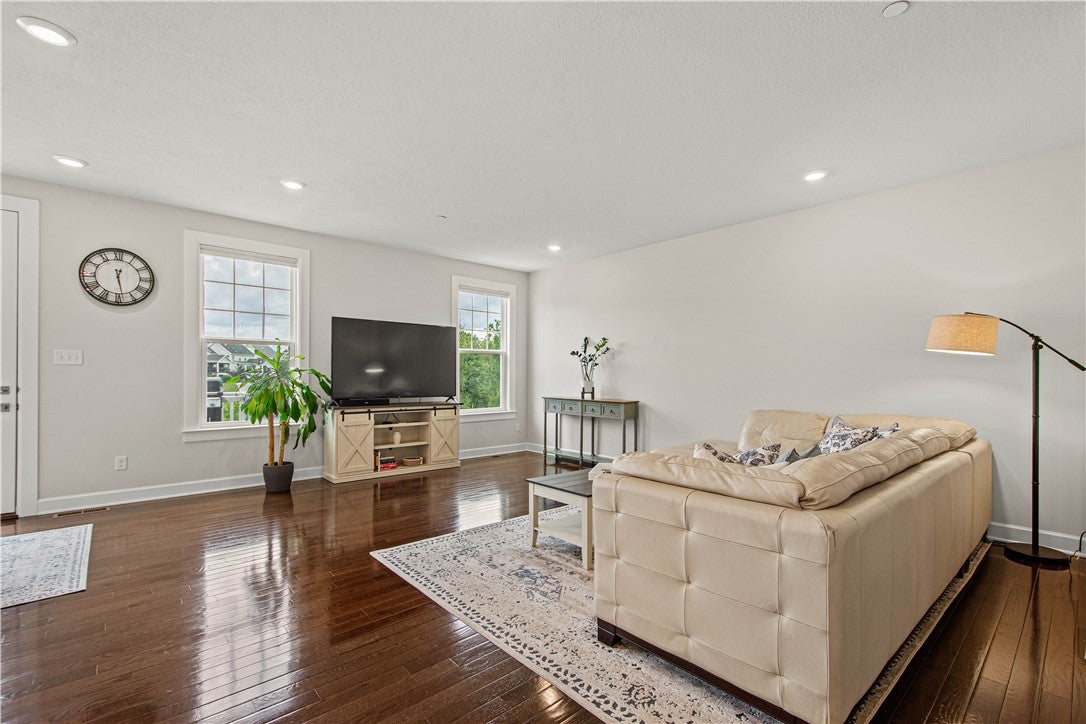
Beautifully appointed and filled with natural light, this exceptional 4-bedroom townhome offers stylish, low-maintenance living in sought-after Laurel Grove in Pine Township. Built in 2021 and ideally situated across from the Pine-Richland High School and Middle School campus, this impressive home combines a spacious, thoughtfully designed floor plan with quality upgrades, wooded views and outstanding convenience. Step inside to an inviting open-concept main level where upgraded hardwood flooring flows seamlessly throughout. The light and bright white kitchen is the heart of the home, featuring a large center island, Granite countertops, stainless steel appliances, gas cooktop, oven with steam feature, roll-out cabinetry, soft-close drawers and under-cabinet lighting. The kitchen opens effortlessly to the spacious family room and provides direct access to a low-maintenance deck with privacy fencing—the perfect place to relax or entertain while enjoying peaceful wooded views. Upstairs, four bedrooms provide wonderful flexibility, including a generous primary suite highlighted by a tray ceiling and spa-inspired bath with Quartz countertops and an oversized shower featuring a built-in bench and dual shower heads. A conveniently located second-floor laundry adds to the home's everyday functionality, and the washer and dryer are included. The beautifully finished walk-out lower level expands the living space with a spacious game room/flex room, upgraded carpeting and a full bath—ideal for entertaining, guests, a home office or exercise space. Step outside to the large patio and enjoy the private, wooded backdrop. With 3 full baths plus a powder room, abundant natural light and a pet-free and smoke-free history during the current ownership, this home has been beautifully maintained and is truly move-in ready. Enjoy the exceptional Laurel Grove lifestyle with the convenience of walking to a charming nearby plaza offering a coffee shop, restaurant, boutique, spa and more. Just minutes from The Village at Pine, UPMC Lemieux Sports Complex, North Park, Pine Community Park, Wexford Health + Wellness Pavilion, popular restaurants, shopping and major highways. An exceptional combination of location, condition, privacy and convenience!
| 2 weeks ago | Listing first seen on site | |
| 2 weeks ago | Listing updated with changes from the MLS® |

INFORMATION DEEMED RELIABLE, BUT NOT GUARANTEED. IDX information is provided exclusively for consumers’ personal, non-commercial use and may not be used for any purpose other than to identify prospective properties consumers may be interested in purchasing.
Last checked: 2026-09-04 04:23 AM UTC