128 Rainier LnMarshall, PA 15090
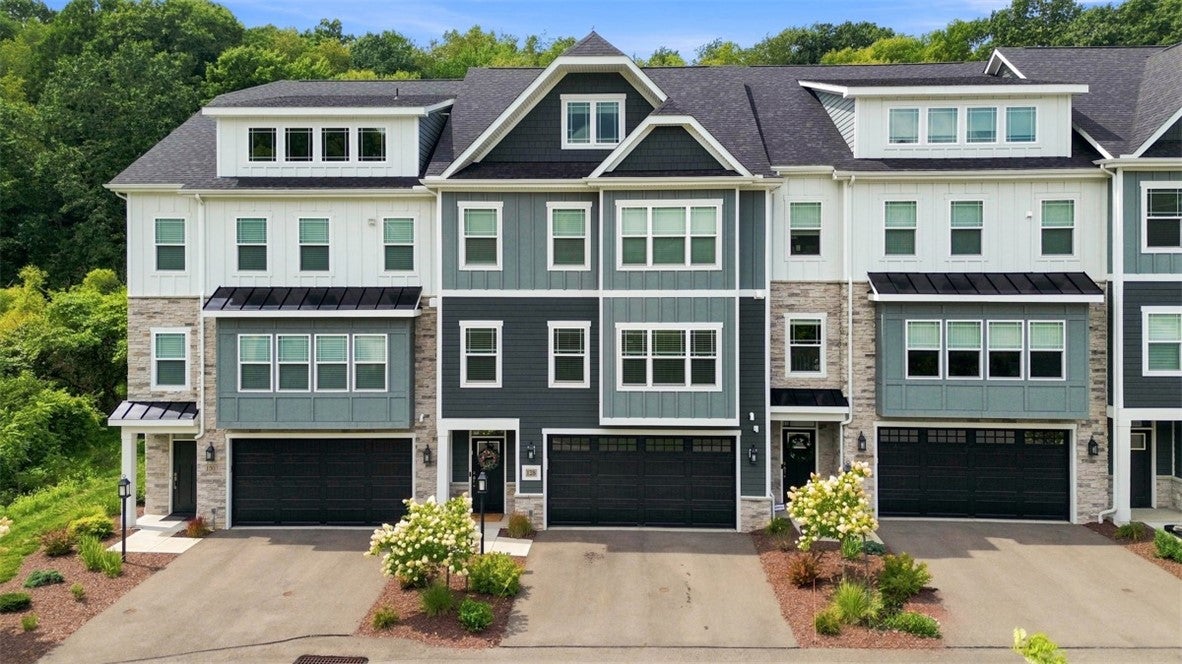
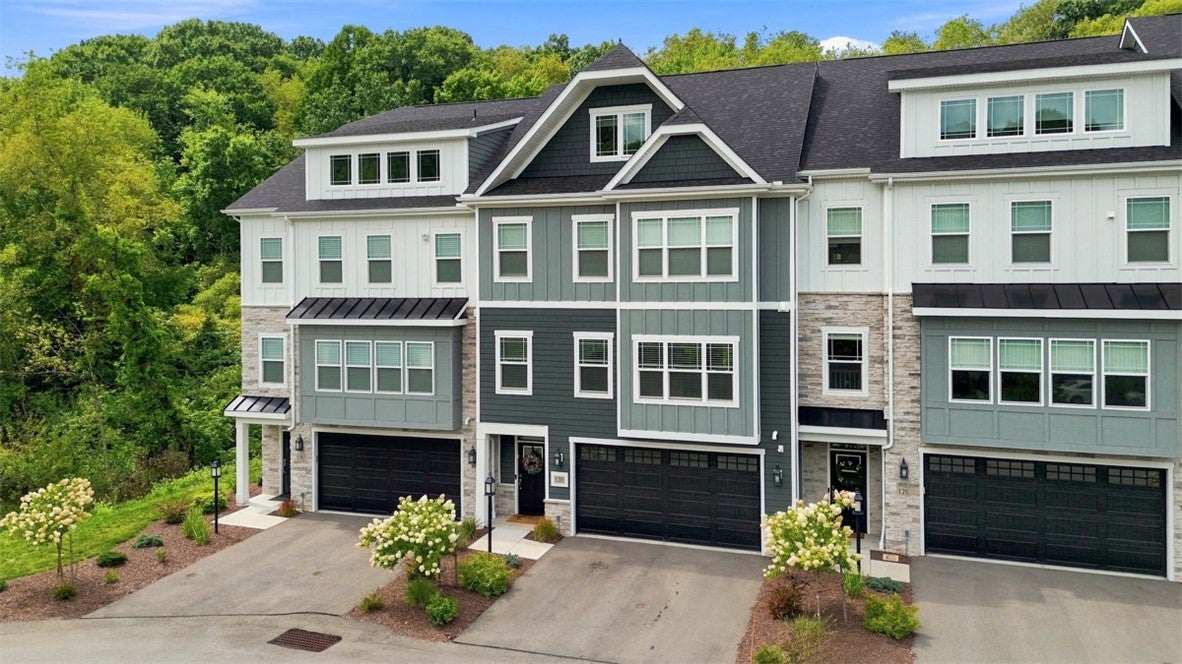
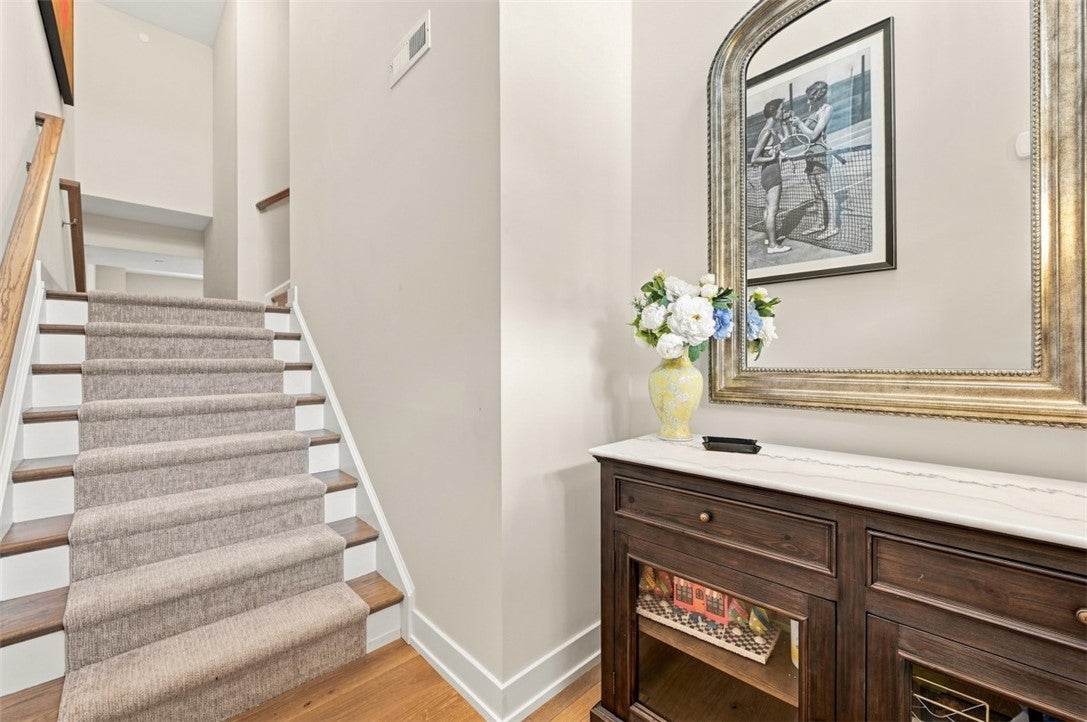
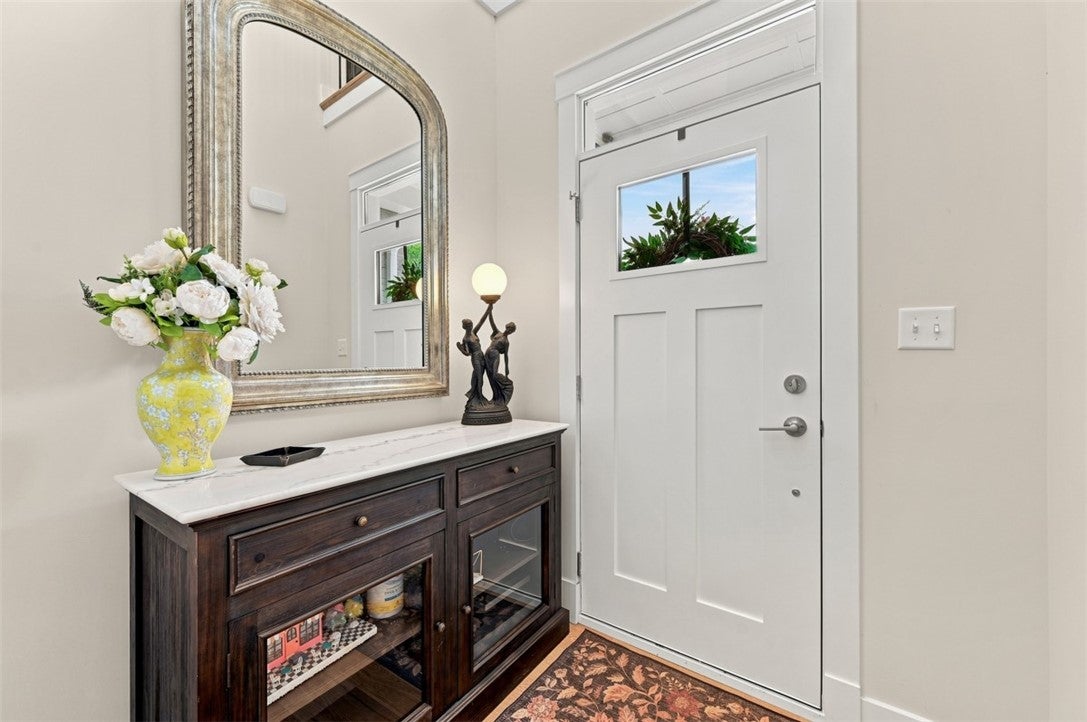
WOW! Just two years young, this exceptional townhouse blends sophisticated design with thoughtful functionality at every turn! Located in the award-winning North Allegheny SD, this townhouse is in the heart of Wexford and provides maintenance-free living and move-in ready! Sophisticated, warm, and wonderfully inviting, this is a home that feels both luxurious and comfortable—from the moment you step inside. The open floor plan on the main living level features a gourmet kitchen with Samsung stainless steel appliances, Taj Mahal quartzite countertops, a custom backsplash, a walk-in pantry, and an oversized center island. The large dining area provides plenty of space for friends and family to gather. The family room features a stacked stone gas fireplace, with abundant natural light from the large windows, access to the private deck, and a half bath nearby for added convenience. Gorgeous wide-planked hardwoods and quality carpeting throughout this home. Upstairs, you will find three bedrooms on the second floor, including the primary suite—a luxurious space with a spa-like bath and an amazing custom closet. Two additional bedrooms have custom closets and share the full bath. A laundry room and a custom shoe closet on this floor complete this level. The third level provides an entirely separate private retreat! Offering flexibility—a fourth bedroom/flex room, a full bath, access to a private veranda, and an additional room that would be a perfect setting for a home office or creative space. Beautiful built-ins add character and exceptional storage. The lower level provides a space for a home gym, additional game room - the choice is yours! Walk out access to the lower patio and backyard, a full bath, a mudroom with custom storage area and access to the garage all complete this lower level. Outside, enjoy the multiple private spaces—the lower-level covered patio, the main floor deck, and the third-floor veranda...all overlooking the level backyard that backs up to a peaceful, wooded area. Storage on every level. An elevator shaft allows for a future elevator. All upgrades and features were carefully considered when building this home!
| 2 weeks ago | Listing first seen on site | |
| 2 weeks ago | Listing updated with changes from the MLS® |

INFORMATION DEEMED RELIABLE, BUT NOT GUARANTEED. IDX information is provided exclusively for consumers’ personal, non-commercial use and may not be used for any purpose other than to identify prospective properties consumers may be interested in purchasing.
Last checked: 2026-09-04 04:12 AM UTC