Home » Properties
Save
Ask
Tour
Hide
Share
$372,499
83 Days On Site

1233 Claridge Elliot
Penn Twp, PA 15644

For Sale|Single Family Residence|Active
2
Beds
2
Total Baths
2
Full Baths
1,196
SqFt
$311
/SqFt
1993
Built
County:
Westmoreland
Call Now: 412-589-9004
Is this the listing for you? We can help make it yours.
412-589-9004
1233 Claridge Elliot1233 Claridge Elliot1233 Claridge Elliot1233 Claridge Elliot
Save
Ask
Tour
Hide
Share

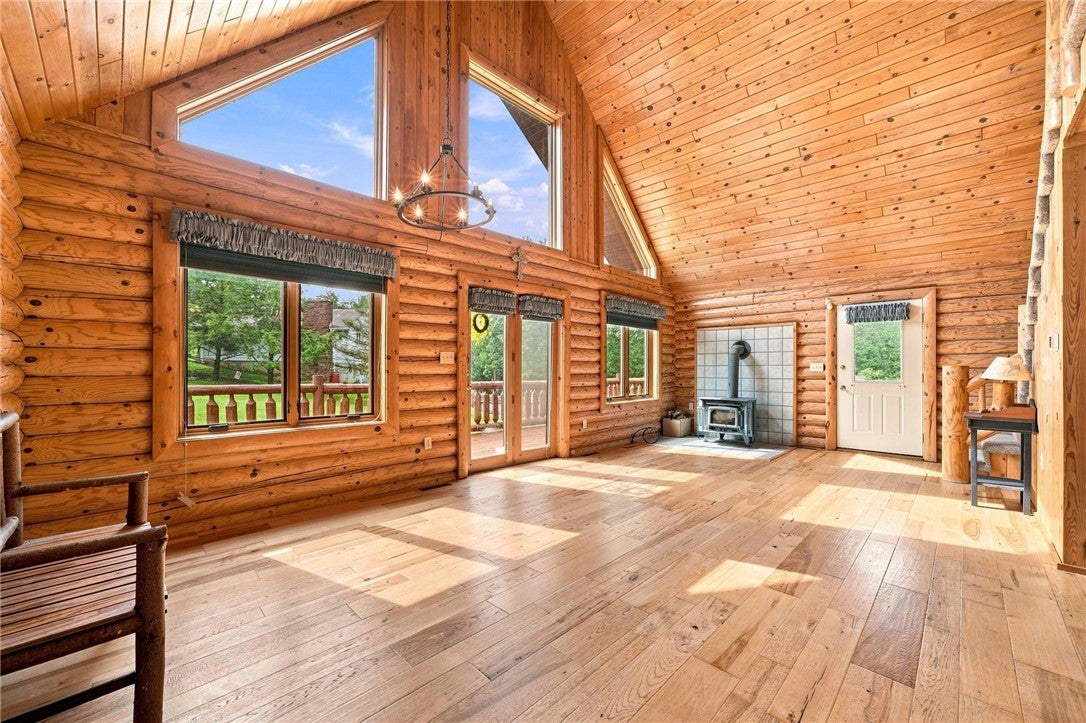
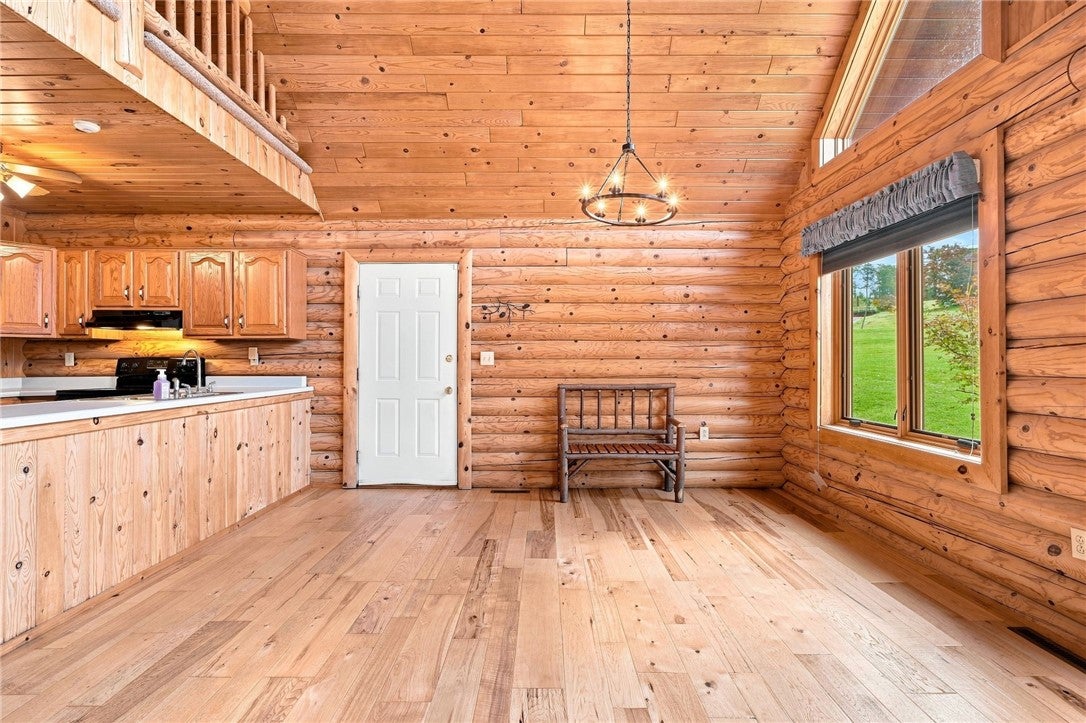
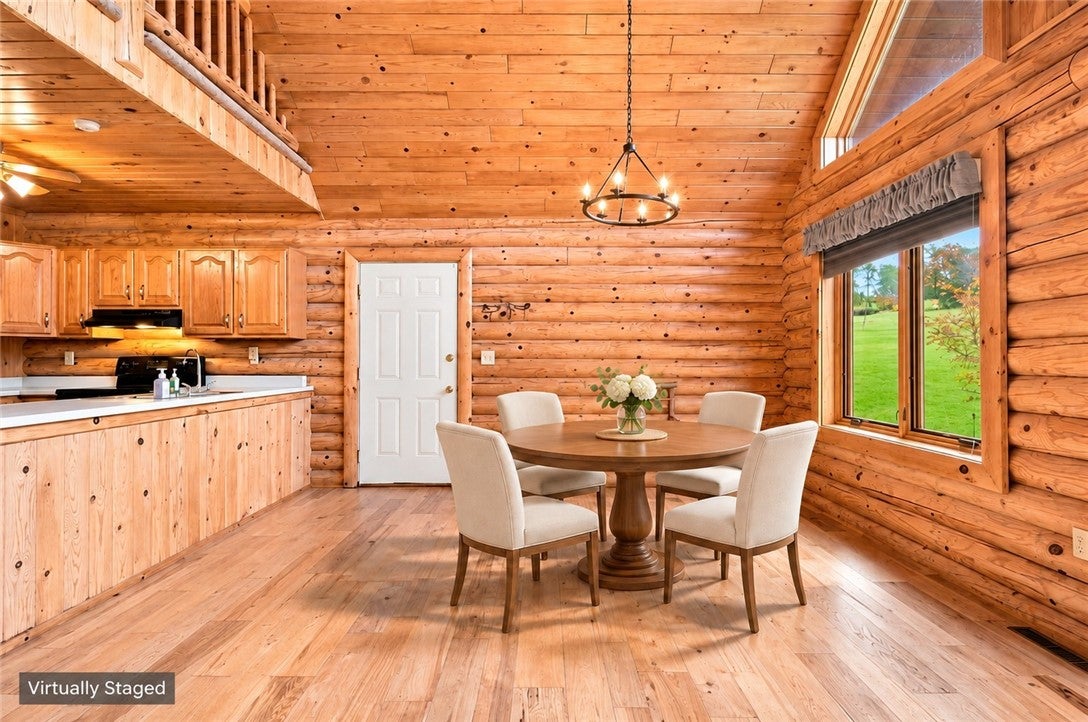
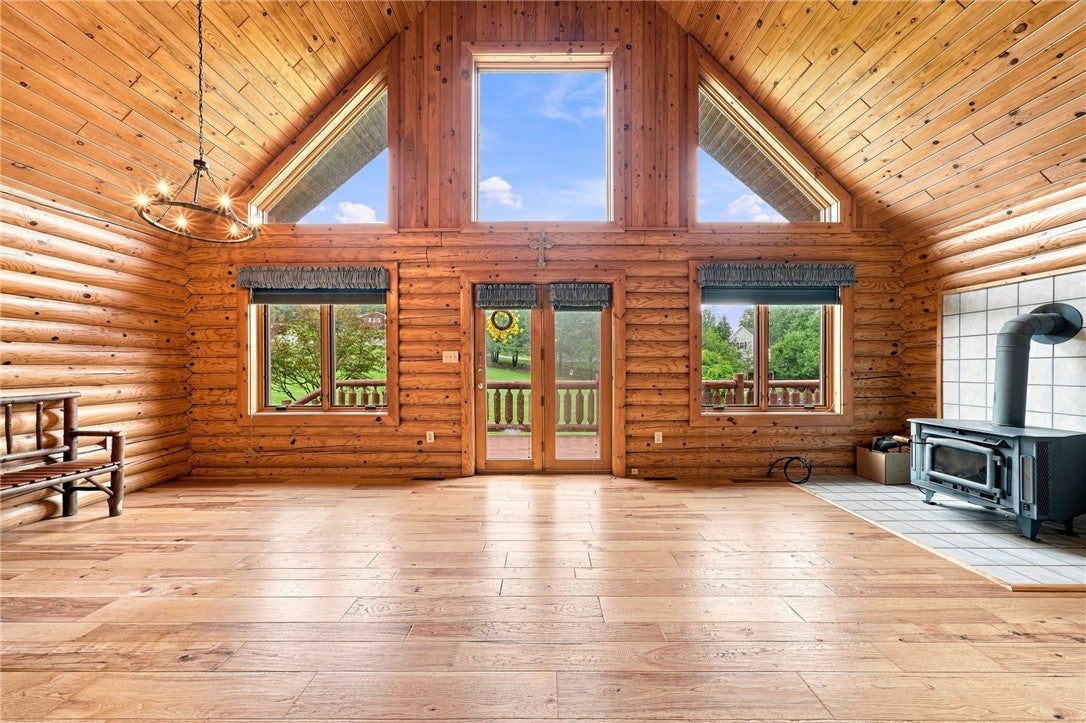
Nestled on 2.3 acres of peaceful land, this rustic log 1.5 Story home blends timeless craftsmanship with an open, airy layout. The heart of the home is the open-concept kitchen, dining, and living room, where exposed wood, natural light, and a central island create a welcoming space for cooking and gathering. The main floor includes a comfortable bedroom, full bath, and laundry for easy everyday living. Upstairs, a cozy loft overlooks the main living area and leads to a second bedroom and full bath — perfect for guests, or hobbies. This home delivers charm, privacy, and the warmth only a true log home can offer. Have coffee on the wrap around deck or enjoy the stars at night. Brand new windows, and HVAC system are just a few of the many updates to this property.

Save
Ask
Tour
Hide
Share
Listing Snapshot
Price 
$372,499
Days On Site 
83 Days
Bedrooms 
2
Inside Area (SqFt) 
1,196 sqft
Total Baths 
2
Full Baths 
2
Partial Baths 
N/A
Lot Size 
2.3 Acres
Year Built 
1993
MLS Number 
1770613
Status 
Active
Property Tax 
$3,608
HOA/Condo/Coop Fees 
N/A
Sq Ft Source 
Public Records
Friends & Family
Recent Activity
yesterdayStatus changed to Active
yesterdayListing updated with changes from the MLS
yesterdayPrice changed to $372,499
3 months agoListing first seen on site
General Features
Acres 
2.3
Attached Garage 
Yes
Garage 
Yes
Garage Spaces 
2
Levels 
One and One Half
Parking 
AttachedGarage
Parking Spaces 
2
Property Sub Type 
Single Family Residence
Sewer 
Septic Tank
SqFt Total 
1196
Style 
Log Home
Water Source 
Spring
Interior Features
Appliances 
CooktopDishwasherMicrowaveRefrigerator
Basement 
FullFinishedWalk-Out Access
Cooling 
Central AirElectric
Fireplace 
Yes
Fireplace Features 
Family Room
Fireplaces 
1
Flooring 
CarpetCeramic TileHardwood
Heating 
ElectricForced Air
Interior 
Kitchen Island
Window Features 
Screens
Bedroom 2 
Dimensions - 15x15Level - Upper
Den 
Dimensions - 7x5Level - Upper
Dining Room 
Dimensions - comboLevel - Main
Kitchen 
Dimensions - 14x6Level - Main
Living Room 
Dimensions - 24x15Level - Main
PrimaryBedroom 
Dimensions - 25x12Level - Main
Save
Ask
Tour
Hide
Share
Exterior Features
Construction Details 
Other
Pool Features 
None
Roof 
Metal
Windows/Doors 
Screens
Community Features
MLS Area 
Penn Twp - WML
School District 
Penn-Trafford
Schools
School District
Penn-Trafford
Elementary School
Unknown
Middle School
Unknown
High School
Unknown
Listing courtesy of SCALISE REAL ESTATE


INFORMATION DEEMED RELIABLE, BUT NOT GUARANTEED. IDX information is provided exclusively for consumers’ personal, non-commercial use and may not be used for any purpose other than to identify prospective properties consumers may be interested in purchasing.
Last checked: 2026-11-11 01:10 PM UTC

Neighborhood & Commute
Source: Walkscore
Disclosure: Community information and market data powered by Constellation Data Labs. Information is deemed reliable but not guaranteed.
Save
Ask
Tour
Hide
Share