Home » Properties
Save
Ask
Tour
Hide
Share
$610,000
17 Days On Site

4205 Spruce Rd
Pine Twp, PA 15044

For Sale|Townhouse|Active
3
Beds
4
Total Baths
3
Full Baths
1
Partial Bath
3,210
SqFt
$190
/SqFt
2021
Built
Subdivision:
Laurel Grove
County:
Allegheny-North
Call Now: 412-589-9004
Is this the listing for you? We can help make it yours.
412-589-9004
Upcoming Open Houses
Sat, Sep 5, 1:00 PM - 3:00 PM
4205 Spruce Rd4205 Spruce Rd4205 Spruce Rd4205 Spruce Rd
Save
Ask
Tour
Hide
Share

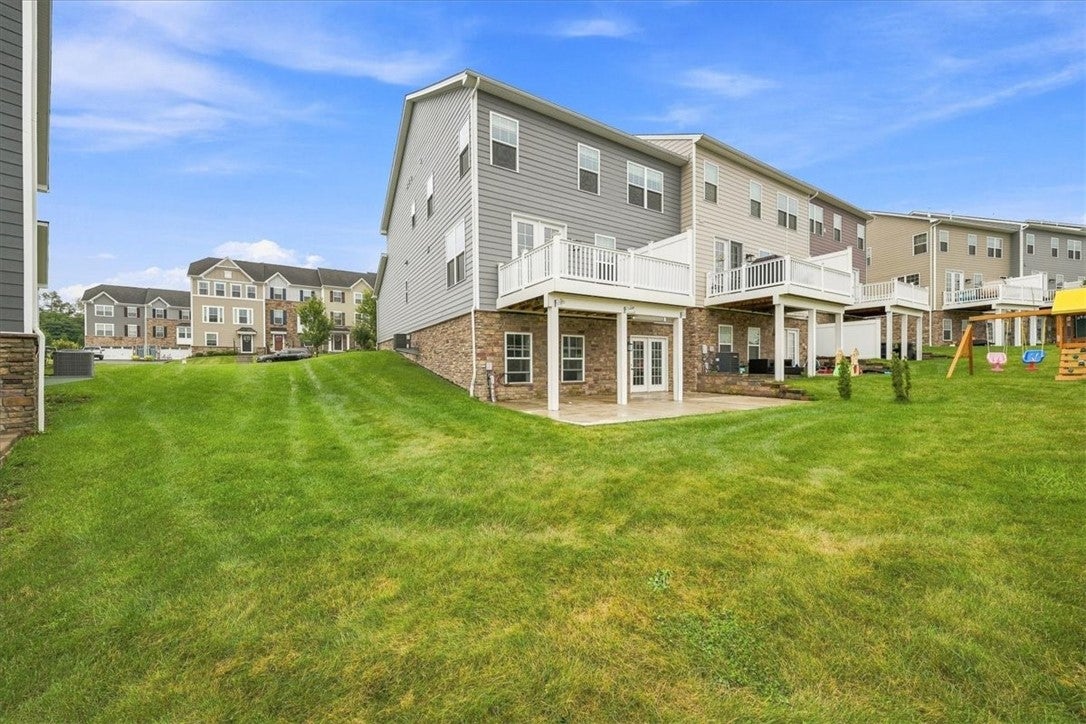
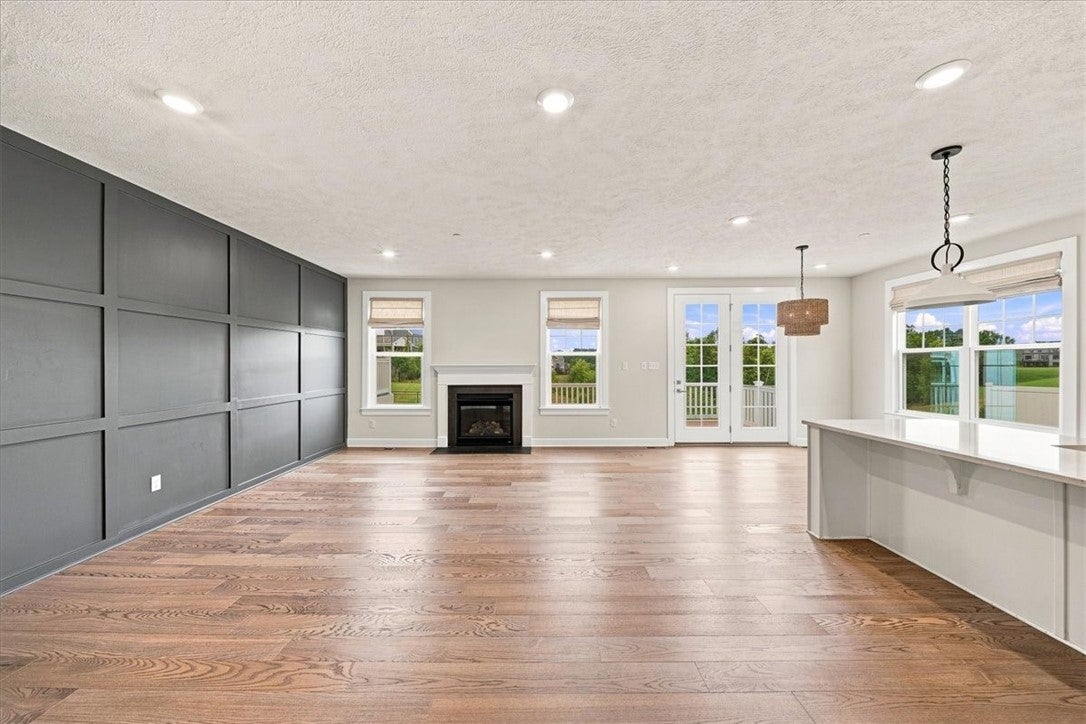
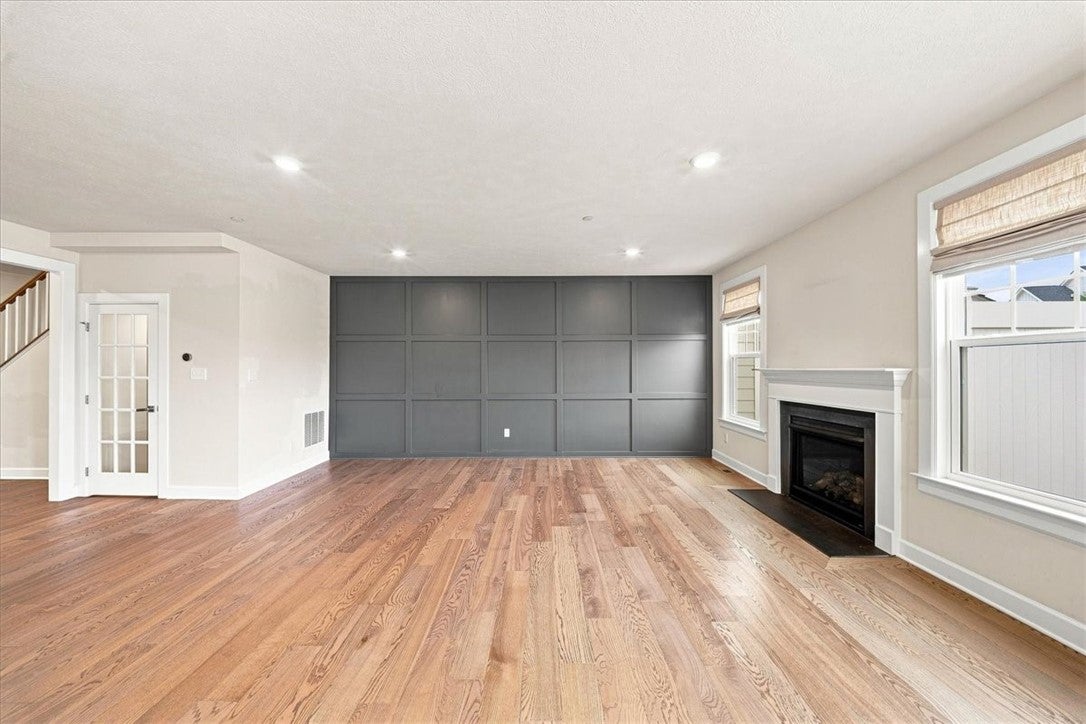
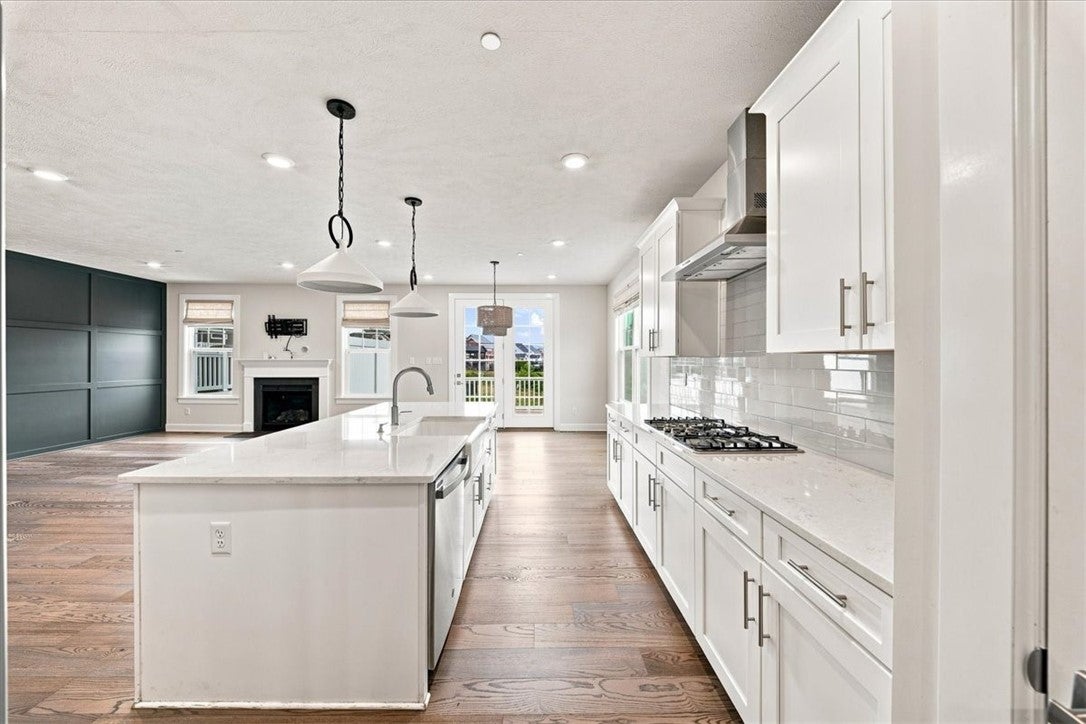
Welcome Home to 4205 SPRUCE RD located in the wonderful Laurel Grove Community of Pine Township! This exceptional End-Unit townhome FEATURES: 3 bedrooms, 3.5 baths, and model-like designer upgrades throughout! Thoughtfully curated with style + functionality in mind, this stunning home offers a light and bright Open-Living Concept on Main Level with Wide Plank Engineered HW Floors flowing throughout, complimented by Custom Trimwork + a Timeless Fireplace! **The Deluxe Eat-In-Kitchen boasts a huge Quartz Island, SSteel Appliances + Upgraded Cabinetry! The Luxury Owner’s Suite is complete with Tray Ceiling, Crown Moulding, Custom California Walk-In Closet, and large Quartz Dual Vanity! Upstairs also offers 2 additional Bedrooms, Laundry Room, and 15x10 Loft/Flexspace! **The massive Finished Walk-Out Gameroom provides incredible additional living space and walks out to an impressive 18’ paver patio! The delightful Trex Deck above offers a perfect spot to relax, entertain, and take in the greenspace + wooded views beyond Laurel Grove! This lovely sidewalk community is ideally located directly across from Pine-Richland High School + Middle School and sits conveniently just minutes from North Park, Route 228, I-79, Wexford shopping, dining + amenities! **HOA includes access to the Clubhouse, Community Pool, Gym, Recreational Areas, Grasscutting/Landscaping and Snow Removal of Common Areas! **Welcome Home**

Save
Ask
Tour
Hide
Share
Listing Snapshot
Price 
$610,000
Days On Site 
17 Days
Bedrooms 
3
Inside Area (SqFt) 
3,210 sqft
Total Baths 
4
Full Baths 
3
Partial Baths 
1
Lot Size 
0.1246 Acres
Year Built 
2021
MLS® Number 
1770001
Status 
Active
Property Tax 
$10,209
HOA/Condo/Coop Fees 
$160 monthly
Sq Ft Source 
Owner
Friends & Family
Recent Activity
a week agoPrice changed to $610,000
a week agoListing updated with changes from the MLS®
2 weeks agoListing first seen on site
General Features
Acres 
0.1246
Attached Garage 
Yes
Garage 
Yes
Garage Spaces 
2
Home Warranty 
Yes
Levels 
Two
Parking 
AttachedGarageGarage Door Opener
Parking Spaces 
2
Property Sub Type 
Townhouse
Sewer 
Public Sewer
SqFt Total 
3210
Style 
Colonial, Two Story
Water Source 
Public
Interior Features
Appliances 
CooktopDryerDishwasherDisposalMicrowaveRefrigeratorWasher
Basement 
FinishedWalk-Out Access
Cooling 
Central Air
Fireplace 
Yes
Fireplace Features 
Family RoomGas
Fireplaces 
1
Flooring 
Ceramic TileHardwoodCarpet
Heating 
Natural GasForced Air
Interior 
Kitchen IslandPantry
Window Features 
Window CoveringsScreensWindow Treatments
Bedroom 2 
Dimensions - 13x12Level - Upper
Bedroom 3 
Dimensions - 12x12Level - Upper
Bonus Room 
Dimensions - 15x10Level - Upper
Dining Room 
Dimensions - 12x11Level - Main
EntryFoyer 
Dimensions - 10x5Level - Main
Family Room 
Dimensions - 18x17Level - Main
Game Room 
Dimensions - 35x25Level - Lower
Kitchen 
Dimensions - 21x13Level - Main
Laundry 
Dimensions - 7x5Level - Upper
PrimaryBedroom 
Dimensions - 17x15Level - Upper
Save
Ask
Tour
Hide
Share
Exterior Features
Construction Details 
FrameStone
Pool Features 
Outdoor Pool
Roof 
Asphalt
Windows/Doors 
Window CoveringsScreensWindow Treatments
Community Features
Association Dues 
160
HOA Fee Frequency 
Monthly
MLS Area 
Pine Twp - NAL
School District 
Pine/Richland
Schools
School District
Pine/Richland
Elementary School
Unknown
Middle School
Unknown
High School
Unknown
Listing courtesy of RE/MAX SELECT REALTY


INFORMATION DEEMED RELIABLE, BUT NOT GUARANTEED. IDX information is provided exclusively for consumers’ personal, non-commercial use and may not be used for any purpose other than to identify prospective properties consumers may be interested in purchasing.
Last checked: 2026-09-04 04:07 AM UTC

Neighborhood & Commute
Source: Walkscore
Disclosure: Community information and market data powered by Constellation Data Labs. Information is deemed reliable but not guaranteed.
Save
Ask
Tour
Hide
Share