Home » Properties
Save
Ask
Tour
Hide
Share
$349,900
20 Days On Site

203 Truth Cir
Jackson Twp, PA 16037

For Sale|Townhouse|Active
3
Beds
3
Total Baths
2
Full Baths
1
Partial Bath
1,342
SqFt
$261
/SqFt
2023
Built
County:
Butler
Call Now: 412-589-9004
Is this the listing for you? We can help make it yours.
412-589-9004
203 Truth Cir203 Truth Cir203 Truth Cir203 Truth Cir
Save
Ask
Tour
Hide
Share

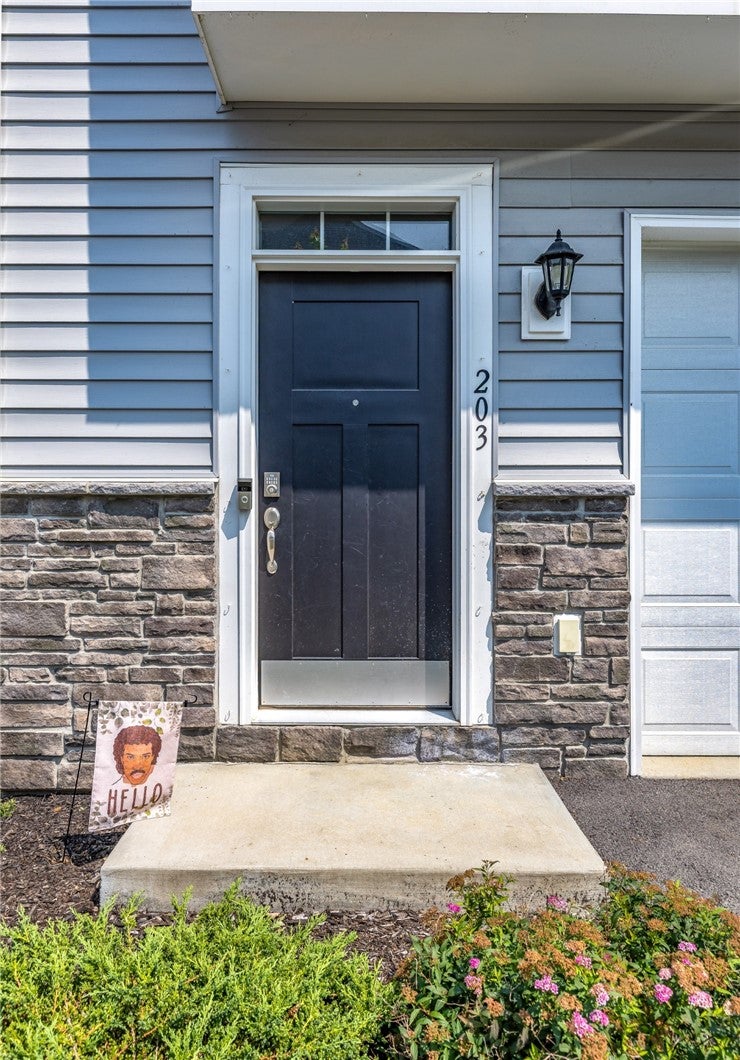
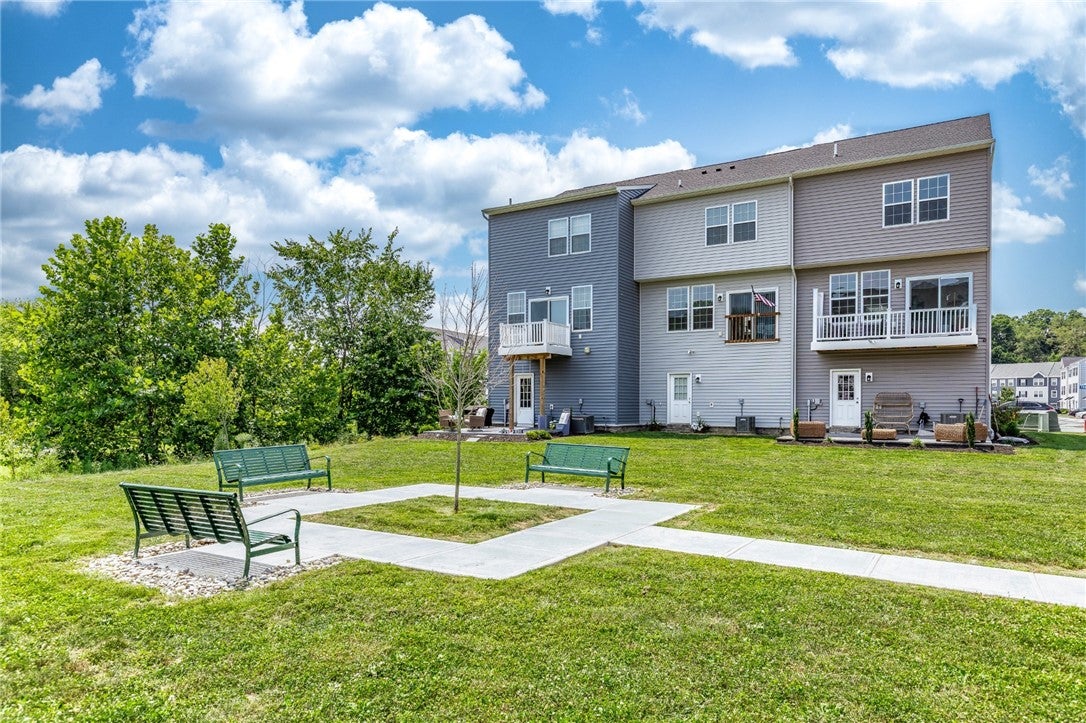
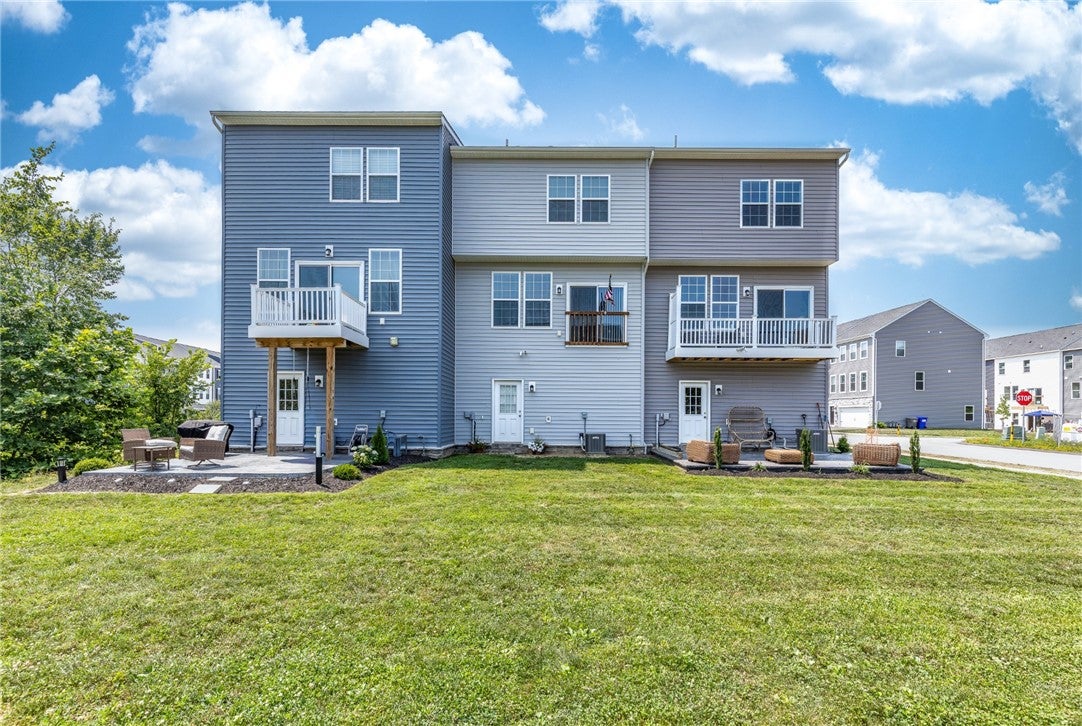
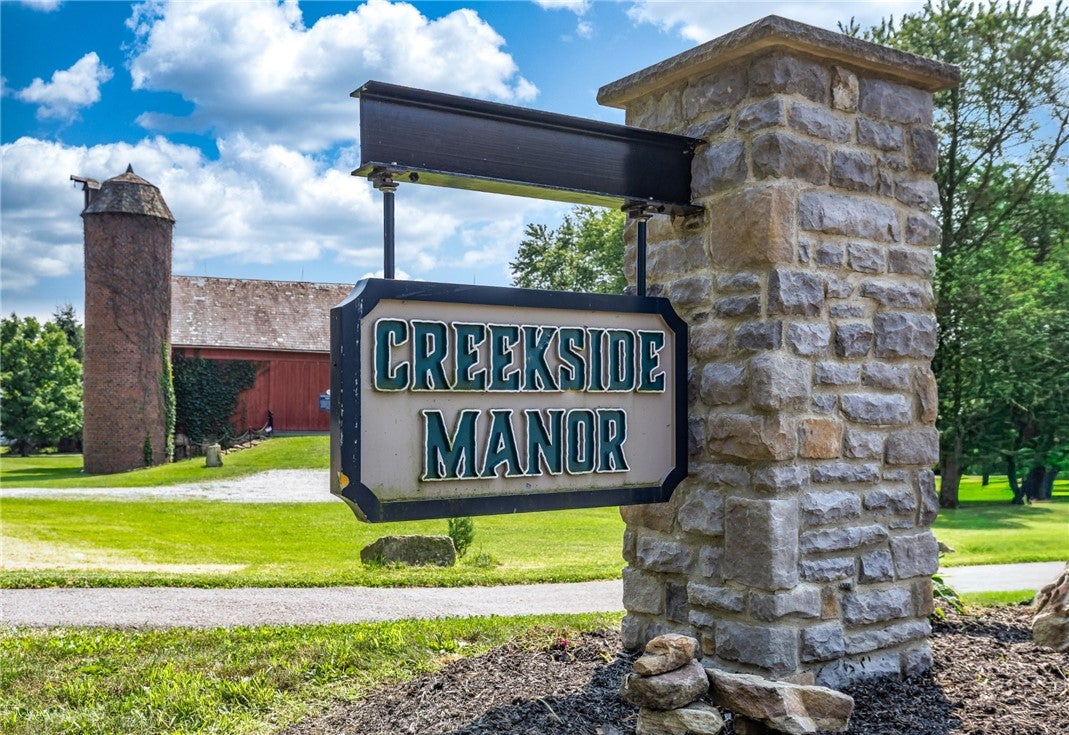
Creekside Manor offers low-maintenance living in a rare walkable setting. Stroll to Historic Harmony's restaurants, coffee shops and boutiques, enjoy direct access to the Harmony Trail, and reach downtown Zeli, Cranberry Twp and 1-79 within minutes. Only 3 years young, 3 br townhome featuring LVP Floors throughout the first floor with open floor plan. The large eat in kitchen offers granite countertops, large island, stainless appliances and pantry. 2nd floor features an owner's BR with walk in closet and en-suite bath w dual sink vanity and tiled walk-in shower. Two additional bedrooms and a full bath. 2nd floor laundry. Lower level is finished and walks out to the spacious yard and greenspace/courtyard! HOA provides exterior maintenance, grass mowing, snow removal and roof. New community meets small town charm!

Save
Ask
Tour
Hide
Share
Listing Snapshot
Price 
$349,900
Days On Site 
20 Days
Bedrooms 
3
Inside Area (SqFt) 
1,342 sqft
Total Baths 
3
Full Baths 
2
Partial Baths 
1
Lot Size 
0.036 Acres
Year Built 
2023
MLS® Number 
1769967
Status 
Active
Property Tax 
$3,486
HOA/Condo/Coop Fees 
$125 monthly
Sq Ft Source 
Public Records
Friends & Family
Recent Activity
3 weeks agoListing first seen on site
3 weeks agoListing updated with changes from the MLS®
General Features
Acres 
0.036
Attached Garage 
Yes
Garage 
Yes
Garage Spaces 
1
Levels 
Two
Parking 
Garage Door Opener
Parking Spaces 
1
Property Sub Type 
Townhouse
Sewer 
Public Sewer
SqFt Total 
1342
Style 
Two Story
Water Source 
Public
Interior Features
Appliances 
CooktopDryerDishwasherDisposalMicrowaveRefrigeratorWasher
Basement 
FinishedWalk-Out Access
Cooling 
Central Air
Flooring 
VinylCarpet
Heating 
Natural GasForced Air
Interior 
Kitchen Island
Window Features 
Screens
Bedroom 2 
Dimensions - 11x09Level - Upper
Bedroom 3 
Dimensions - 11x09Level - Upper
Dining Room 
Dimensions - 10x09Level - Main
Family Room 
Dimensions - 19x11Level - Lower
Kitchen 
Dimensions - 14x13Level - Main
Laundry 
Level - Upper
Living Room 
Dimensions - 19x15Level - Main
PrimaryBedroom 
Dimensions - 13x12Level - Upper
Save
Ask
Tour
Hide
Share
Exterior Features
Construction Details 
StoneVinyl Siding
Pool Features 
None
Roof 
Asphalt
Windows/Doors 
Screens
Community Features
Association Dues 
125
HOA Fee Frequency 
Monthly
MLS Area 
Jackson Twp - BUT
School District 
Seneca Valley
Schools
School District
Seneca Valley
Elementary School
Unknown
Middle School
Unknown
High School
Unknown
Listing courtesy of RE/MAX SELECT REALTY


INFORMATION DEEMED RELIABLE, BUT NOT GUARANTEED. IDX information is provided exclusively for consumers’ personal, non-commercial use and may not be used for any purpose other than to identify prospective properties consumers may be interested in purchasing.
Last checked: 2026-09-04 04:12 AM UTC

Neighborhood & Commute
Source: Walkscore
Disclosure: Community information and market data powered by Constellation Data Labs. Information is deemed reliable but not guaranteed.
Save
Ask
Tour
Hide
Share