Home » Properties
Save
Ask
Tour
Hide
Share
$345,000
New Listing

33 Ashland Way
Allegheny Twp, PA 15690

For Sale|Single Family Residence|Active
3
Beds
2
Total Baths
2
Full Baths
1985
Built
County:
Westmoreland
Call Now: 412-589-9004
Is this the listing for you? We can help make it yours.
412-589-9004
33 Ashland Way33 Ashland Way33 Ashland Way33 Ashland Way
Save
Ask
Tour
Hide
Share

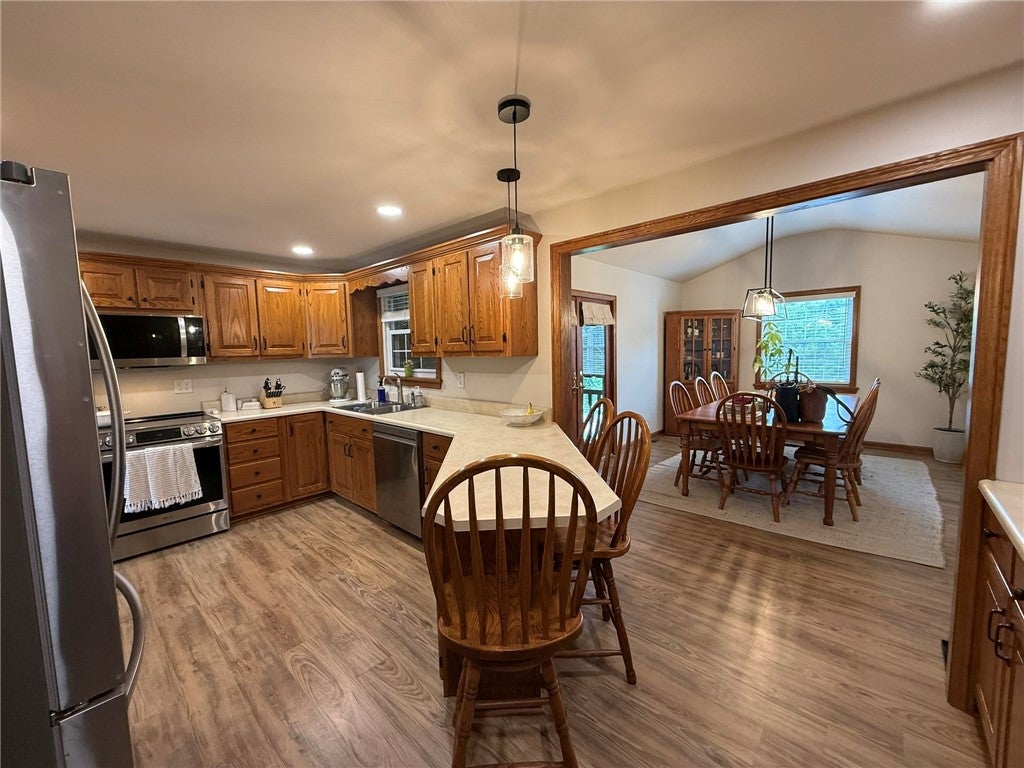
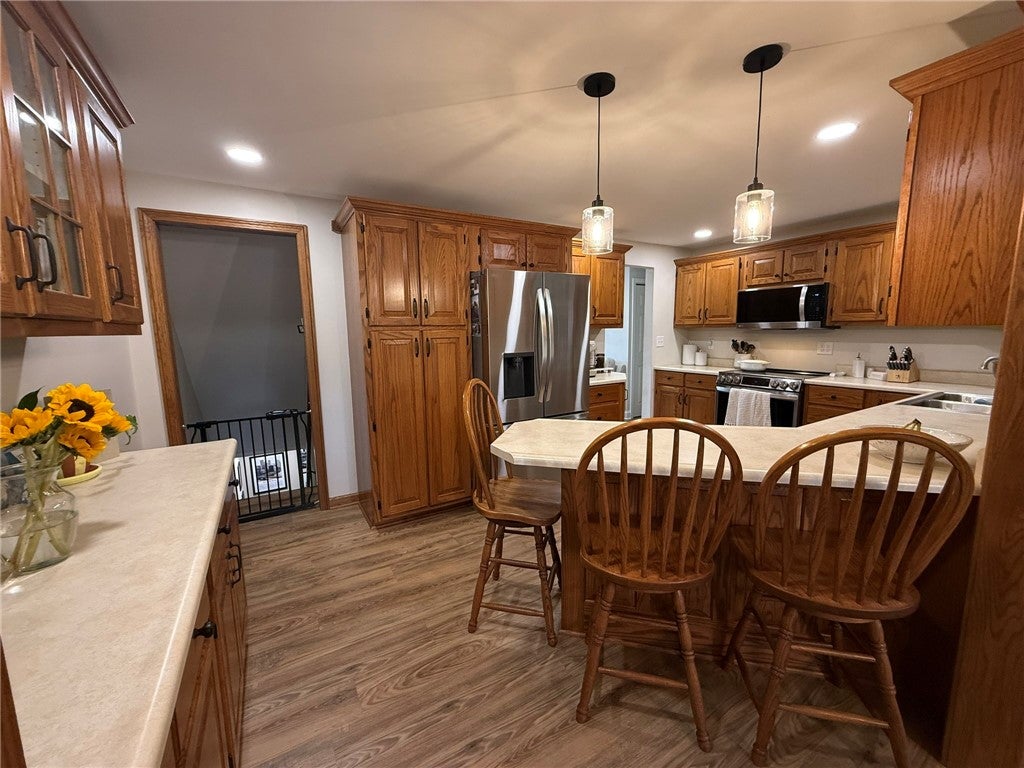
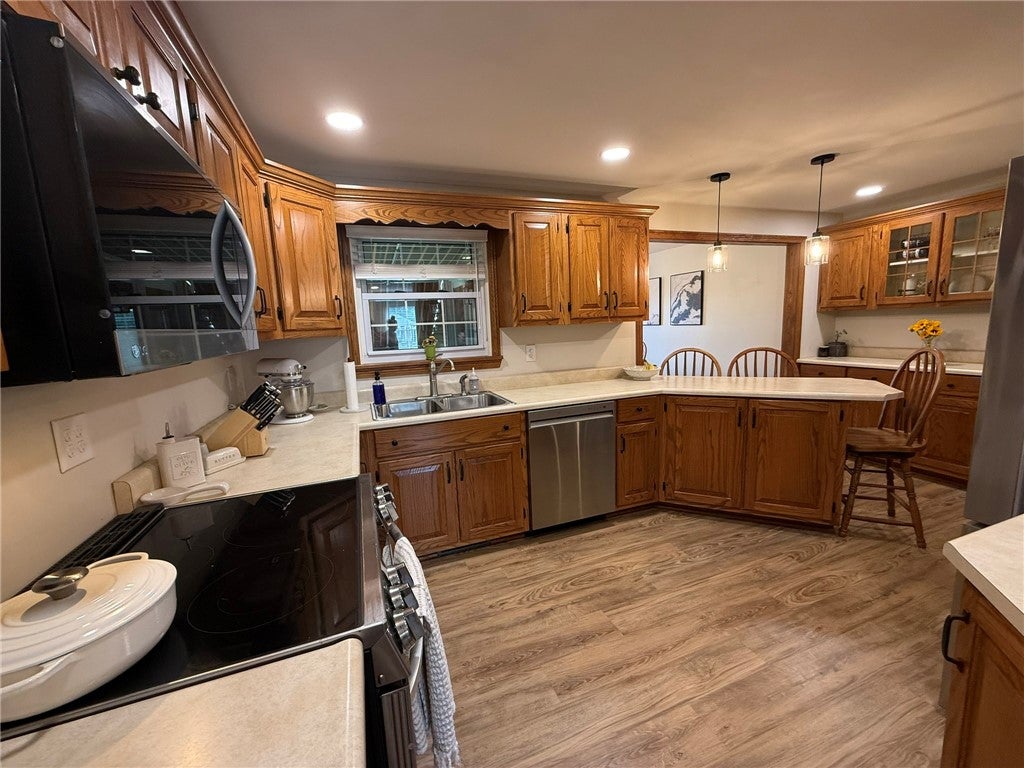
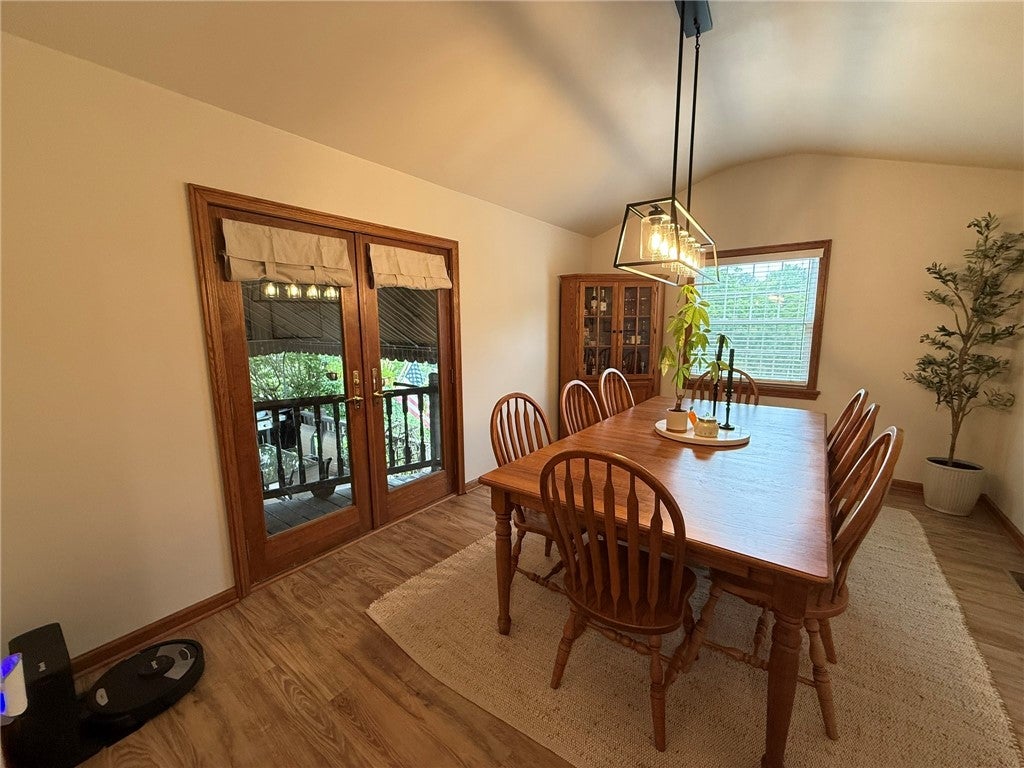
Welcome home to this beautifully maintained 3-bedroom, 2 full bath home, perfectly positioned on an impressive .64-acre corner lot in desirable Allegheny Township! From the moment you arrive, the manicured lawn and attractive landscaping set the tone for what awaits inside. The spacious kitchen is truly the heart of the home, featuring abundant cabinetry, stainless steel appliances, generous counter space and peninsula seating- all opening to a bright dining room designed for gathering and entertaining. Step through the doors to the covered deck, an inviting outdoor retreat perfect for morning coffee, summer dinners or simply relaxing while enjoying the surroundings. The main level also offers a comfortable living room with warm flooring and neutral decor. Downstairs, the finished lower level takes this home to the next level with an expansive game room offering plenty of space for movie nights, entertaining, a home gym or whatever your needs might be for this incredible space. A second full bath featuring a tiled walk-in shower adds even more convenience. Outside, this corner lot offers lush green space, mature landscaping and garden area. Add in the 2-car garage and ample driveway parking, and this home checks all the boxes. Beautifully cared for, surprisingly spacious and move-in ready- this gem is the one you won't want to miss!

Save
Ask
Tour
Hide
Share
Listing Snapshot
Price 
$345,000
Days On Site 
0 Days
Bedrooms 
3
Inside Area (SqFt) 
N/A
Total Baths 
2
Full Baths 
2
Partial Baths 
N/A
Lot Size 
0.6433 Acres
Year Built 
1985
MLS® Number 
1769921
Status 
Active
Property Tax 
$3,749
HOA/Condo/Coop Fees 
N/A
Sq Ft Source 
N/A
Friends & Family
Recent Activity
2 hours agoListing first seen on site
6 hours agoListing updated with changes from the MLS®
General Features
Acres 
0.6433
Attached Garage 
Yes
Garage 
Yes
Garage Spaces 
2
Levels 
One
Parking 
AttachedGarageGarage Door Opener
Parking Spaces 
2
Property Sub Type 
Single Family Residence
Sewer 
Public Sewer
Style 
Colonial, Ranch
Water Source 
Public
Interior Features
Appliances 
CooktopDryerDishwasherRefrigeratorWasher
Basement 
FinishedWalk-Out Access
Cooling 
Central AirElectric
Flooring 
Ceramic TileLaminateCarpet
Heating 
Natural GasForced Air
Interior 
Pantry
Bedroom 2 
Dimensions - 12x9Level - Main
Bedroom 3 
Dimensions - 9x9Level - Main
Bonus Room 
Dimensions - 11x8Level - Lower
Dining Room 
Dimensions - 16x11Level - Main
EntryFoyer 
Dimensions - 4x4Level - Main
Game Room 
Dimensions - 24x13Level - Lower
Kitchen 
Dimensions - 18x10Level - Main
Laundry 
Dimensions - 11x9Level - Lower
Living Room 
Dimensions - 15x14Level - Main
PrimaryBedroom 
Dimensions - 10x10Level - Main
Save
Ask
Tour
Hide
Share
Exterior Features
Construction Details 
BrickVinyl Siding
Pool Features 
None
Roof 
Asphalt
Community Features
MLS Area 
Allegheny Twp - WML
School District 
Kiski Area
Schools
School District
Kiski Area
Elementary School
Unknown
Middle School
Unknown
High School
Unknown
Listing courtesy of COLDWELL BANKER REALTY


INFORMATION DEEMED RELIABLE, BUT NOT GUARANTEED. IDX information is provided exclusively for consumers’ personal, non-commercial use and may not be used for any purpose other than to identify prospective properties consumers may be interested in purchasing.
Last checked: 2026-08-14 09:24 PM UTC

Neighborhood & Commute
Source: Walkscore
Disclosure: Community information and market data powered by Constellation Data Labs. Information is deemed reliable but not guaranteed.
Save
Ask
Tour
Hide
Share