Home » Properties
Save
Ask
Tour
Hide
Share
$145,000
New Listing

Brackenridge, PA 15014
For Sale|Single Family Residence|Active
2
Beds
1
Total Bath
1
Full Bath
1,314
SqFt
$110
/SqFt
1910
Built
Subdivision:
Brackenridge Plan
County:
Allegheny-North
Call Now: 412-589-9004
Is this the listing for you? We can help make it yours.
412-589-9004
Save
Ask
Tour
Hide
Share

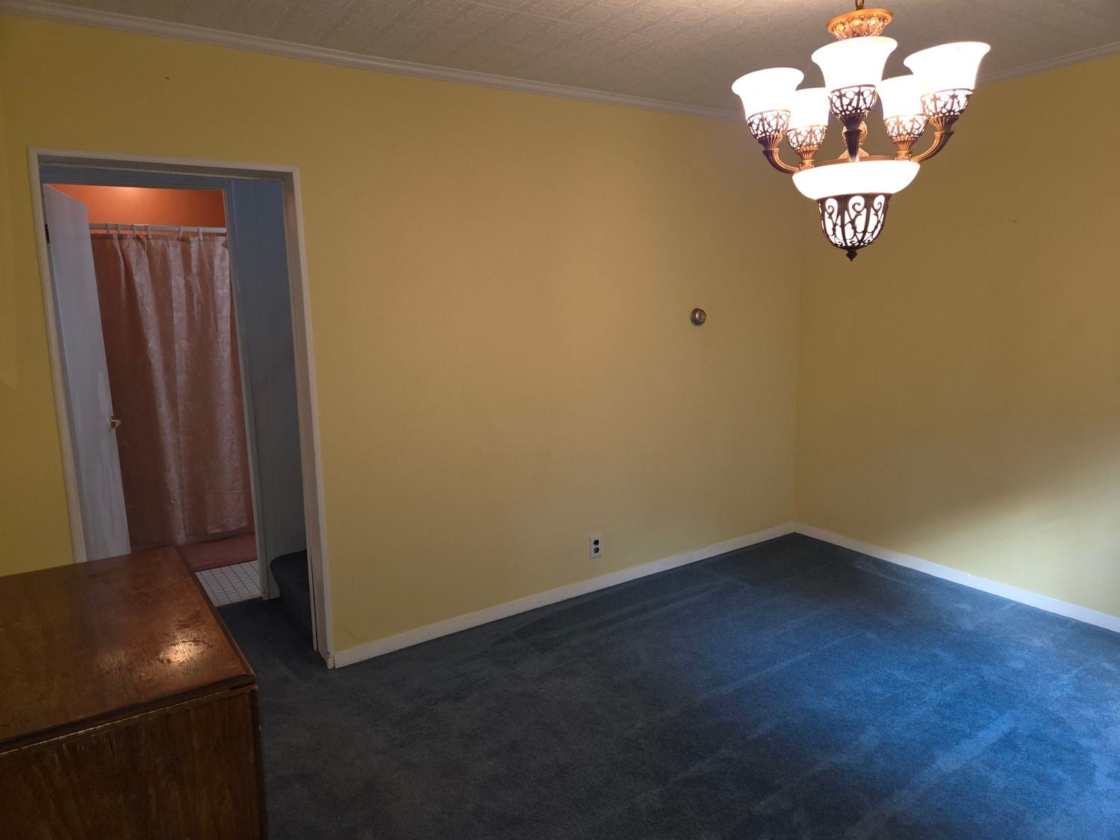
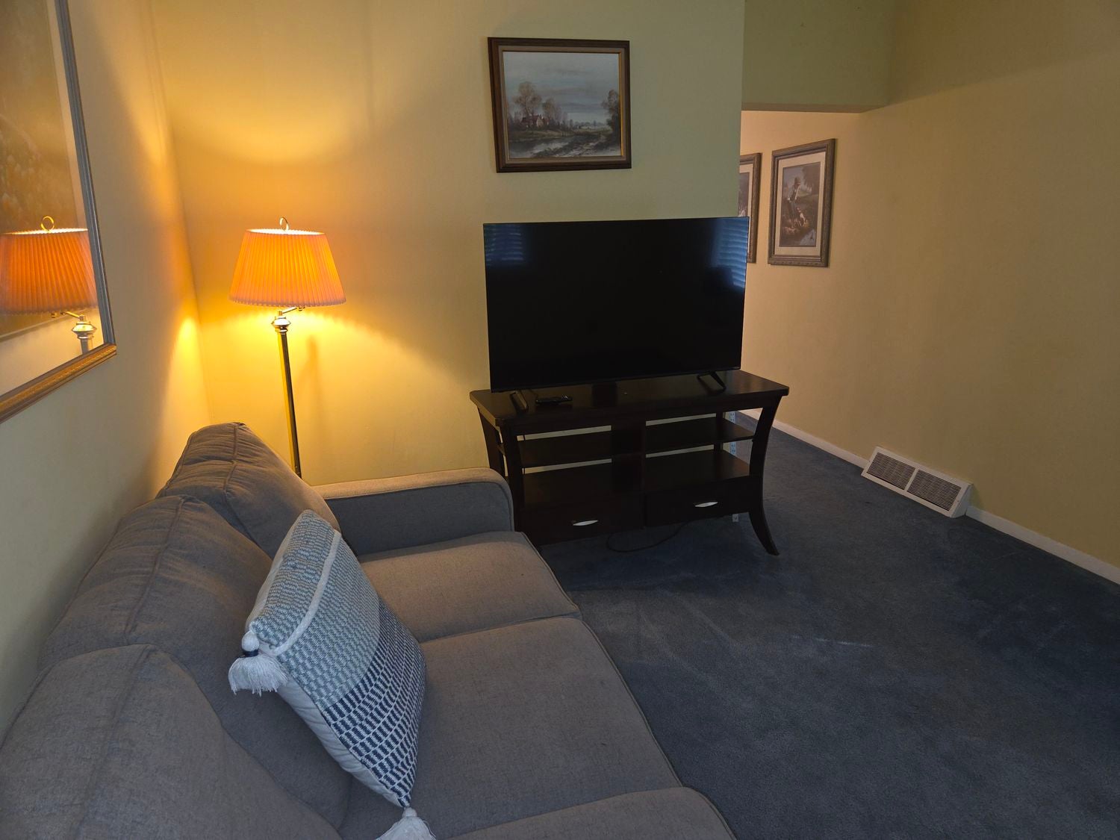
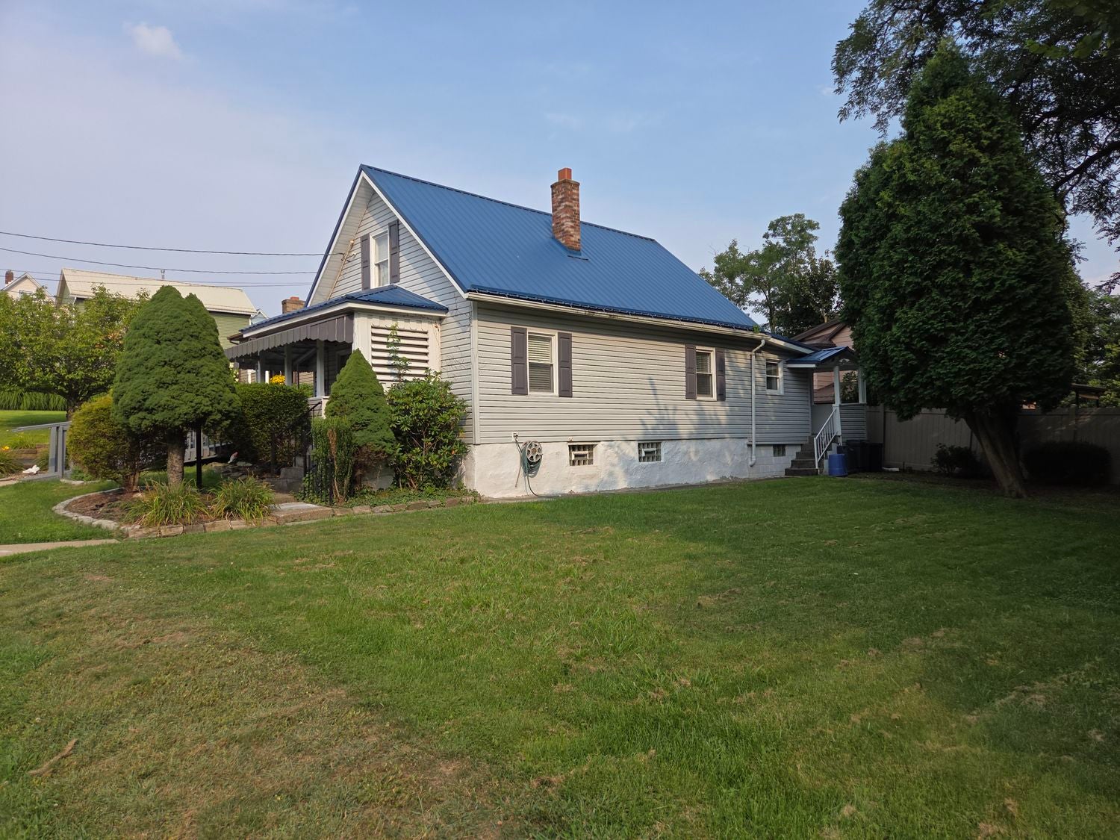
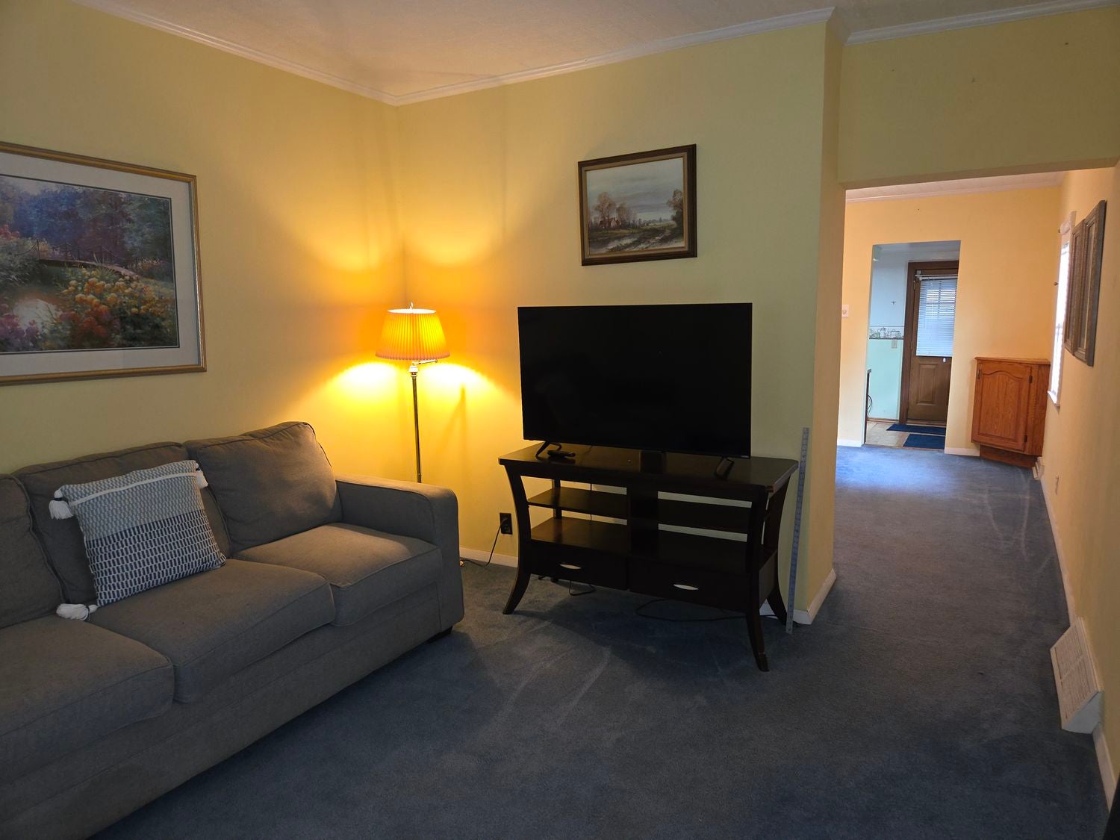
Easy-Maintenance Cape Cod with Flexible Entry Options! This charming two-bedroom Cape Cod features a first-floor primary bedroom and full bath, making one-level living convenient and functional. Original owner! The home offers newer metal roofing and siding, cathedral oak kitchen cabinets, a cozy sitting porch, and a charming brick courtyard ready for a little TLC to make it your own. A storage shed provides additional exterior storage. The home also offers two separate exterior entry options, including an ADA-accessible entrance for added convenience and ease of access, as well as a traditional entry with four steps. These flexible access points provide functionality for everyday living, guests, and a variety of needs. With its low-maintenance exterior, practical layout, and opportunity to add your own personal touches, this Cape Cod is ready for its next chapter!

Save
Ask
Tour
Hide
Share
Listing Snapshot
Price 
$145,000
Days On Site 
0 Days
Bedrooms 
2
Inside Area (SqFt) 
1,314 sqft
Total Baths 
1
Full Baths 
1
Partial Baths 
N/A
Lot Size 
0.099 Acres
Year Built 
1910
MLS® Number 
1769918
Status 
Active
Property Tax 
$3,219
HOA/Condo/Coop Fees 
N/A
Sq Ft Source 
Public Records
Friends & Family
Recent Activity
2 hours agoListing first seen on site
6 hours agoListing updated with changes from the MLS®
General Features
Acres 
0.099
Home Warranty 
Yes
Levels 
One and One Half
Parking 
On Street
Parking Spaces 
2
Property Sub Type 
Single Family Residence
Sewer 
Public Sewer
SqFt Total 
1314
Style 
Cape Cod
Water Source 
Public
Interior Features
Appliances 
CooktopDryerDishwasherDisposalWasher
Basement 
FullWalk-Up Access
Cooling 
Central Air
Flooring 
CarpetVinyl
Heating 
Natural GasForced Air
Bedroom 2 
Dimensions - 13x11Level - Upper
Bonus Room 
Dimensions - 13x9Level - Upper
Dining Room 
Dimensions - 13x11Level - Main
EntryFoyer 
Level - Main
Kitchen 
Dimensions - 13x15Level - Main
Laundry 
Level - Main
Living Room 
Dimensions - 13x11Level - Main
PrimaryBedroom 
Dimensions - 14x9Level - Main
Save
Ask
Tour
Hide
Share
Exterior Features
Construction Details 
Vinyl Siding
Pool Features 
None
Roof 
Metal
Community Features
MLS Area 
Brackenridge
School District 
Highlands
Schools
School District
Highlands
Elementary School
Unknown
Middle School
Unknown
High School
Unknown
Listing courtesy of HOWARD HANNA REAL ESTATE SERVICES


INFORMATION DEEMED RELIABLE, BUT NOT GUARANTEED. IDX information is provided exclusively for consumers’ personal, non-commercial use and may not be used for any purpose other than to identify prospective properties consumers may be interested in purchasing.
Last checked: 2026-08-14 08:23 PM UTC

Neighborhood & Commute
Source: Walkscore
Disclosure: Community information and market data powered by Constellation Data Labs. Information is deemed reliable but not guaranteed.
Save
Ask
Tour
Hide
Share