Home » Properties
Save
Ask
Tour
Hide
Share
$299,900
New Listing

559 Sunview Cir
Derry Twp, PA 15650

For Sale|Condominium|Active
2
Beds
3
Total Baths
2
Full Baths
1
Partial Bath
1,228
SqFt
$244
/SqFt
2020
Built
County:
Westmoreland
Call Now: 412-589-9004
Is this the listing for you? We can help make it yours.
412-589-9004
559 Sunview Cir559 Sunview Cir559 Sunview Cir559 Sunview Cir
Save
Ask
Tour
Hide
Share

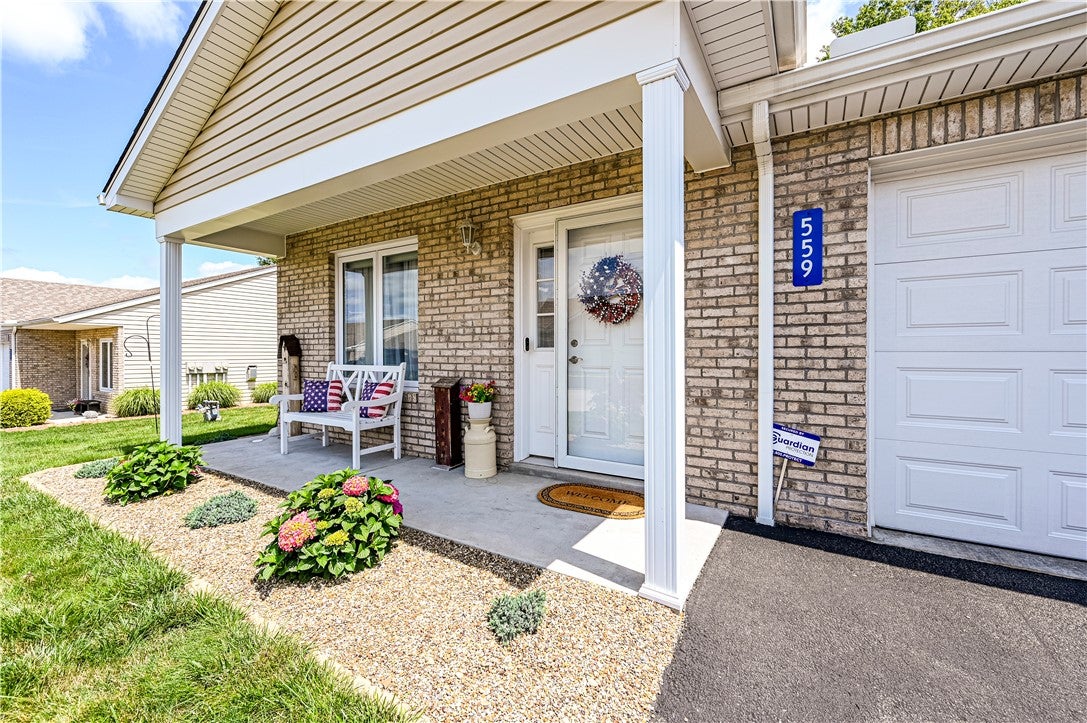
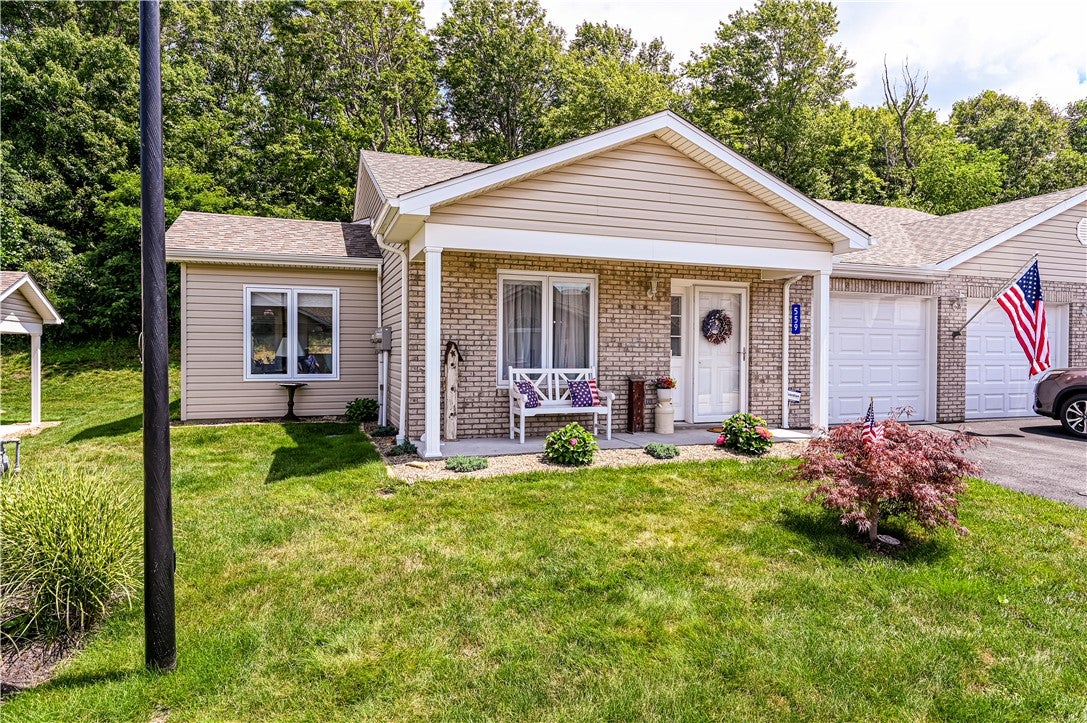
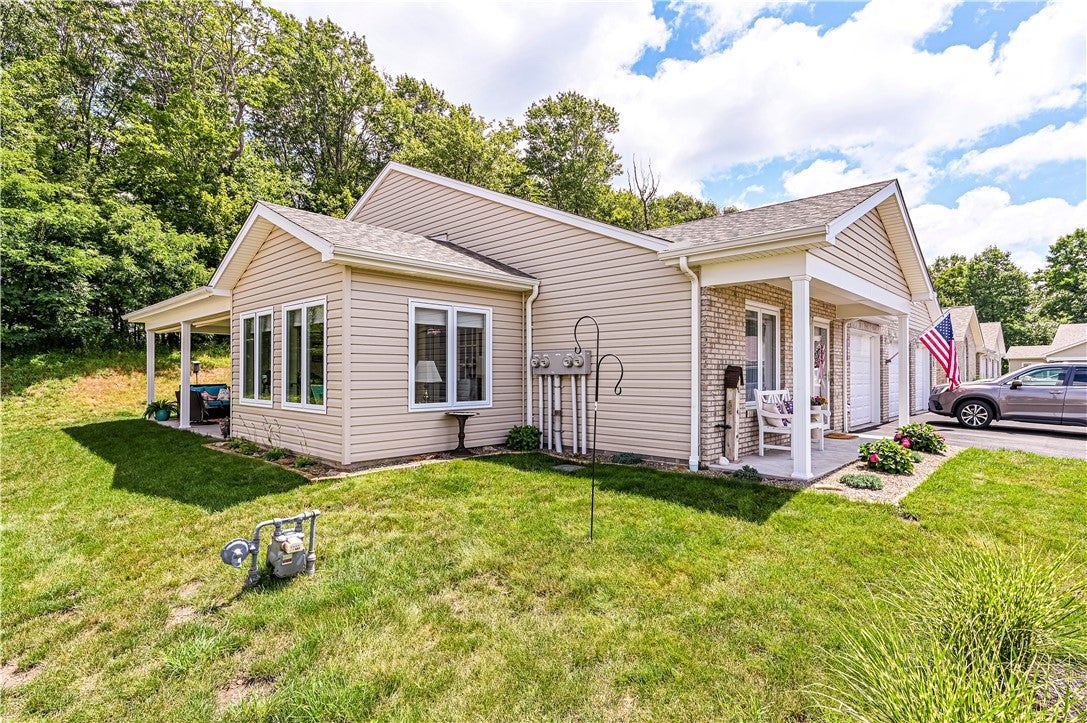
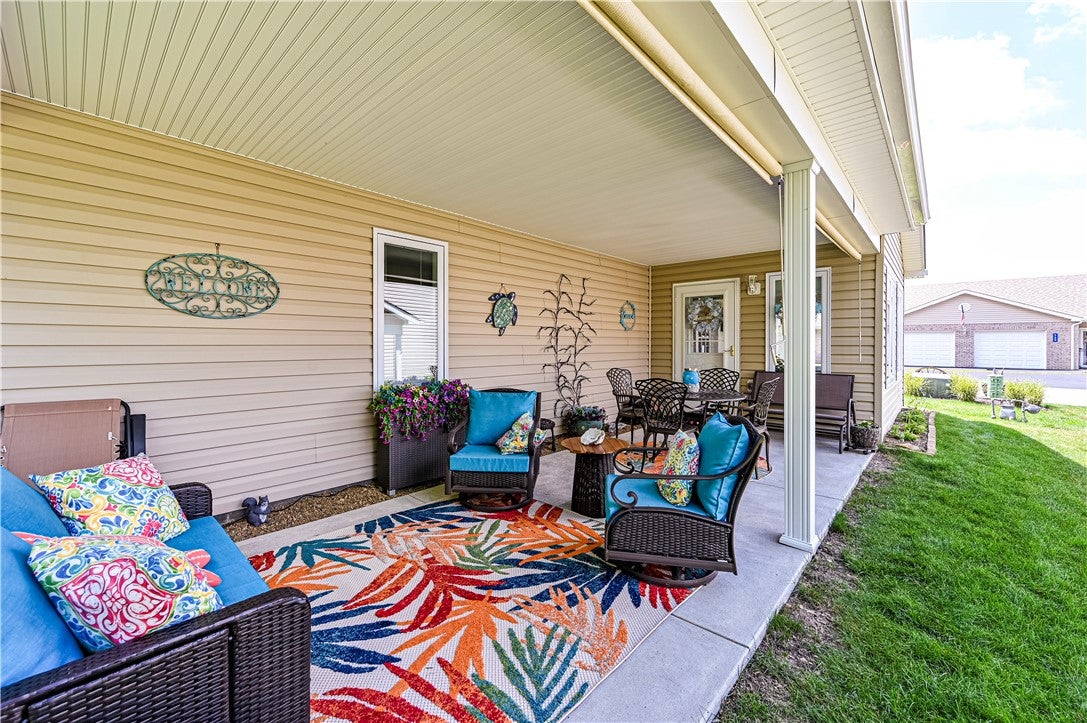
Welcome to 559 Sunview Circle, a premier residence offering low-maintenance patio living at its finest within the desirable Village at Whispering Knoll community. The home features a bright open-concept layout connecting the kitchen and main living areas, complemented by stylish luxury vinyl plank flooring that extends consistently throughout. Positioned just off the kitchen, an elegant bonus room enclosed by glass French doors provides a versatile space for a home office or den, while opening directly onto a newly extended covered patio built for private outdoor relaxation. Practicality meets convenience with a dedicated laundry and mudroom leading to the attached two-car garage—a rare amenity in this neighborhood. 55+ Community; HOA includes Snow Removal, Lawncare, Roof & Driveway Maintenance.

Save
Ask
Tour
Hide
Share
Listing Snapshot
Price 
$299,900
Days On Site 
0 Days
Bedrooms 
2
Inside Area (SqFt) 
1,228 sqft
Total Baths 
3
Full Baths 
2
Partial Baths 
1
Lot Size 
0.088 Acres
Year Built 
2020
MLS® Number 
1769845
Status 
Active
Property Tax 
$2,501
HOA/Condo/Coop Fees 
N/A
Sq Ft Source 
Public Records
Friends & Family
Recent Activity
4 hours agoListing first seen on site
8 hours agoListing updated with changes from the MLS®
General Features
Acres 
0.088
Attached Garage 
Yes
Garage 
Yes
Garage Spaces 
2
Home Warranty 
Yes
Parking 
AttachedGarageGarage Door Opener
Parking Spaces 
2
Property Sub Type 
Condominium
Sewer 
Public Sewer
SqFt Total 
1228
Style 
Cottage, Patio Home
Water Source 
Public
Interior Features
Appliances 
CooktopDishwasherDisposalMicrowaveRefrigerator
Cooling 
Central Air
Fireplace 
Yes
Fireplaces 
1
Heating 
Natural GasForced Air
Interior 
Kitchen Island
Bedroom 2 
Dimensions - 12X10Level - Main
Family Room 
Dimensions - 14X12Level - Main
Kitchen 
Dimensions - 10X10Level - Main
Living Room 
Dimensions - 21X17Level - Main
PrimaryBedroom 
Dimensions - 17X14Level - Main
Save
Ask
Tour
Hide
Share
Exterior Features
Construction Details 
Brick
Pool Features 
None
Roof 
Asbestos Shingle
Community Features
MLS Area 
Derry Twp
School District 
Derry Area
Schools
School District
Derry Area
Elementary School
Unknown
Middle School
Unknown
High School
Unknown
Listing courtesy of BERKSHIRE HATHAWAY THE PREFERRED REALTY


INFORMATION DEEMED RELIABLE, BUT NOT GUARANTEED. IDX information is provided exclusively for consumers’ personal, non-commercial use and may not be used for any purpose other than to identify prospective properties consumers may be interested in purchasing.
Last checked: 2026-08-14 09:24 PM UTC

Neighborhood & Commute
Source: Walkscore
Disclosure: Community information and market data powered by Constellation Data Labs. Information is deemed reliable but not guaranteed.
Save
Ask
Tour
Hide
Share