Home » Properties
Save
Ask
Tour
Hide
Share
$485,000
1 Day On Site

700 Rosecliff Rd
Pine Twp, PA 15090

For Sale|Townhouse|Active
4
Beds
4
Total Baths
3
Full Baths
1
Partial Bath
2,300
SqFt
$211
/SqFt
2013
Built
Subdivision:
VILLAGE AT PINE
County:
Allegheny-North
Call Now: 412-589-9004
Is this the listing for you? We can help make it yours.
412-589-9004
Upcoming Open Houses
Sat, Aug 15, 12:00 PM - 2:00 PM
Sun, Aug 16, 12:00 PM - 2:00 PM
700 Rosecliff Rd700 Rosecliff Rd700 Rosecliff Rd700 Rosecliff Rd
Save
Ask
Tour
Hide
Share

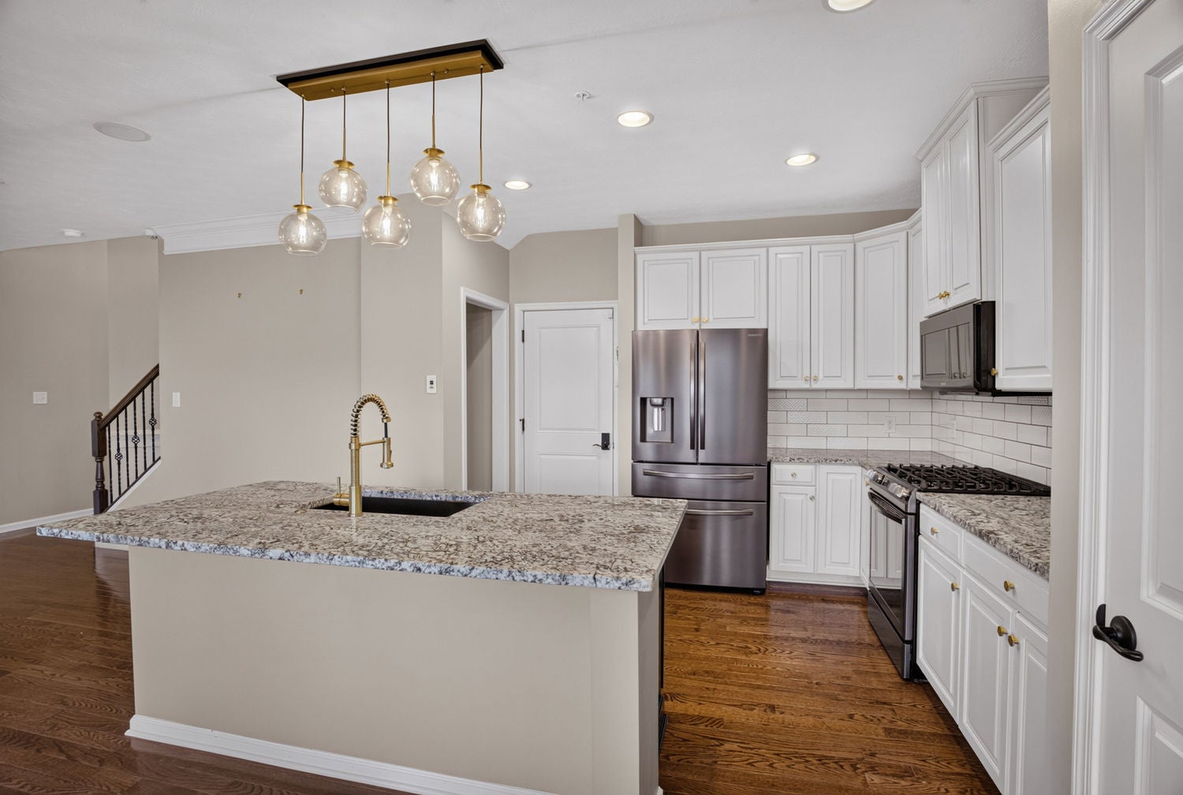
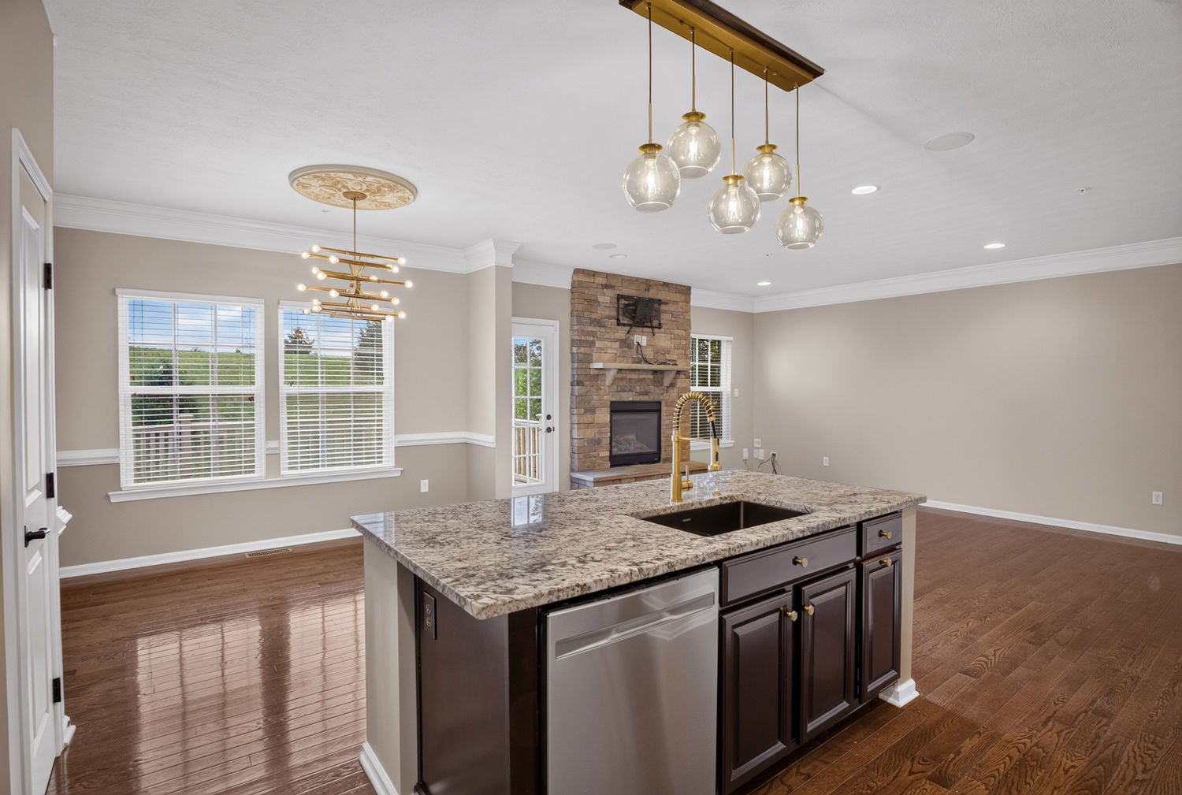
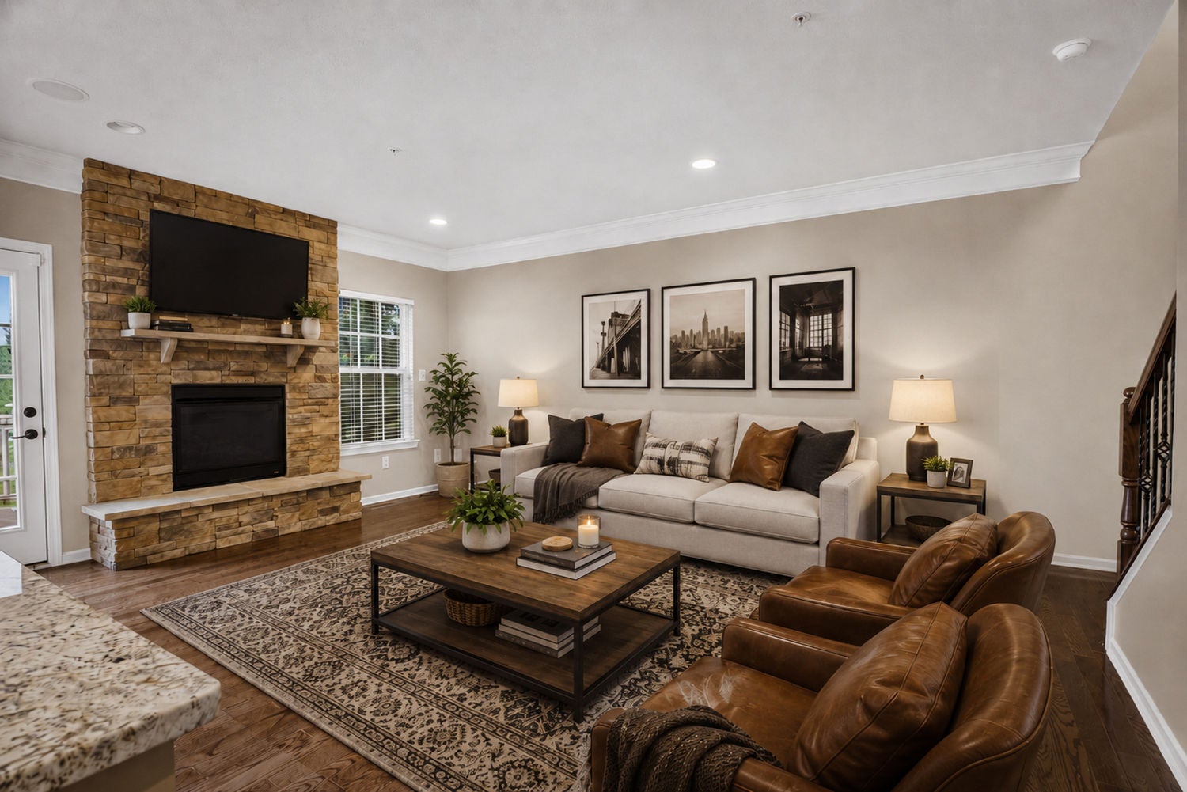
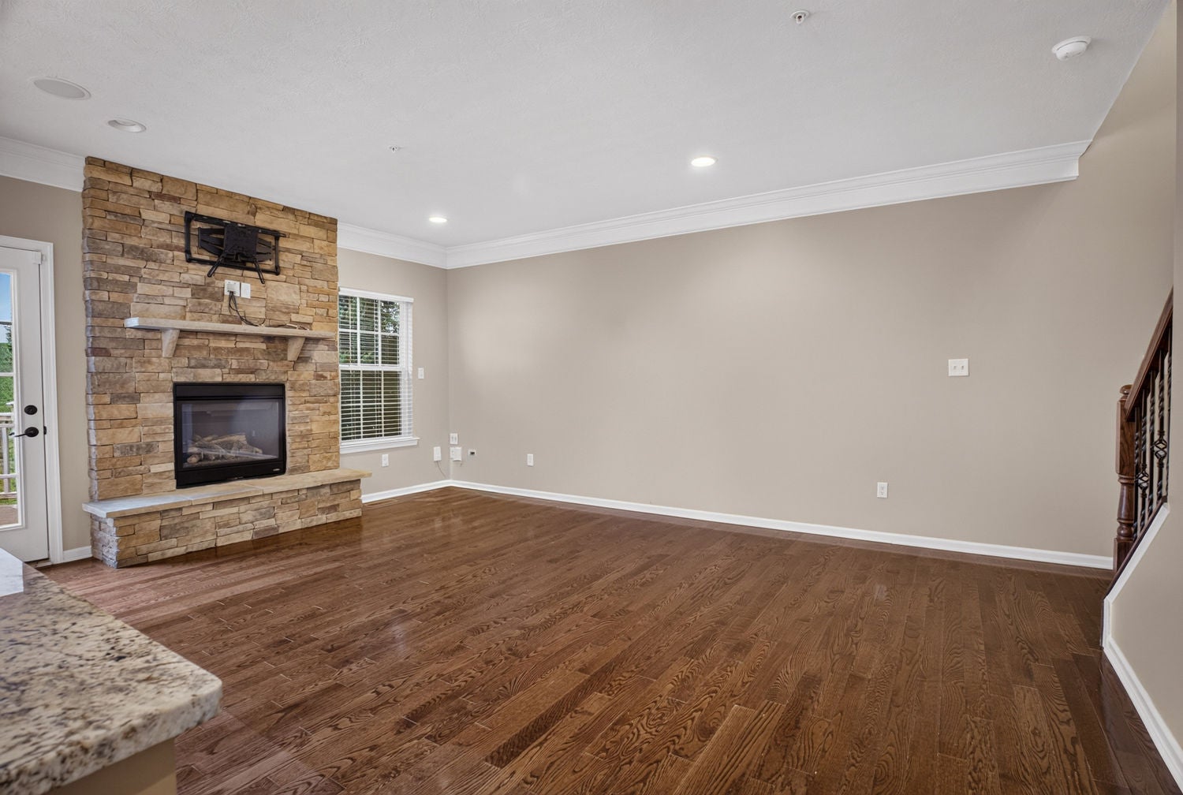
Beautifully appointed end-unit townhome in the desirable Village of Pine, offering privacy, a spacious yard, and a wonderful layout for everyday living and entertaining. The updated kitchen features granite countertops, tile backsplash, stainless steel appliances, and an expanded island with seating for three. Hardwood floors flow throughout the main living areas, where the living room is anchored by a stacked-stone gas fireplace. Updated lighting throughout adds a stylish, contemporary feel. The extended deck off the kitchen offers views of the spacious, private yard. Three generously-sized bedrooms are located upstairs, including a spacious primary suite with a tray ceiling, warm ambient lighting, a luxurious en-suite bathroom with a soaking tub and private water closet, and a large walk-in closet. Convenient third-floor laundry includes additional storage. A fourth bedroom and full bath are located on the lower level, along with a game room with sliding doors that open to the covered patio and yard. Ideally located near shopping, dining, groceries, and the Oxford Athletic Club, this home offers an exceptional combination of space, style, privacy, and convenience.

Save
Ask
Tour
Hide
Share
Listing Snapshot
Price 
$485,000
Days On Site 
1 Day
Bedrooms 
4
Inside Area (SqFt) 
2,300 sqft
Total Baths 
4
Full Baths 
3
Partial Baths 
1
Lot Size 
0.104 Acres
Year Built 
2013
MLS® Number 
1769698
Status 
Active
Property Tax 
$8,431
HOA/Condo/Coop Fees 
$32 monthly
Sq Ft Source 
N/A
Friends & Family
Recent Activity
yesterdayListing first seen on site
yesterdayListing updated with changes from the MLS®
General Features
Acres 
0.104
Attached Garage 
Yes
Garage 
Yes
Garage Spaces 
2
Levels 
Two
Parking 
Garage Door Opener
Parking Spaces 
2
Property Sub Type 
Townhouse
Sewer 
Public Sewer
SqFt Total 
2300
Style 
Two Story
Water Source 
Public
Interior Features
Appliances 
CooktopDryerDishwasherDisposalMicrowaveRefrigeratorWasher
Basement 
Walk-Out Access
Cooling 
Central Air
Fireplace 
Yes
Fireplace Features 
Gas
Fireplaces 
1
Flooring 
CarpetCeramic TileHardwood
Heating 
Natural Gas
Bedroom 2 
Level - Upper
Bedroom 3 
Level - Upper
Bedroom 4 
Level - Lower
Dining Room 
Level - Main
Family Room 
Level - Lower
Kitchen 
Level - Main
Laundry 
Level - Upper
Living Room 
Level - Main
PrimaryBedroom 
Level - Upper
Save
Ask
Tour
Hide
Share
Exterior Features
Pool Features 
None
Roof 
WoodShake
Community Features
Association Dues 
96
HOA Fee Frequency 
Quarterly
MLS Area 
Pine Twp - NAL
School District 
Pine/Richland
Schools
School District
Pine/Richland
Elementary School
Unknown
Middle School
Unknown
High School
Unknown
Listing courtesy of HOWARD HANNA REAL ESTATE SERVICES


INFORMATION DEEMED RELIABLE, BUT NOT GUARANTEED. IDX information is provided exclusively for consumers’ personal, non-commercial use and may not be used for any purpose other than to identify prospective properties consumers may be interested in purchasing.
Last checked: 2026-08-14 07:21 PM UTC

Neighborhood & Commute
Source: Walkscore
Disclosure: Community information and market data powered by Constellation Data Labs. Information is deemed reliable but not guaranteed.
Save
Ask
Tour
Hide
Share