1134 Tilly DriveMiddlesex Twp, PA 16059
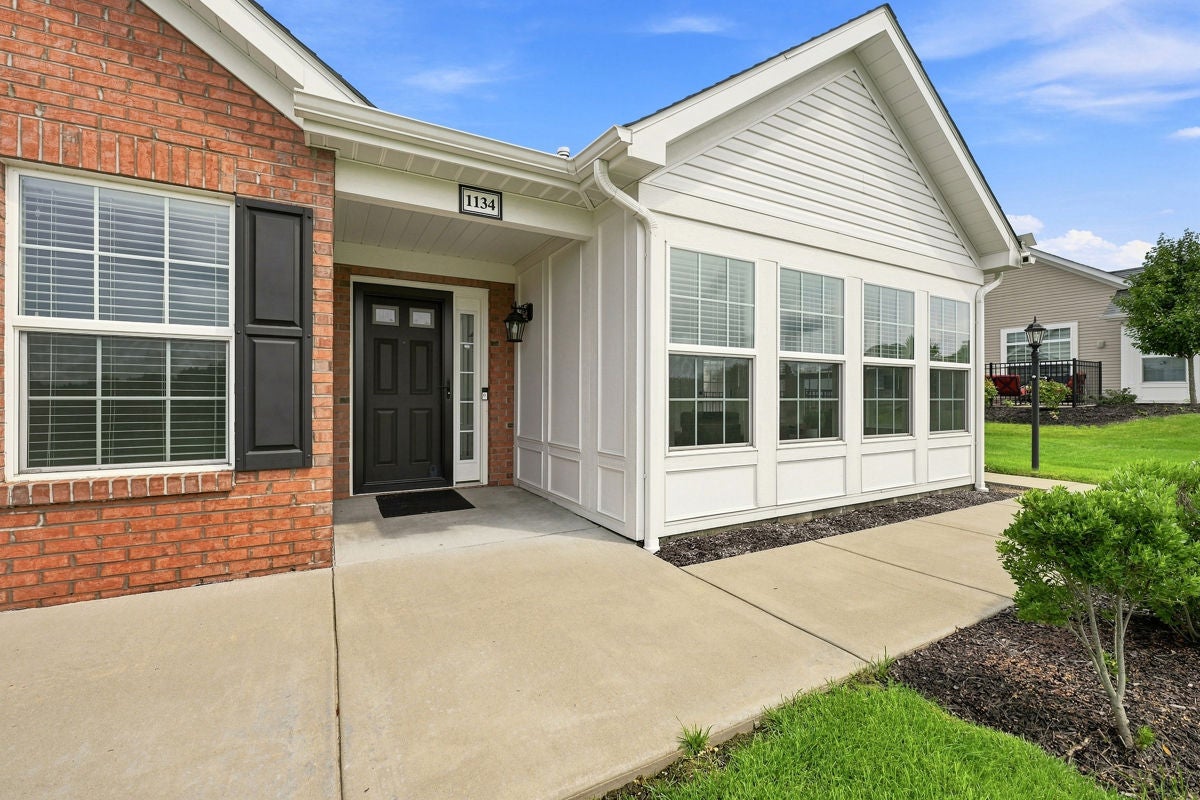
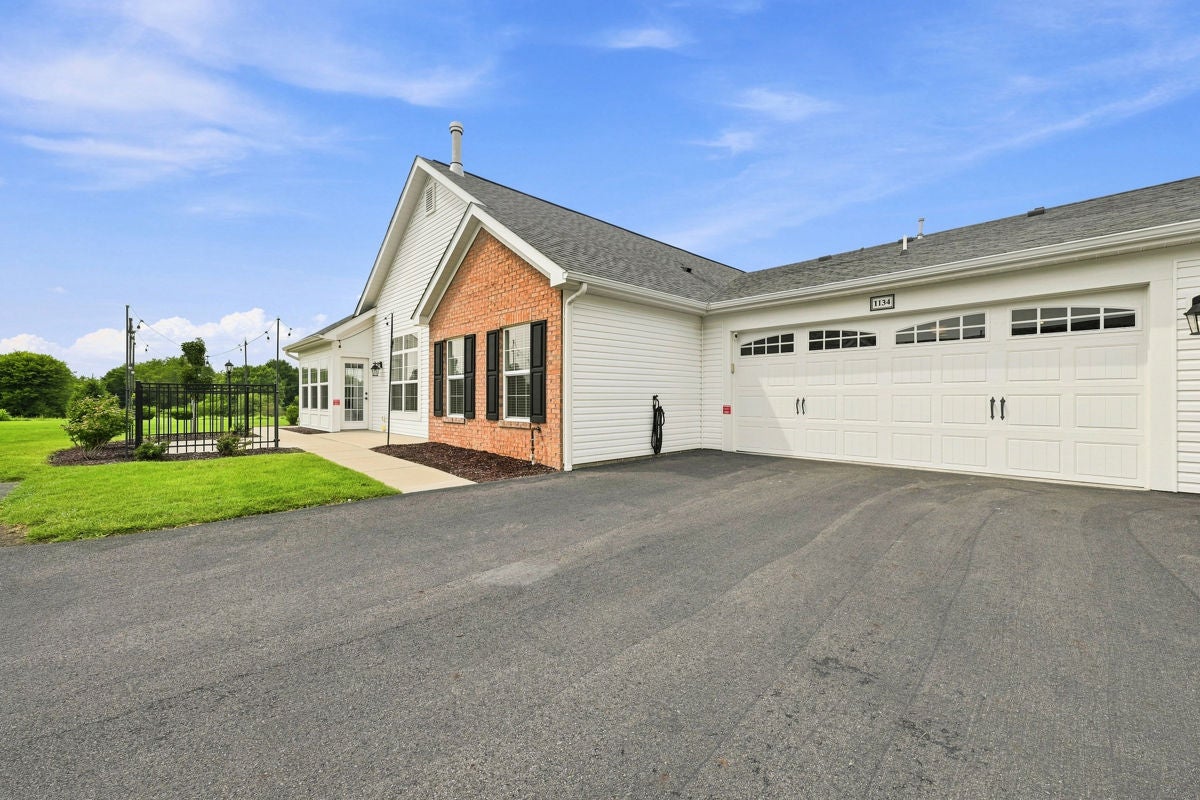
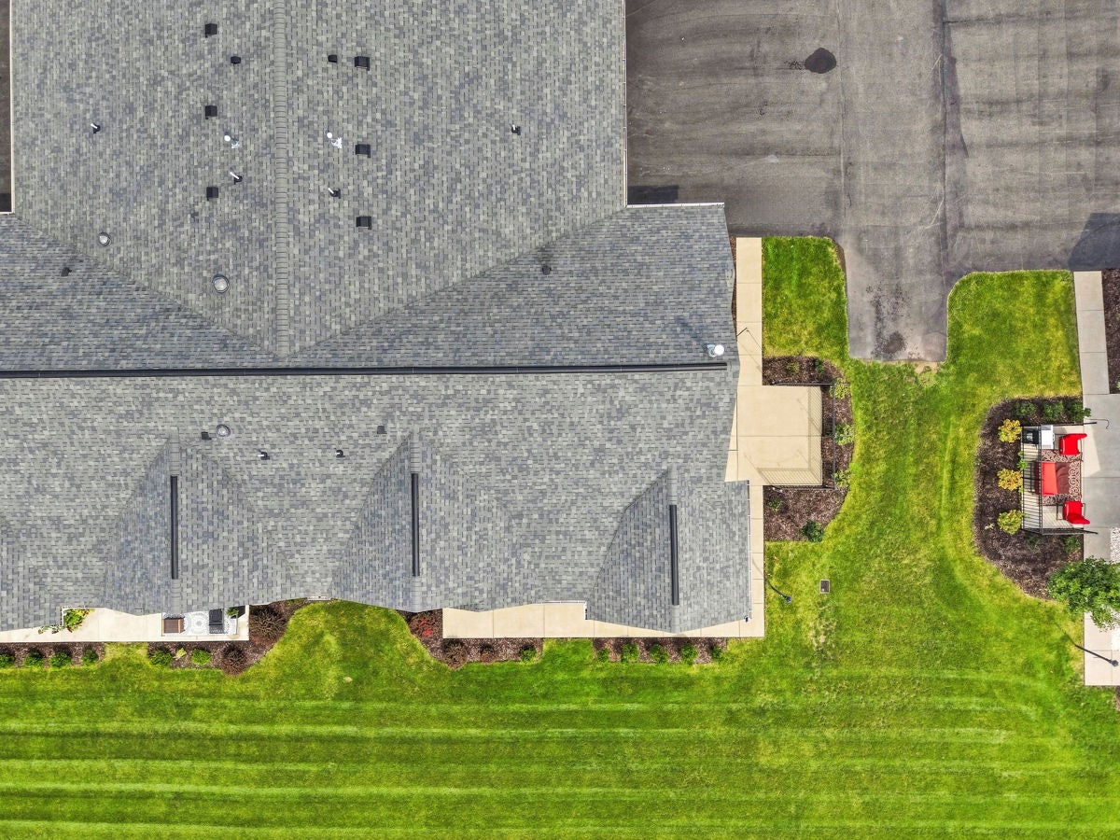
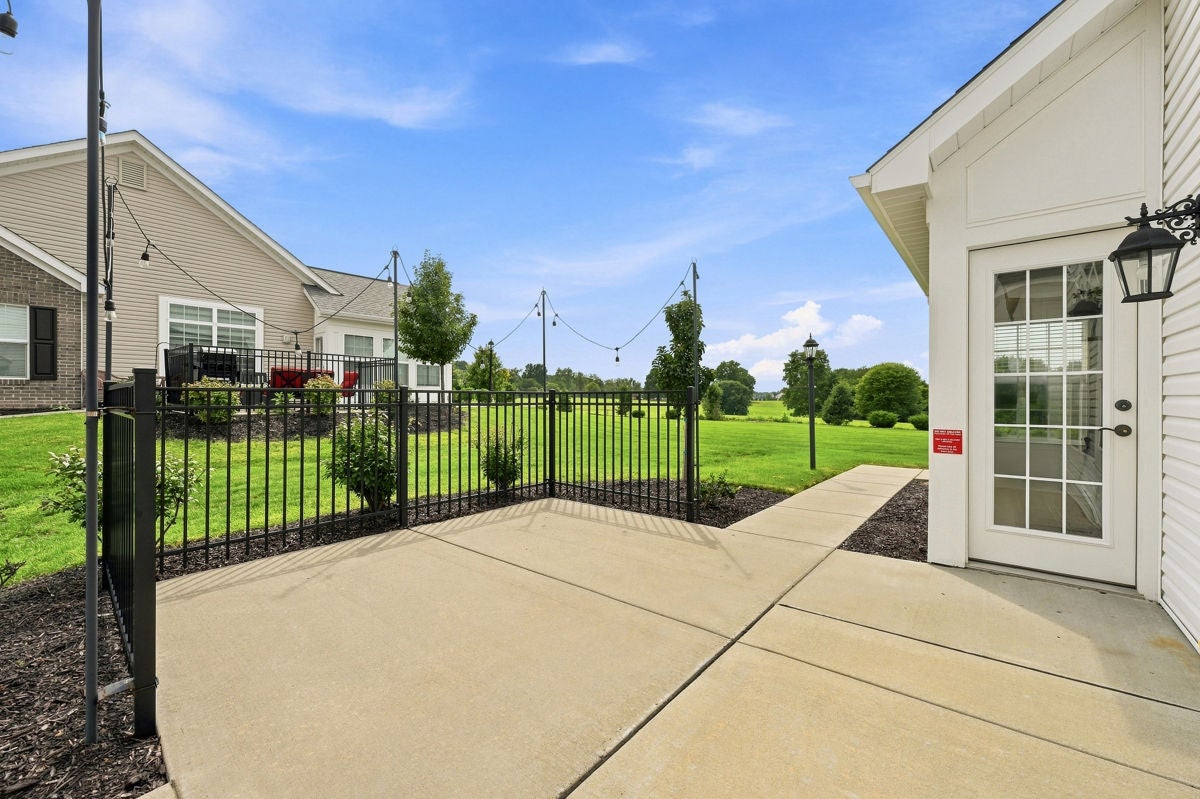
Built by Weaver Homes and thoughtfully designed for low-maintenance living on one level, this 2022-built patio home in the Villas of Mill Creek Farms pairs the quality of a well-built home with the kind of community amenities that make downsizing feel like an upgrade! Inside, wide-plank wood-look flooring runs from the entry through the main living areas, where vaulted ceilings and generous natural light give the home an open, airy scale without sacrificing warmth or definition. The kitchen sits at the center of the main floor with warm stained wood cabinetry, granite countertops, a glass-and-stone mosaic backsplash and a full suite of stainless steel Whirlpool appliances, including a French-door refrigerator and double-oven range. An extended raised counter adds plenty of workspace and casual seating while keeping the kitchen open to the main living area. The living room is anchored by a handsome gas fireplace with a traditional mantel, giving the open floor plan a strong focal point and a little extra architectural character. The sunroom is one of the home’s brightest spaces, wrapped in windows on three sides with peaceful views of the surrounding green space. A separate den/home office offers another dedicated room for work, reading, hobbies or whatever deserves a door of its own. The primary suite includes a generous walk-in closet and spacious private bath with a double vanity, extensive cabinetry and counter space, a tub/shower and separate water closet. A second bedroom and full guest bath complete the sleeping quarters with comfortable space for overnight visitors. And outside the front door, the lifestyle gets even easier. Community amenities include a pool, clubhouse and fitness center, while exterior maintenance is handled through the association, leaving far less time devoted to yard work and seasonal upkeep. The quality of a Weaver build and an amenity-rich community all come together here in a way that makes day-to-day life easy and enjoyable - as it should be! With the freedom of one-level living and exterior maintenance all handled for you, there is simply more time to enjoy the home, the neighborhood and everything around you.
| yesterday | Listing first seen on site | |
| yesterday | Listing updated with changes from the MLS® |

INFORMATION DEEMED RELIABLE, BUT NOT GUARANTEED. IDX information is provided exclusively for consumers’ personal, non-commercial use and may not be used for any purpose other than to identify prospective properties consumers may be interested in purchasing.
Last checked: 2026-08-14 08:23 PM UTC