406 Magnolia CourtPine Twp, PA 15090
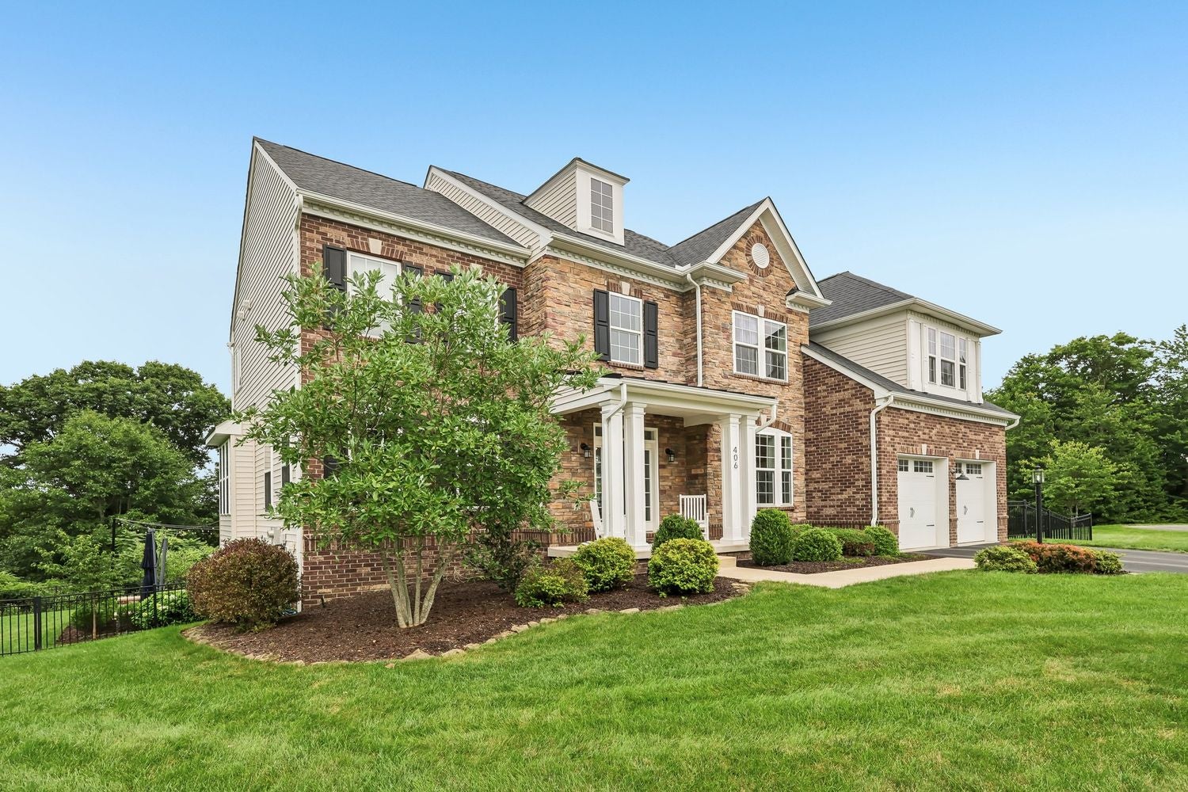
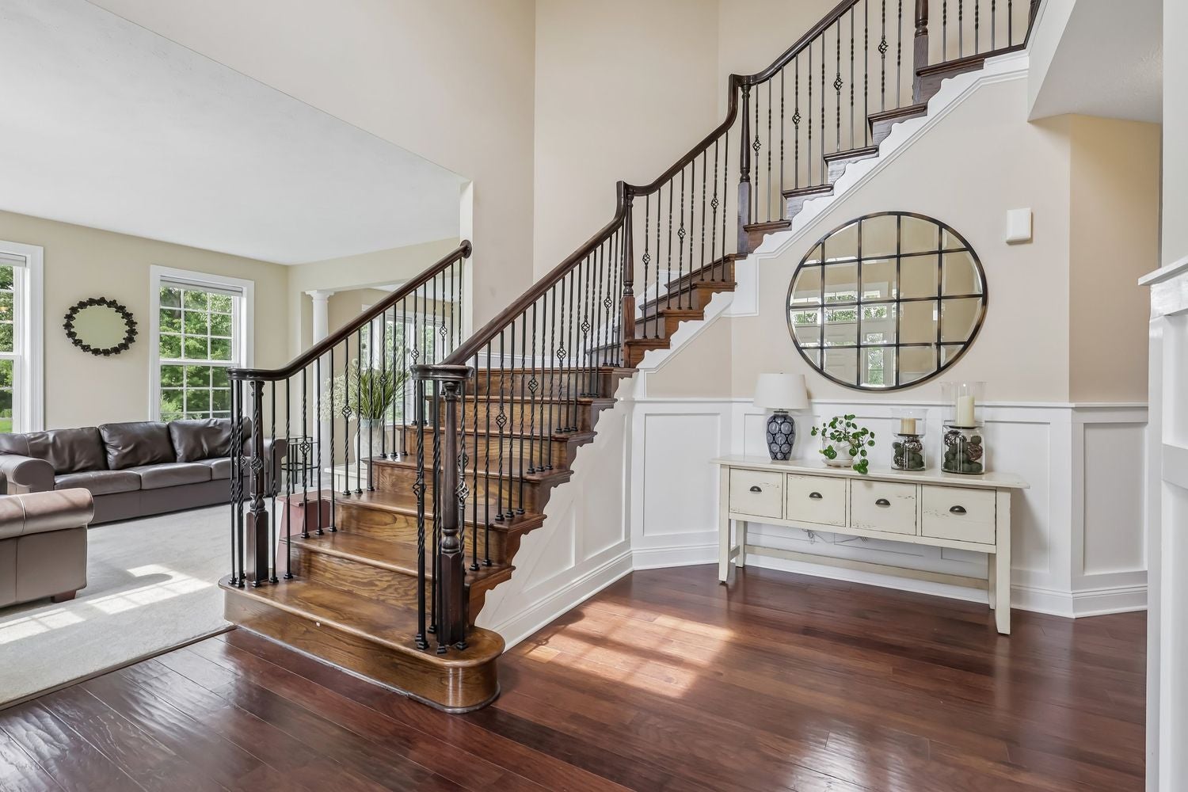
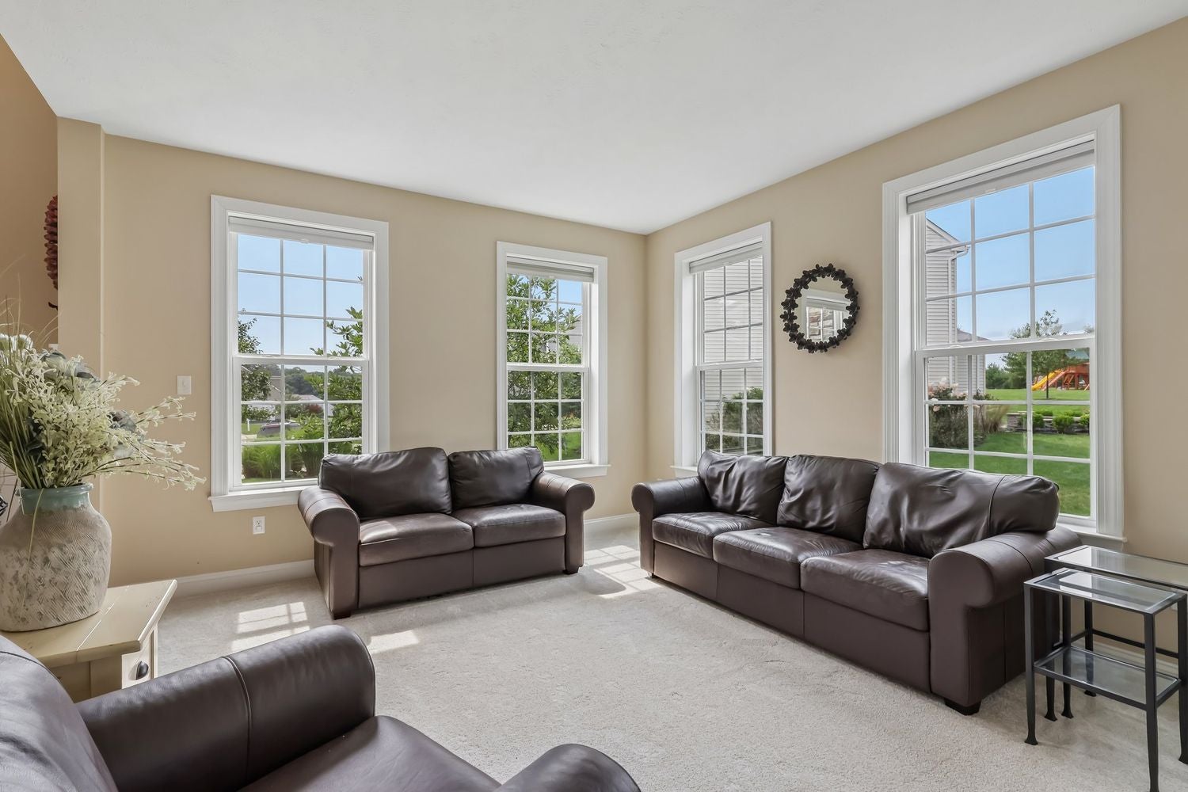
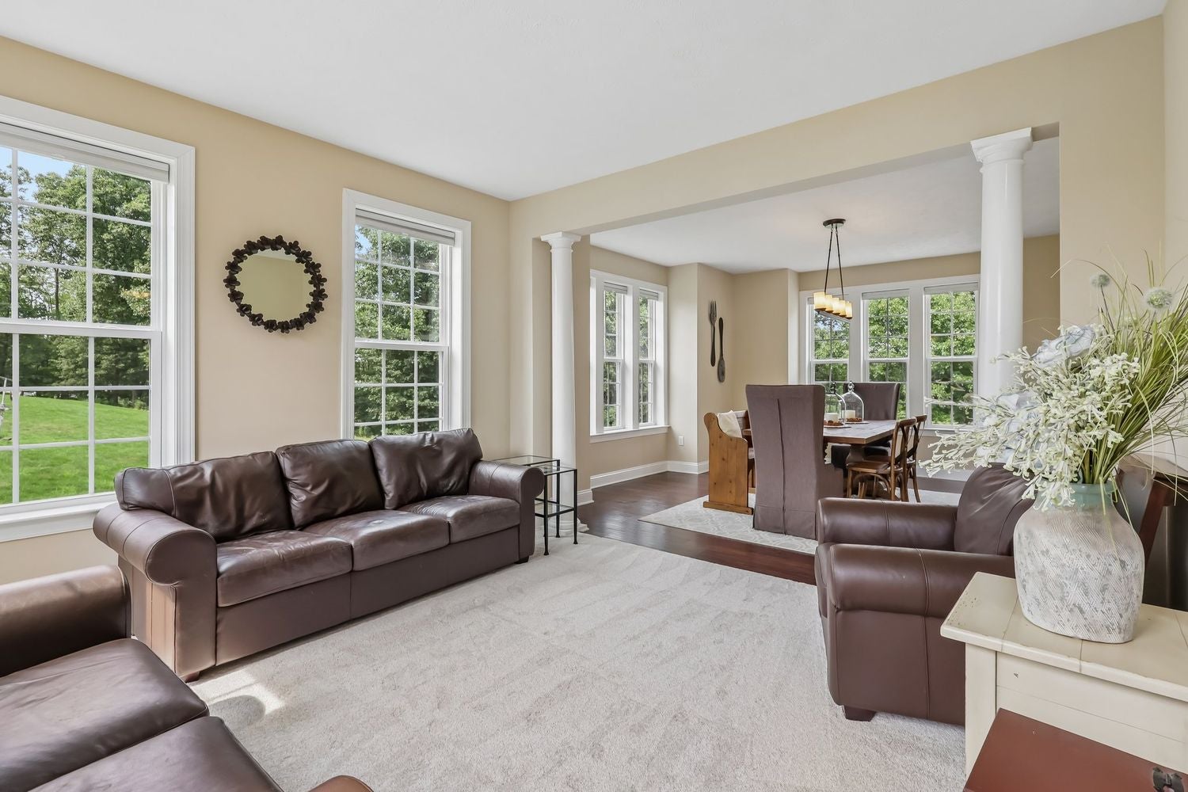
Beautifully appointed Dan Ryan-built home in the desirable Alderwood neighborhood, perfectly situated on a premium 1.05-acre cul-de-sac homesite with a private wooded view. A sweeping two-story entry welcomes you with a curved wood staircase and gleaming engineered hardwood flooring. The bright and airy living and dining rooms are enhanced by additional windows. The chef’s kitchen features antique-white cabinetry with soft-close drawers and doors, granite countertops, center island, bar-top seating, gas cooktop, double ovens, refrigerator and walk-in pantry. The kitchen flows seamlessly into the sun-drenched morning room and spacious family room, surrounded by windows and featuring a vaulted ceiling and cozy gas-log fireplace. The second level is accessible from staircases in both the entry and family room and offers an impressive primary suite with a comfortable seating area, oversized walk-in closet with built-in organizer, and luxurious ensuite bath featuring dual vanities, soaking tub, private commode, linen closet and large step-in shower with seat and dual shower faucets. The second bedroom includes a private ensuite bath, while bedrooms three and four share a Jack-and-Jill bath with double-bowl vanity and separate tub and commode. Convenient second-floor laundry includes front-load washer and dryer. The beautifully finished game room is an entertainer’s dream, complete with a bar/kitchen featuring gray soft-close cabinetry, quartz countertops, bar seating, pendant lighting, sink, dishwasher and oversized Sub-Zero wine/beverage refrigerator. A dedicated theater area is wired for a projector, while the bonus room offers flexible space for a home gym or hobby room. Additional storage room provides plenty of space for organization. French doors open to your private backyard oasis featuring an expansive concrete paver patio, impressive stone outdoor fireplace, stone outdoor grill with natural gas line, outdoor beverage refrigerator and steps to the large Trex deck overlooking the completely fenced backyard with peaceful, wooded setting. Don’t miss the opportunity to make this home yours!
| 2 days ago | Listing first seen on site | |
| 2 days ago | Listing updated with changes from the MLS® |

INFORMATION DEEMED RELIABLE, BUT NOT GUARANTEED. IDX information is provided exclusively for consumers’ personal, non-commercial use and may not be used for any purpose other than to identify prospective properties consumers may be interested in purchasing.
Last checked: 2026-08-14 09:24 PM UTC