320 Woodland Rd.Sewickley, PA 15143
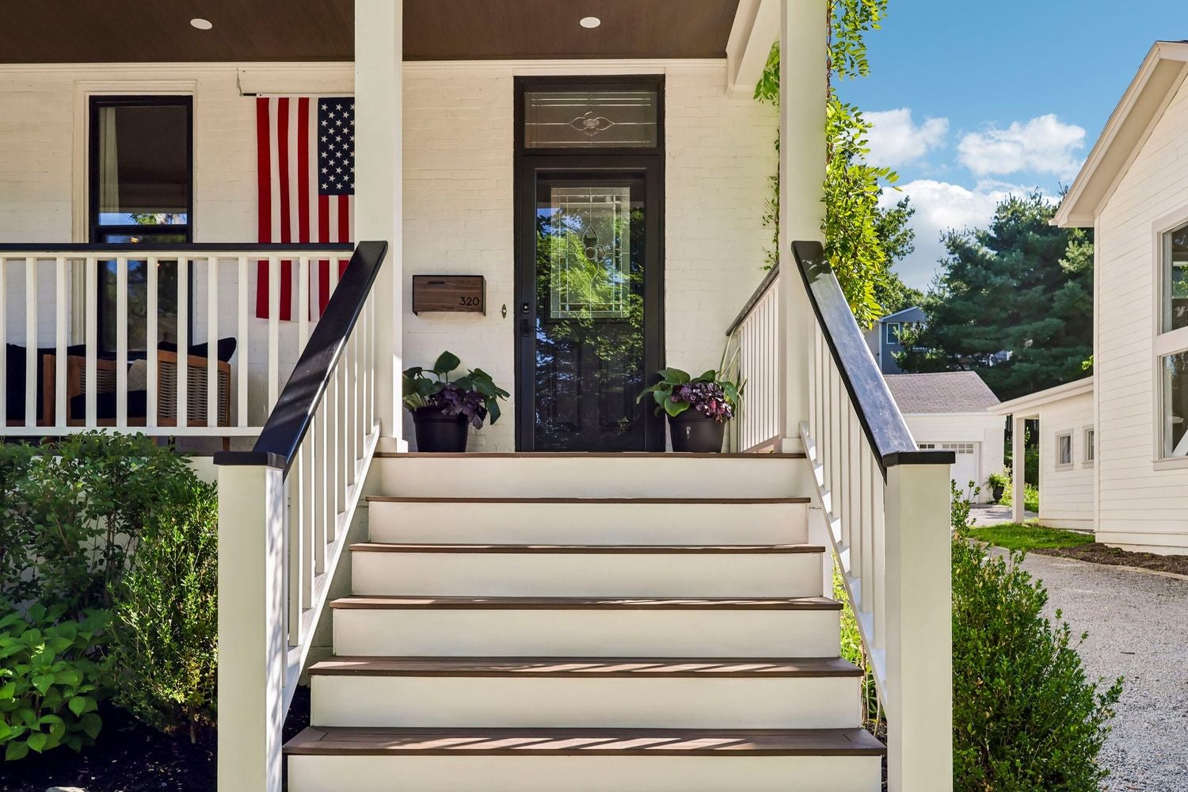
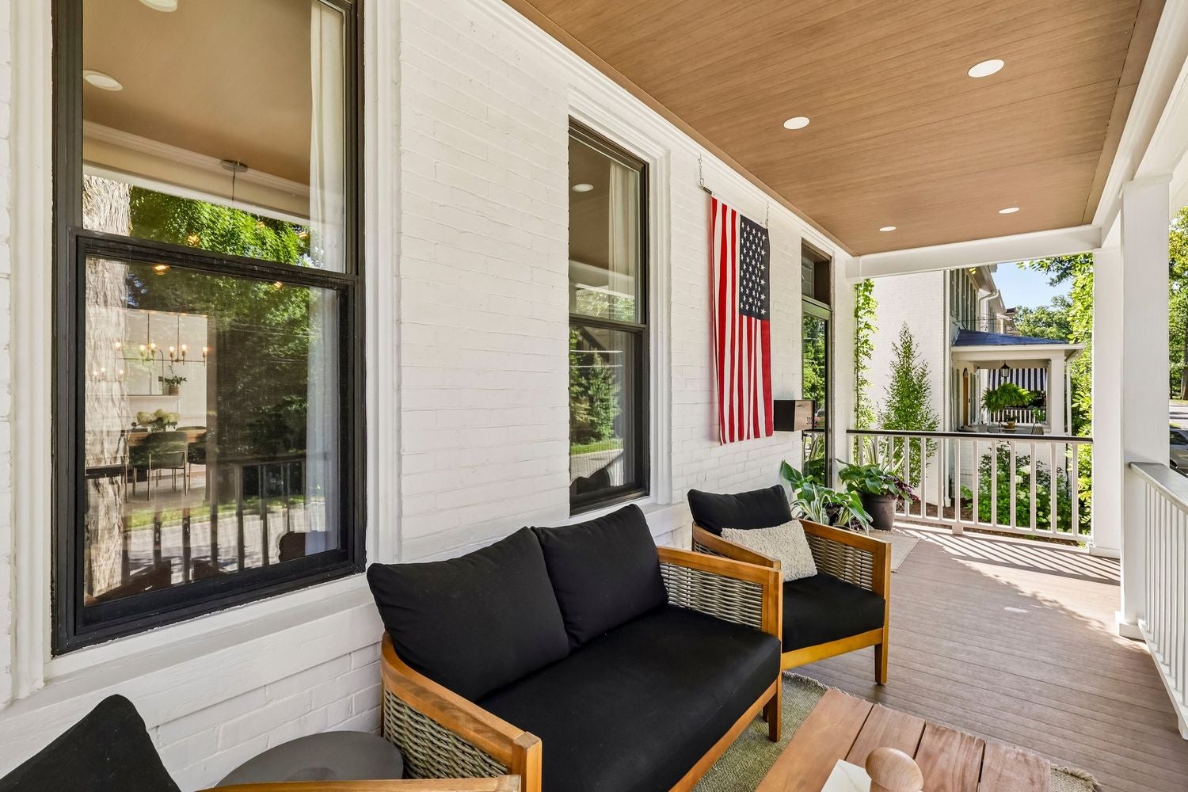
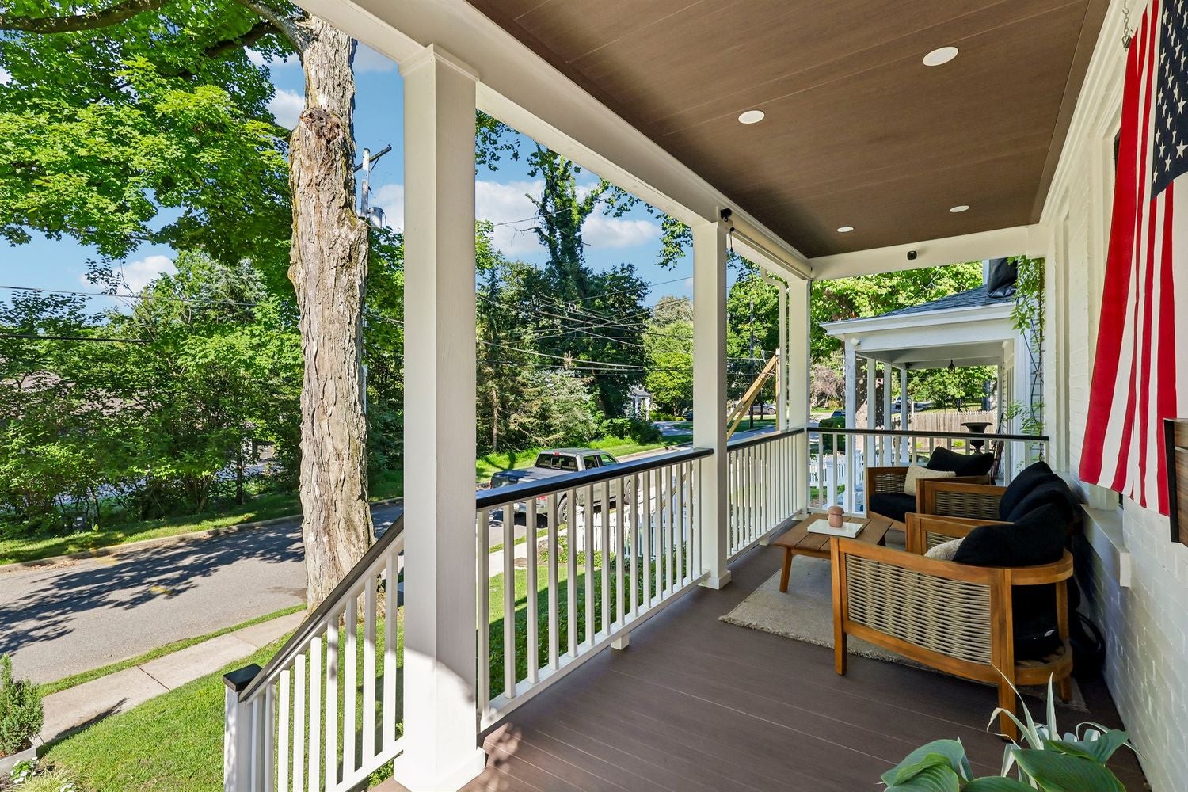
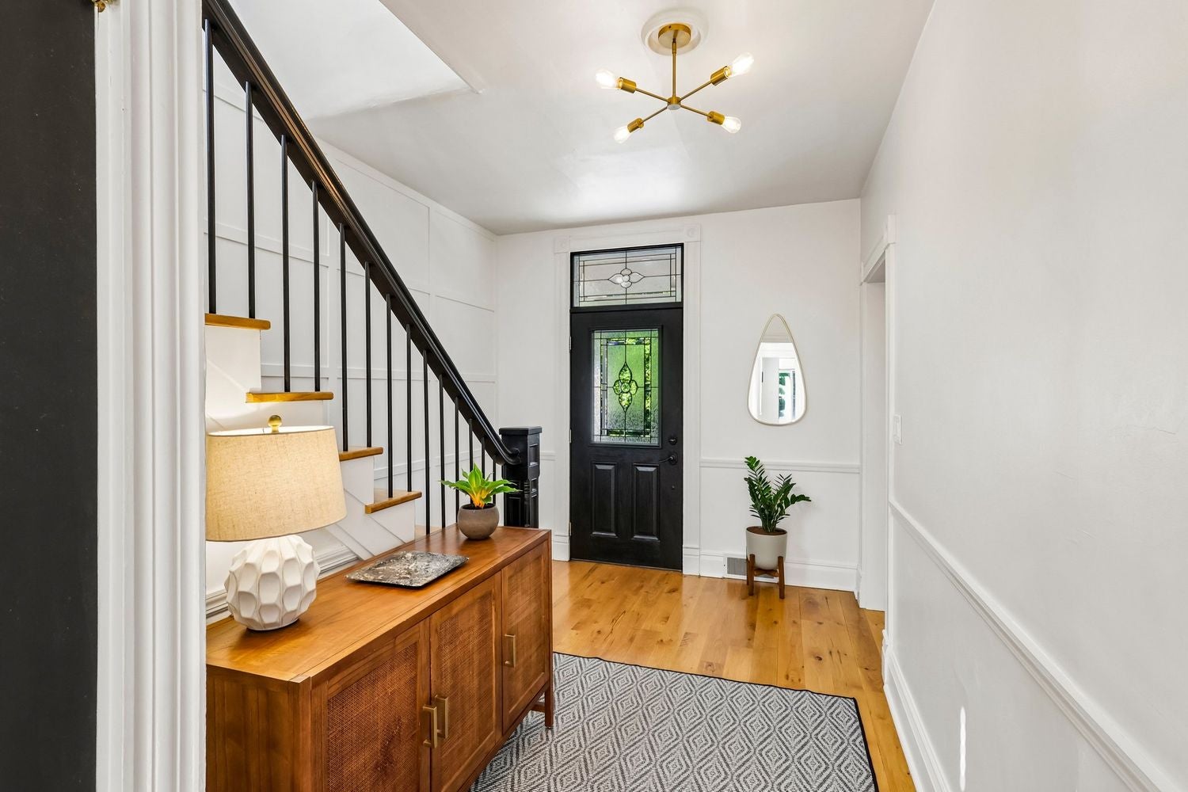
Presenting 320 Woodland Road in the charming Edgeworth Borough. This classic 4-bedroom, 3.5-bath home has been a true labor of love for the current owners and has been completely refreshed from the inside out, making it entirely turnkey. The owners have completed extensive exterior and structural updates over the years. In 2021, a new patio was installed and the driveway was widened, to a double passage driveway. In 2022, the exterior was repainted. In 2023, the front porch was entirely rebuilt; including stairs, walkway, and all-new landscaping featuring a unique diamond trellis with beautiful lavender wisteria. More recently, in 2025, a new roof was installed on both the house and garage. The garage doors were converted from two small doors into one large door, to comfortably accommodate larger vehicles. The interior has been equally transformed with high-end updates throughout: - 2021: The kitchen was fully renovated with new cabinetry, a rebuilt island, beautiful quartz countertops and backsplash, all-new fixtures, hardware, and a gas/electric convection oven. The powder room was also freshly painted and updated with a new sink and hardware. The second-level flooring was replaced to match the downstairs, and a partial wall was removed to create a larger, open-concept hallway. - 2023: The hall bathroom was completely gutted and renovated with a new bath, floors, tile, vanity, and modern fixtures. The primary bedroom was also reworked with fresh lighting and new storage to create his and hers closets. - 2025: The primary bathroom was completely gutted and renovated to feature a new layout with heated marble floors, window storage seat, walk-in shower with rain showerhead, linen closet, luxury fixtures, double vanity, and new lighting. - 2026: The third level—which features a bedroom, sitting room, bathroom, laundry area, and new washer—was fully repainted. Additionally, all interior doors throughout the home have been repainted and the hardware replaced. This exceptional home allows you to simply move in, relax, and enjoy a wonderful, walkable neighborhood located just one mile from downtown Sewickley and a quarter mile from Edgeworth Elementary.
| 2 days ago | Listing first seen on site | |
| 2 days ago | Listing updated with changes from the MLS® |

INFORMATION DEEMED RELIABLE, BUT NOT GUARANTEED. IDX information is provided exclusively for consumers’ personal, non-commercial use and may not be used for any purpose other than to identify prospective properties consumers may be interested in purchasing.
Last checked: 2026-08-14 07:21 PM UTC