Save
Ask
Tour
Hide
$549,900
New Listing
302 High Oaks CtMcCandless, PA 15090
For Sale|Single Family Residence|Active
4
Beds
3
Total Baths
2
Full Baths
1
Partial Bath
2,948
SqFt
$187
/SqFt
1988
Built
Subdivision:
Country Manor
County:
Allegheny-North
Call Now: 412-589-9004
Is this the listing for you? We can help make it yours.
412-589-9004Upcoming Open Houses
Sun, Aug 16, 1:00 PM - 4:00 PM
Save
Ask
Tour
Hide
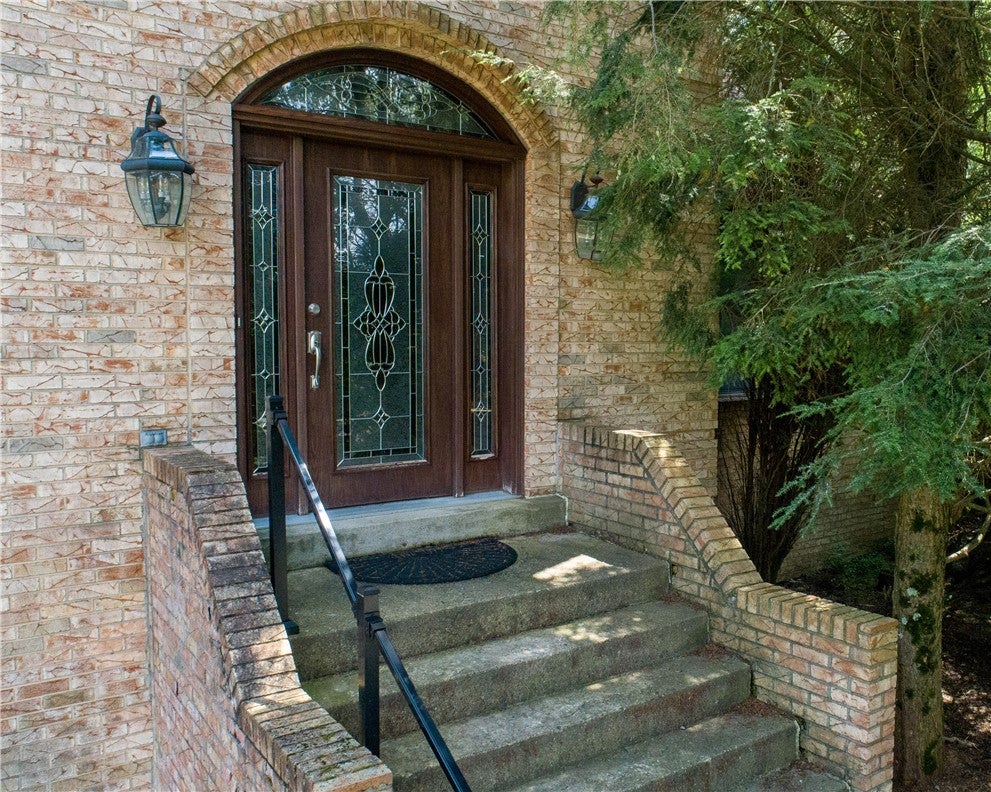
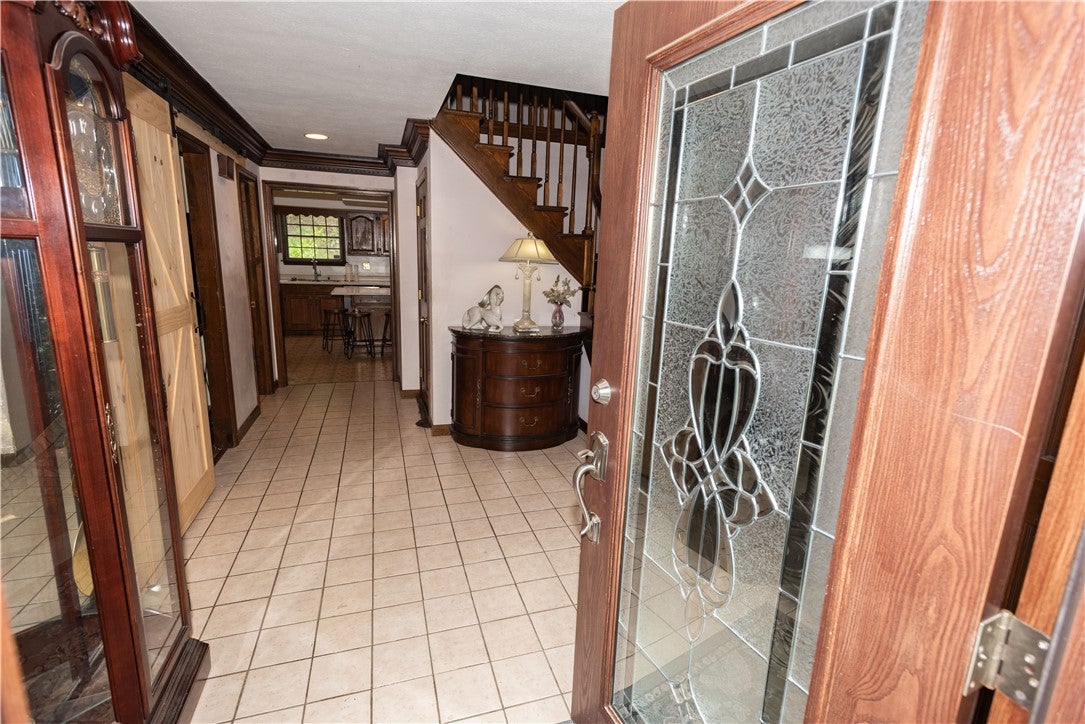
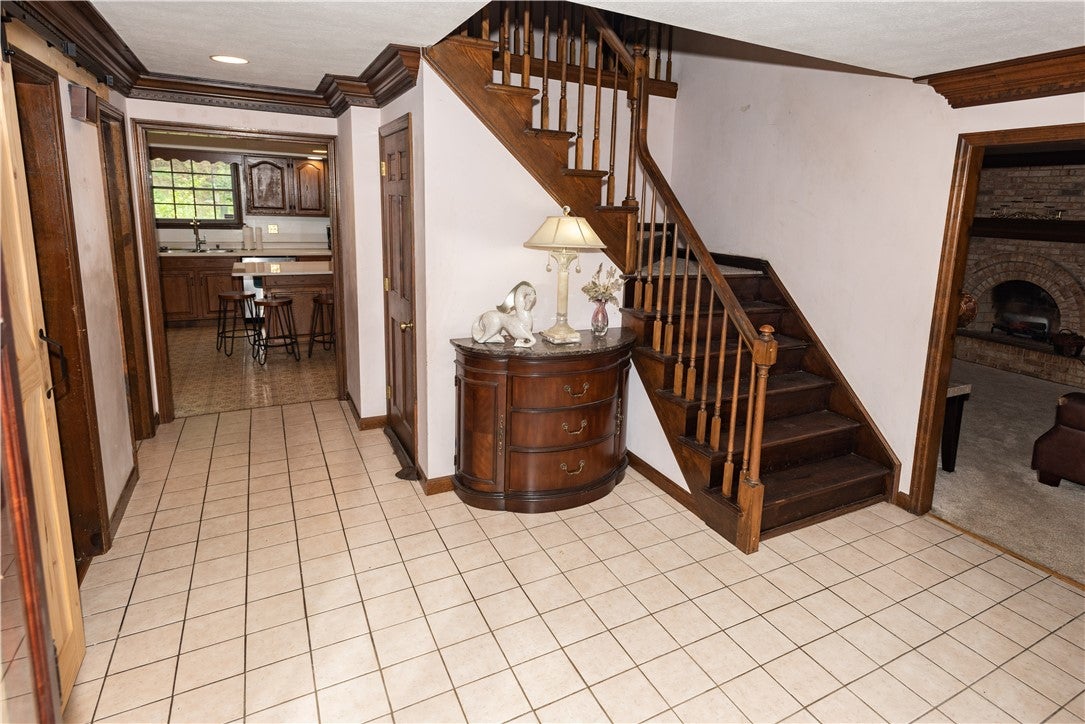
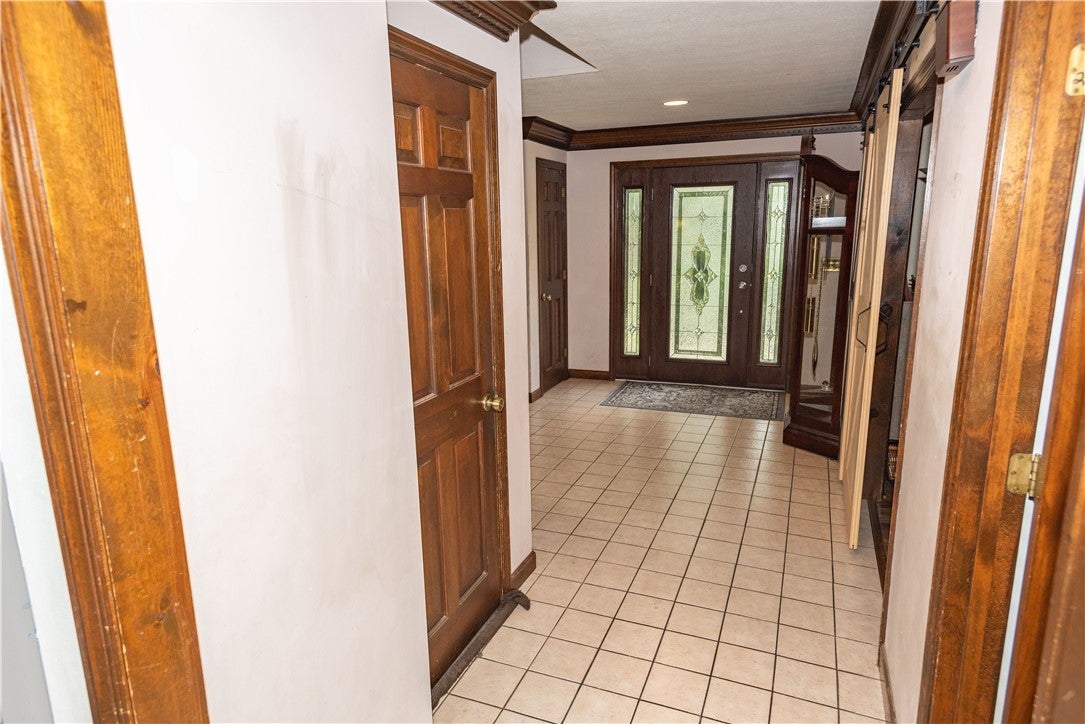
WONDERFUL OPPORTUNITY TO RESORE THIS "ENFERMEKO" BUILT HOME,LOCATED IN THE "COUNTRY MANOR" SUBDIVISION TO IT"S ORIGINAL GLORY! LARGE WELCOMING FOYER-GENEROUS SIZED ROOMS,LOTS OF ORIGINAL WOODWORK THROUGHOUT, BRICK ARCHED FIREPLACE IN FAMILY ROOM, PLUS BUILT IN BOOKCASES-MAIN FLOOR LAUNDRY,EAT IN KITCHEN WITH CENTER ISLAND & ACCESS TO THE COVERED READ PATIO-SPACIOUS PRIMARY BEDROOM WITH EN-SUITE ,PLUS ITS OWN DEN/SETTING ROOM. THIS STYLISH BRICK HOME IN NESTLED ON A CUL-DE-SAC STREET & SERVICED BY THE NORTH ALLEGHENY SCHOOL DISTRICT-BRING YOUR UPDATING & COSMETIC IMPROVEMENT IDEAS TO THIS ONE! BEING SOLD"AS-IS,WHERE IS,SUBJECT TO ALL FLAWS & DEFECTS"
Save
Ask
Tour
Hide
Listing Snapshot
Price
$549,900
Days On Site
0 Days
Bedrooms
4
Inside Area (SqFt)
2,948 sqft
Total Baths
3
Full Baths
2
Partial Baths
1
Lot Size
0.477 Acres
Year Built
1988
MLS® Number
1769359
Status
Active
Property Tax
$8,592
HOA/Condo/Coop Fees
N/A
Sq Ft Source
Public Records
Friends & Family
Recent Activity
| 5 hours ago | Listing first seen on site | |
| 9 hours ago | Listing updated with changes from the MLS® |
General Features
Acres
0.477
Attached Garage
Yes
Garage
Yes
Garage Spaces
2
Levels
Two
Parking
Garage Door Opener
Parking Spaces
2
Property Sub Type
Single Family Residence
Sewer
Public Sewer
SqFt Total
2948
Style
French Provincial, Two Story
Water Source
Public
Interior Features
Appliances
DryerDishwasherWasher
Cooling
Central Air
Fireplace
Yes
Fireplace Features
Family Room
Fireplaces
1
Flooring
CarpetTile
Heating
Natural GasForced Air
Bedroom 2
Dimensions - 12x11Level - Upper
Bedroom 3
Dimensions - 14x11Level - Upper
Bedroom 4
Dimensions - 14x13Level - Upper
Den
Dimensions - 13x08Level - Upper
Dining Room
Dimensions - 14x13Level - Main
Family Room
Dimensions - 19x14Level - Main
Kitchen
Dimensions - 25x12Level - Main
Living Room
Dimensions - 19x13Level - Main
PrimaryBedroom
Dimensions - 19x13Level - Upper
Save
Ask
Tour
Hide
Exterior Features
Construction Details
BrickFrame
Roof
Asphalt
Community Features
MLS Area
McCandless
School District
North Allegheny
Schools
School District
North Allegheny
Elementary School
Unknown
Middle School
Unknown
High School
Unknown
Listing courtesy of BERKSHIRE HATHAWAY THE PREFERRED REALTY

INFORMATION DEEMED RELIABLE, BUT NOT GUARANTEED. IDX information is provided exclusively for consumers’ personal, non-commercial use and may not be used for any purpose other than to identify prospective properties consumers may be interested in purchasing.
Last checked: 2026-08-12 05:45 PM UTC
INFORMATION DEEMED RELIABLE, BUT NOT GUARANTEED. IDX information is provided exclusively for consumers’ personal, non-commercial use and may not be used for any purpose other than to identify prospective properties consumers may be interested in purchasing.
Last checked: 2026-08-12 05:45 PM UTC
Neighborhood & Commute
Source: Walkscore
Disclosure: Community information and market data powered by Constellation Data Labs. Information is deemed reliable but not guaranteed.
Save
Ask
Tour
Hide