Home » Properties
Save
Ask
Tour
Hide
Share
$447,900
New Listing

1083 Forest Oaks Drive
Twp of But NW, PA 16001

For Sale|Condominium|Active
2
Beds
2
Total Baths
2
Full Baths
1,849
SqFt
$242
/SqFt
2025
Built
Subdivision:
Forest Oaks
County:
Butler
Call Now: 412-589-9004
Is this the listing for you? We can help make it yours.
412-589-9004
1083 Forest Oaks Drive1083 Forest Oaks Drive1083 Forest Oaks Drive1083 Forest Oaks Drive
Save
Ask
Tour
Hide
Share

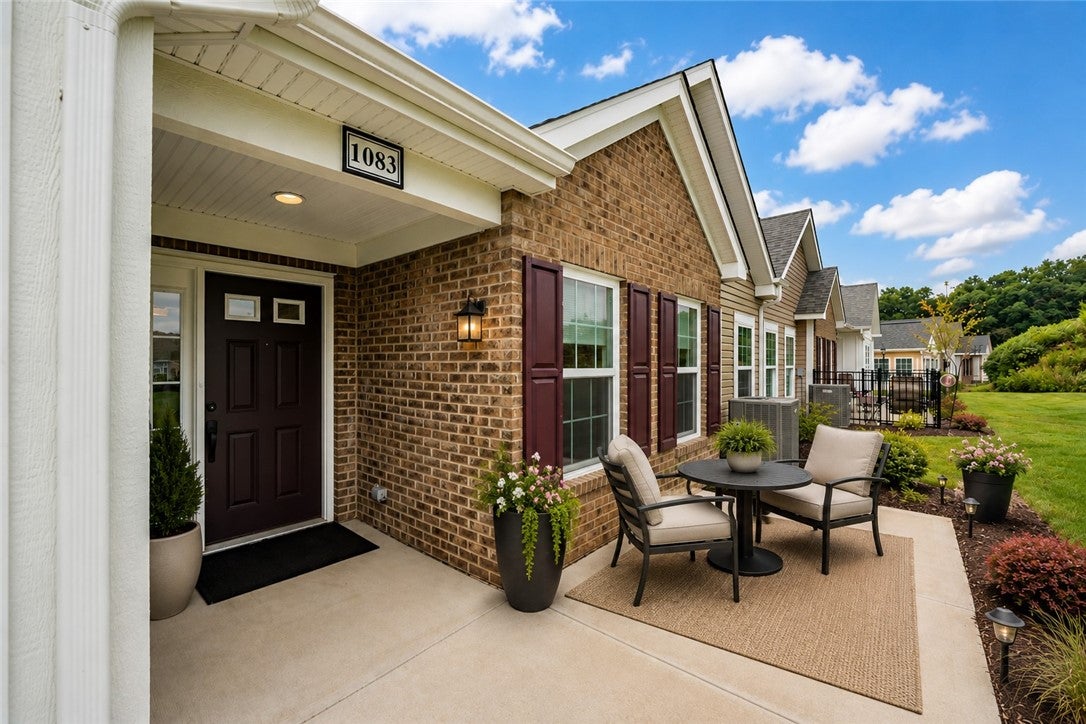
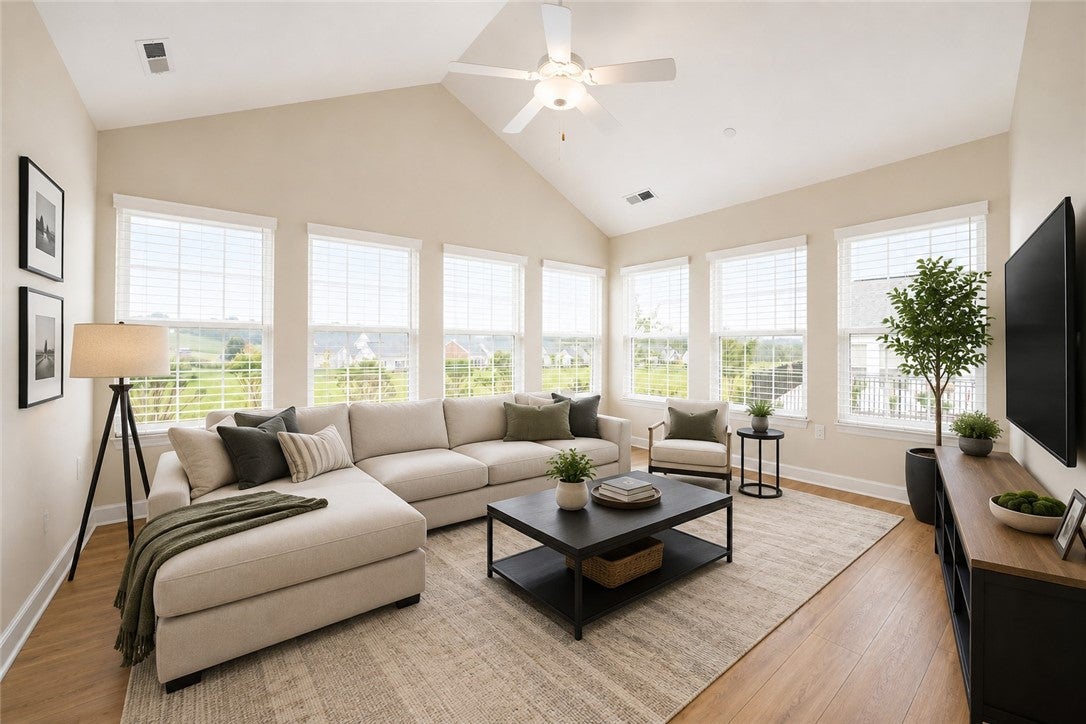
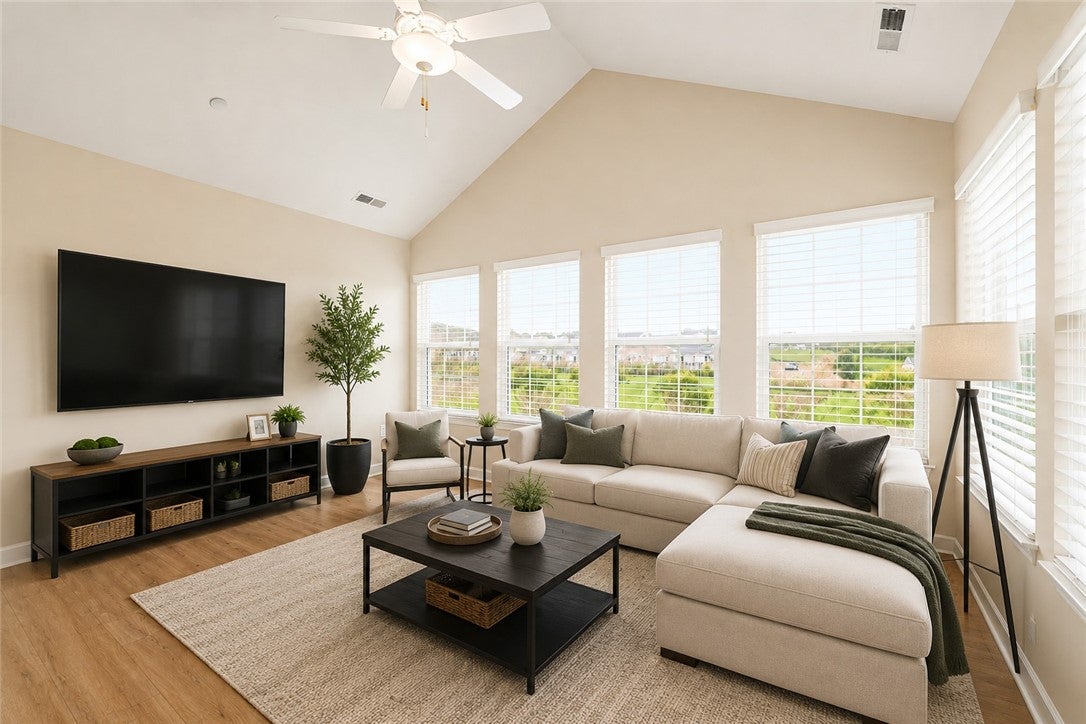
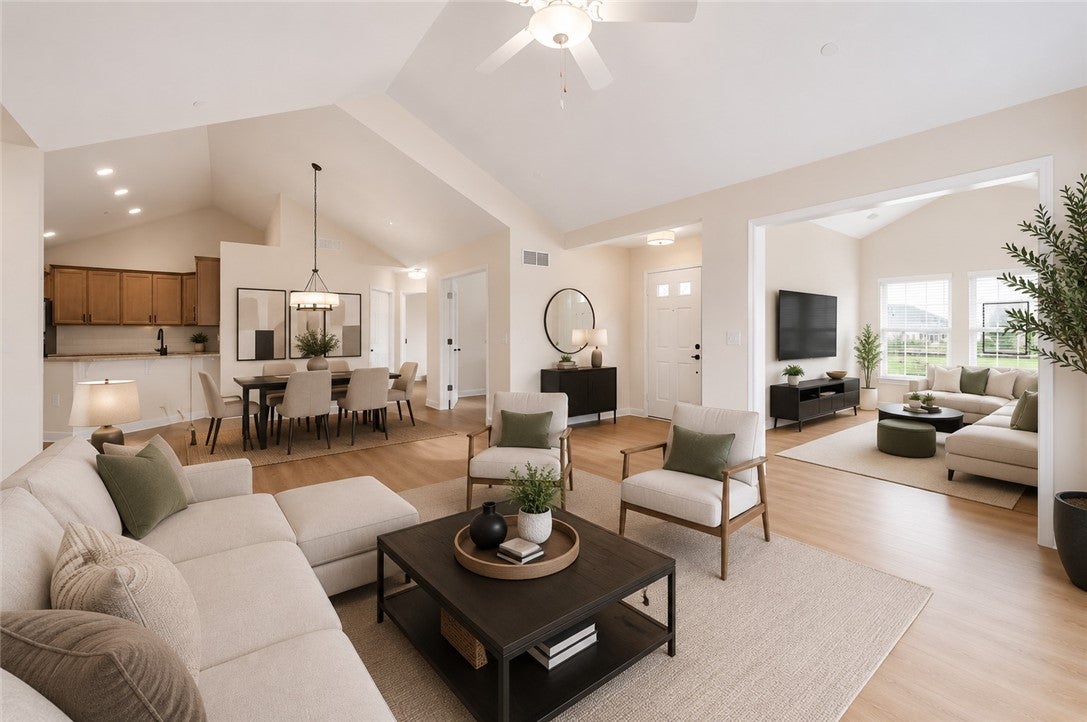
Welcome to this beautiful 2-bedroom, 2-bathroom ranch condo in Butler, PA, offering over 1,800 square feet of bright, comfortable living space and the ease of one-level living. Only two years old, this home features an open-concept design with vaulted ceilings and an abundance of windows that fill the space with natural light. The inviting living room features a gas fireplace and sliding glass door leading to a private back patio—perfect for relaxing or entertaining. The gorgeous kitchen offers granite countertops, stainless steel appliances, a pantry, and plenty of cabinet space. The spacious primary suite includes a private bathroom with a double vanity and walk-in tile shower. Additional highlights include an attached 2-car garage and access to a community pool. Beautiful, modern, and move-in ready, this condo offers low-maintenance living with plenty of space and amenities.

Save
Ask
Tour
Hide
Share
Listing Snapshot
Price 
$447,900
Days On Site 
0 Days
Bedrooms 
2
Inside Area (SqFt) 
1,849 sqft
Total Baths 
2
Full Baths 
2
Partial Baths 
N/A
Lot Size 
0.0706 Acres
Year Built 
2025
MLS® Number 
1769319
Status 
Active
Property Tax 
$3,578
HOA/Condo/Coop Fees 
$275 monthly
Sq Ft Source 
Public Records
Friends & Family
Recent Activity
23 hours agoListing first seen on site
yesterdayListing updated with changes from the MLS®
General Features
Acres 
0.0706
Attached Garage 
Yes
Garage 
Yes
Garage Spaces 
2
Levels 
One
Parking 
AttachedGarageGarage Door Opener
Parking Spaces 
2
Property Sub Type 
Condominium
Sewer 
Public Sewer
SqFt Total 
1849
Style 
Ranch
Water Source 
Public
Interior Features
Appliances 
CooktopDryerDishwasherDisposalMicrowaveRefrigeratorWasher
Cooling 
Central Air
Fireplace 
Yes
Fireplace Features 
Family RoomGas
Fireplaces 
1
Flooring 
Vinyl
Heating 
Natural Gas
Interior 
Pantry
Window Features 
Window CoveringsScreensWindow Treatments
Bedroom 2 
Dimensions - 11x11Level - Main
Den 
Dimensions - 11x12Level - Main
Dining Room 
Dimensions - 11x9Level - Main
EntryFoyer 
Level - Main
Kitchen 
Dimensions - 16x13Level - Main
Laundry 
Living Room 
Dimensions - 17x15Level - Main
PrimaryBedroom 
Dimensions - 15x13Level - Main
Save
Ask
Tour
Hide
Share
Exterior Features
Construction Details 
Brick
Pool Features 
None
Roof 
Asphalt
Windows/Doors 
Window CoveringsScreensWindow Treatments
Community Features
Association Dues 
275
HOA Fee Frequency 
Monthly
MLS Area 
Twp of But NW
School District 
Butler
Schools
School District
Butler
Elementary School
Unknown
Middle School
Unknown
High School
Unknown
Listing courtesy of PIATT SOTHEBY'S INTERNATIONAL REALTY


INFORMATION DEEMED RELIABLE, BUT NOT GUARANTEED. IDX information is provided exclusively for consumers’ personal, non-commercial use and may not be used for any purpose other than to identify prospective properties consumers may be interested in purchasing.
Last checked: 2026-08-14 07:21 PM UTC

Neighborhood & Commute
Source: Walkscore
Disclosure: Community information and market data powered by Constellation Data Labs. Information is deemed reliable but not guaranteed.
Save
Ask
Tour
Hide
Share