111 Lewisham RdCranberry Twp, PA 16066
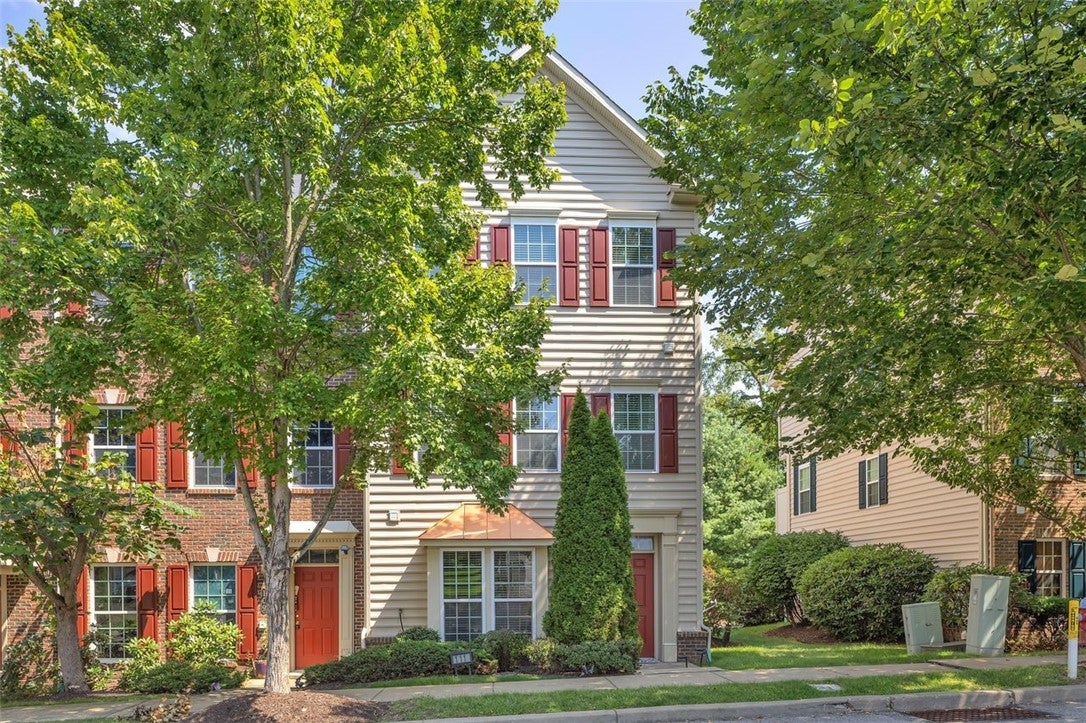
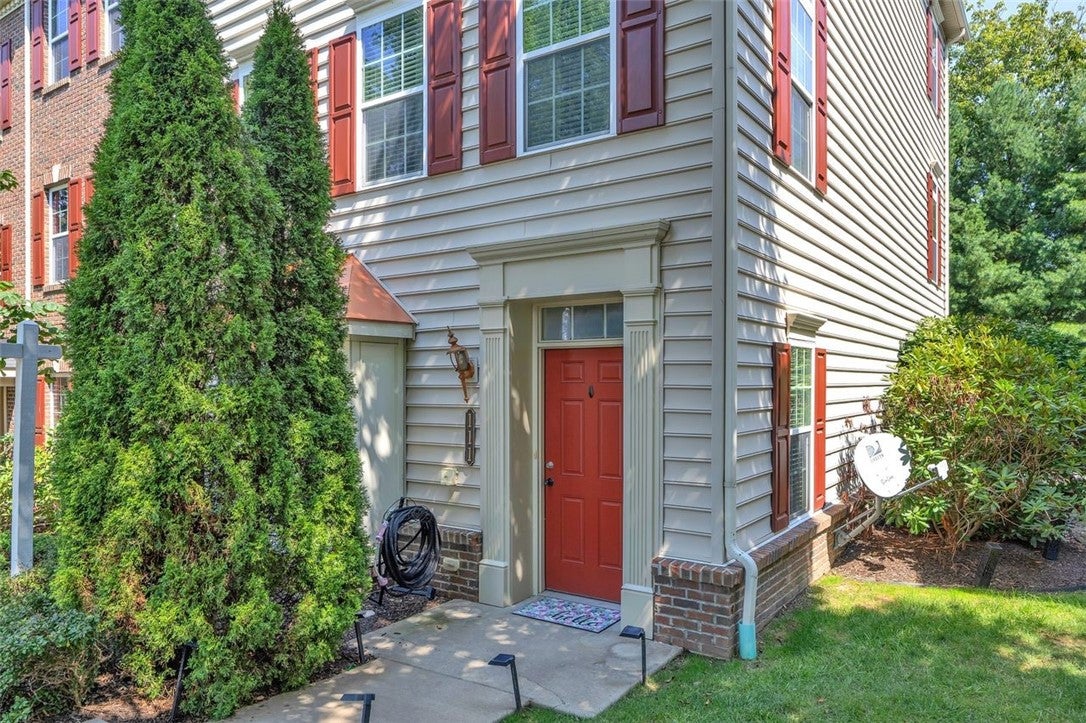
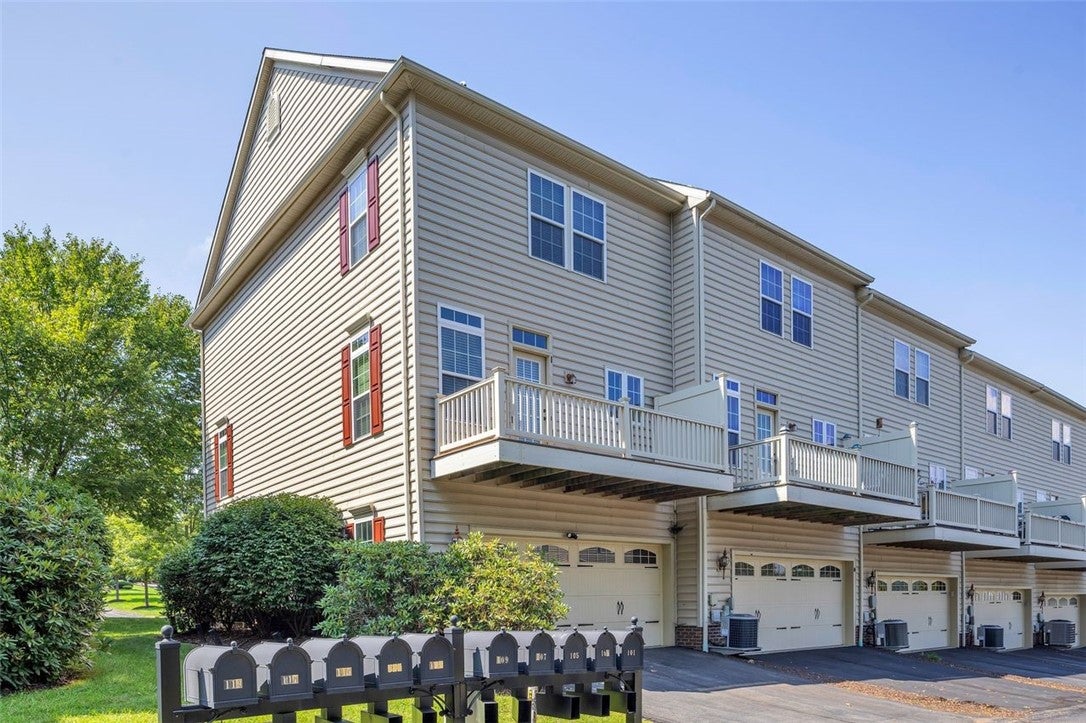
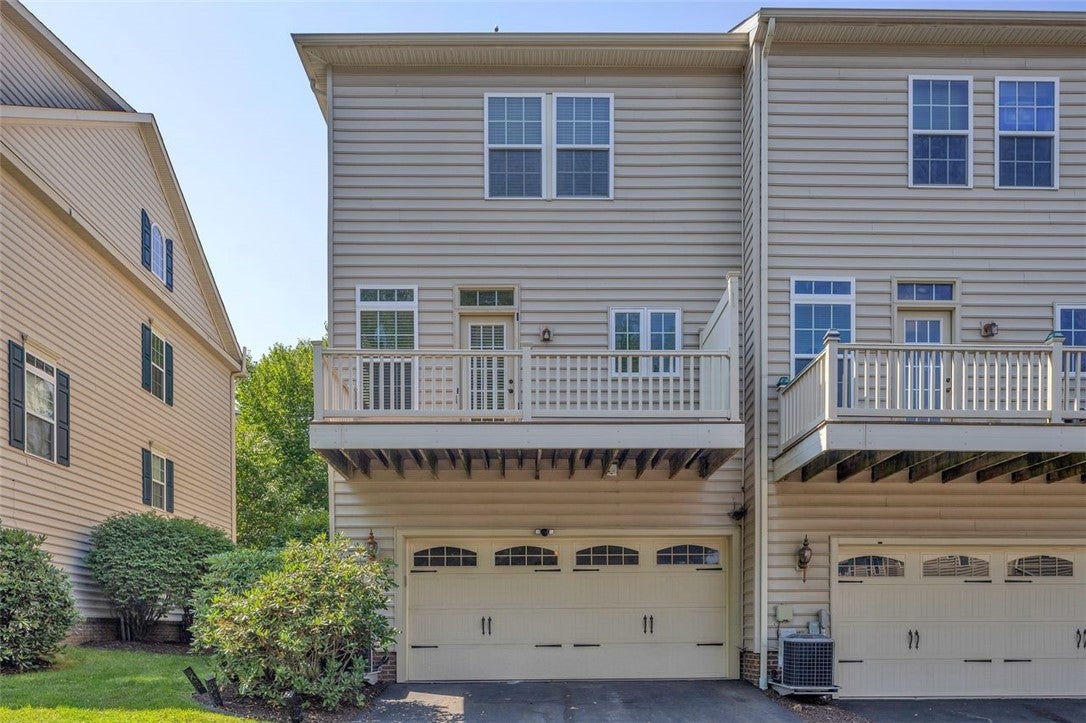
Enjoy this end unit townhome with updates galore in highly sought after Bellvue Park! The location is unmatched: just a quick walk to Graham Park and just across the street from the amazing clubhouse with community pool. Plus, no other townhomes behind this home and quick and easy drive to 19 and all Cranberry Twp amenities! Enter from the six panel door, and be impressed with the new woodlike LVP entry, naturally lit by the transom and double window. Be sure to notice all of the fresh neutral paint and updated lighting throughout. This first floor offers bedroom 3/den with a bay window, and set up for surround sound. This room is also adjacent to a large storage room with exhaust fan, prepiped for a bathroom. The newly carpeted steps lead to the main floor, which offers MORE high-end wide luxury vinyl plank flooring, greatroom that boasts a wall of windows, industrial look shelving, custom blinds, and leads to the kitchen. The kitchen offers refaced cabinets, upgraded and new stainless appliances, a walk-in corner pantry, and French door to private deck. This room also boasts LED recessed lights, a new lighting fixture, and lots of natural light with transoms above the windows, and side windows since this is an end-unit townhome. The eat-in kitchen is large enough for a spacious table, lit with a trendy new light fixture above. Updated powder room boasts new vanity, fixtures, hardware and mirror. As you make your way upstairs, be impressed by a vaulted primary bedroom that offers a walk-in closet, ceiling fan, surround sound, and an amazing upgraded primary bathroom suite, including a glass and ceramic shower, ceramic surround whirlpool, new faucets and fixtures, a double basin vanity, and floating shelves. Bedroom 2 also offers a walk-in closet, floating shelves, and access to a well appointed newly upgraded hall bathroom boasting a new vanity, faucet, and fixtures. The 1st floor laundry is fully equipped with washer and dryer. The spacious garage offers an automatic door opener. Don't miss seeing this move-in updated townhome!
| 12 hours ago | Listing first seen on site | |
| 16 hours ago | Listing updated with changes from the MLS® |

INFORMATION DEEMED RELIABLE, BUT NOT GUARANTEED. IDX information is provided exclusively for consumers’ personal, non-commercial use and may not be used for any purpose other than to identify prospective properties consumers may be interested in purchasing.
Last checked: 2026-08-29 04:57 AM UTC