109 Bucktail DriveCranberry Twp, PA 16066
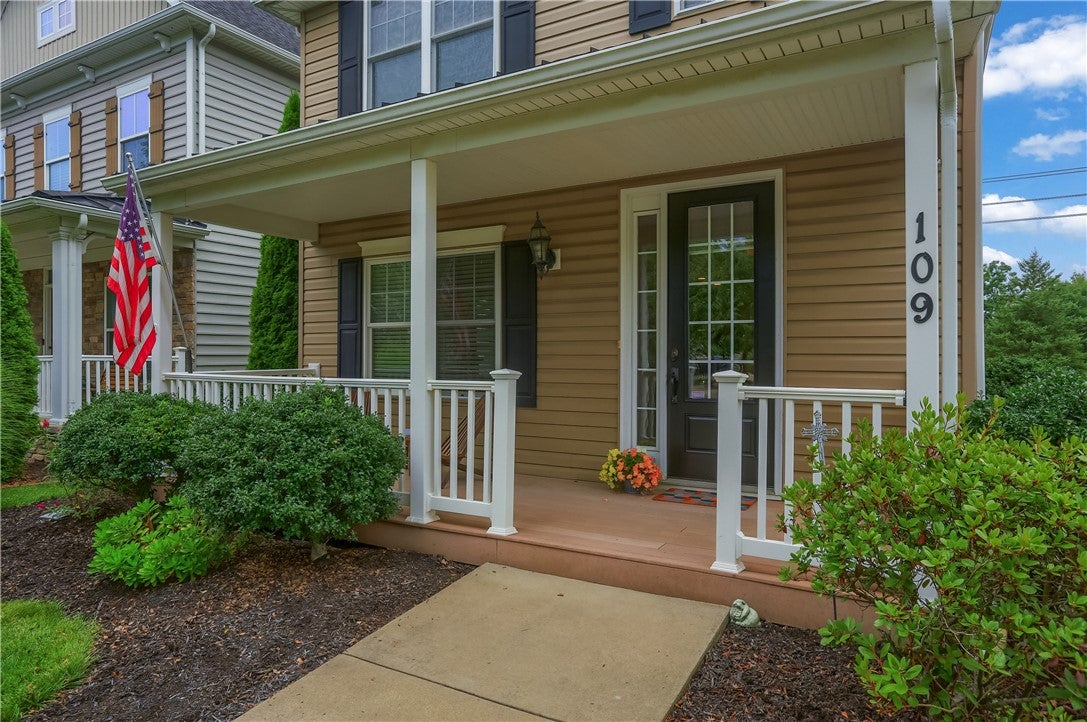
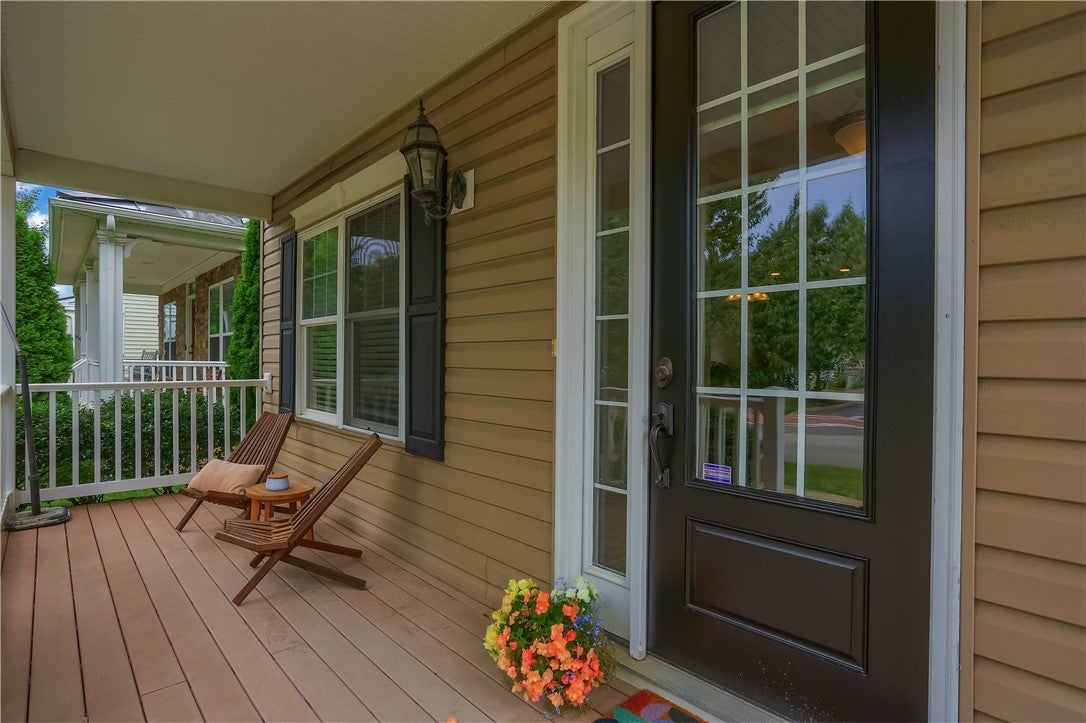
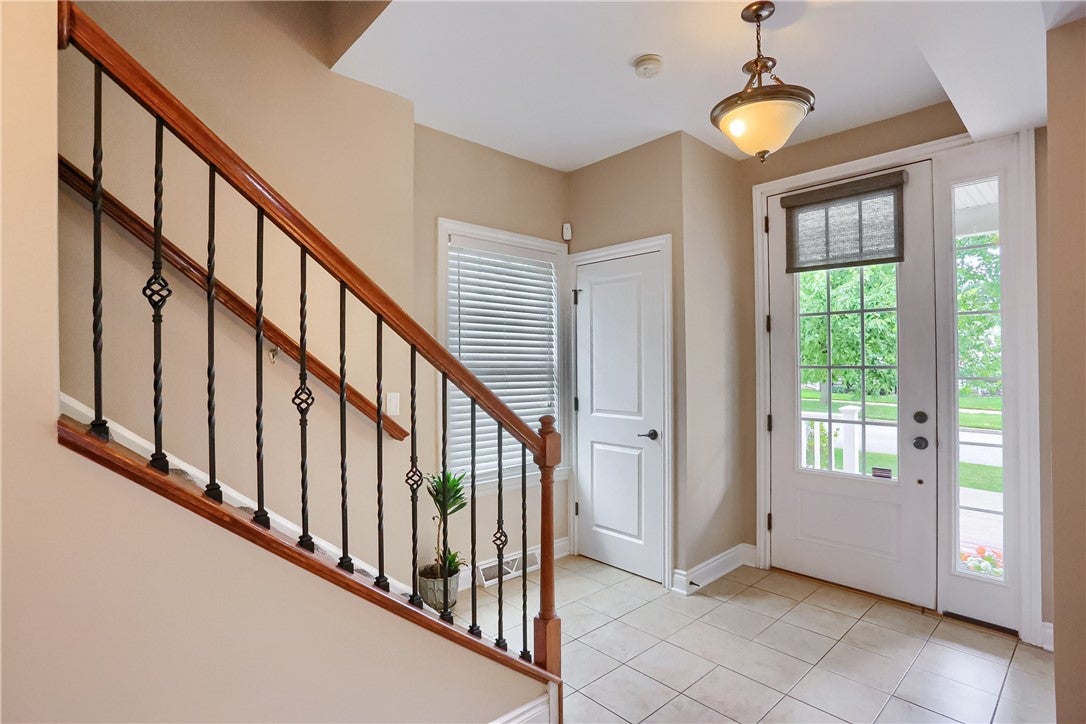
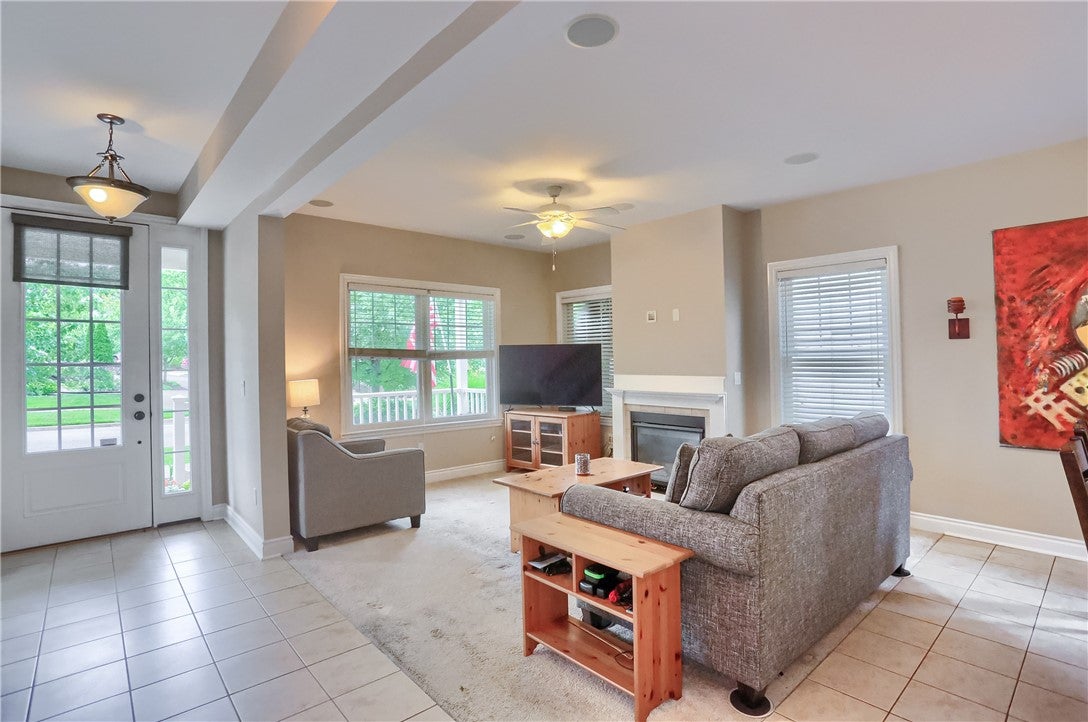
Welcome to 109 Bucktail Drive, a spacious and thoughtful floor plan, offering generous living spaces, beautifully finished lower level, and valuable updates throughout. This home is designed to accommodate both everyday living and effortless entertainment. Step inside through the welcoming foyer, where the home's comfortable layout begins to unfold. The main living area features an inviting family room centered around a fireplace, creating a warm focal point for relaxing or gathering with family and friends. The adjoining eat-in kitchen offers abundant space for meal preparation and casual dining, with an easy flow that makes the heart of the home both functional and welcoming. A dedicated mudroom and laundry area adds everyday convenience with a laundry sink and space to keep household necessities organized. The main level is completed with a tucked in powder room. The home's thoughtful layout continues with three bedrooms, including a spacious primary suite complete with its own private bath. Two additional bedrooms provide flexibility for family, guests, hobbies, or a second home office, while an additional full hall bath conveniently serves this level. Attic storage provides even more room for seasonal and household items. The finished lower level significantly expands the home's living and entertaining space. A generously sized game room creates an ideal destination for movie nights, game days, gatherings, or simply relaxing at home. A dedicated wet bar area makes entertaining easy, while an additional full bathroom adds convenience for guests. A separate office featuring a pocket French door provides valuable privacy for working from home, studying, or managing everyday tasks without sacrificing additional bedroom space. Important mechanical improvements add to the home's appeal, including an upgraded HVAC system and Bosch tankless water heater. Outside, the home offers both front and rear outdoor spaces, including a welcoming front porch and rear patio ready to become an extension of the home's entertaining and relaxation areas. Mature landscaping surrounds the property and adds to the established feel of the setting. Beyond the home itself, Park Place delivers a true community lifestyle in one of Cranberry Township's most desirable locations. Residents enjoy an impressive collection of recreational and social amenities, creating opportunities to stay active, gather with neighbors, and enjoy the community close to home. Sidewalk-lined surroundings further enhance the neighborhood atmosphere, while the Cranberry Township location provides convenient access to shopping, dining, recreation, major roadways, and everything the area has to offer. With multiple living spaces, three bedrooms, three full bathrooms, one half bath, a private office, finished lower-level entertaining space, excellent storage, valuable mechanical upgrades, and access to the amenity-rich Park Place community, 109 Bucktail Drive offers the space, flexibility, and lifestyle today's buyers are looking for.
| 3 hours ago | Listing first seen on site | |
| 7 hours ago | Listing updated with changes from the MLS® |

INFORMATION DEEMED RELIABLE, BUT NOT GUARANTEED. IDX information is provided exclusively for consumers’ personal, non-commercial use and may not be used for any purpose other than to identify prospective properties consumers may be interested in purchasing.
Last checked: 2026-08-13 05:41 PM UTC