Home » Properties
Save
Ask
Tour
Hide
Share
$409,999
2 Days On Site

231 Eagle Dr
Cranberry Twp, PA 16066

For Sale|Townhouse|Active
3
Beds
4
Total Baths
3
Full Baths
1
Partial Bath
1,882
SqFt
$218
/SqFt
2015
Built
County:
Butler
Call Now: 412-589-9004
Is this the listing for you? We can help make it yours.
412-589-9004
231 Eagle Dr231 Eagle Dr231 Eagle Dr231 Eagle Dr
Save
Ask
Tour
Hide
Share

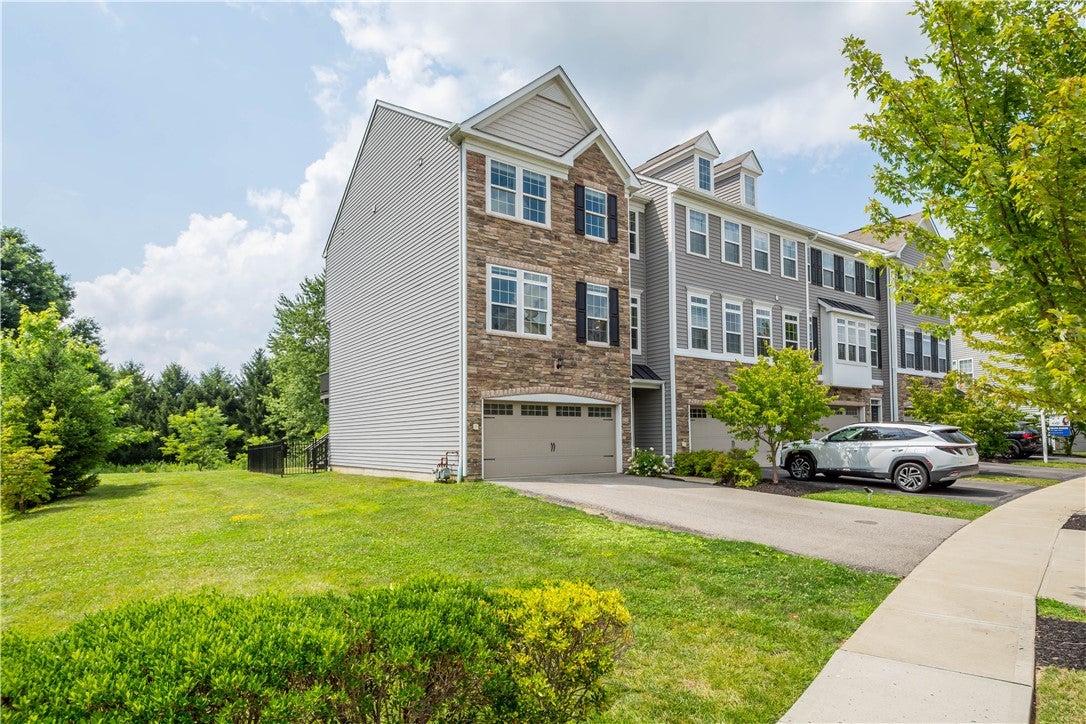
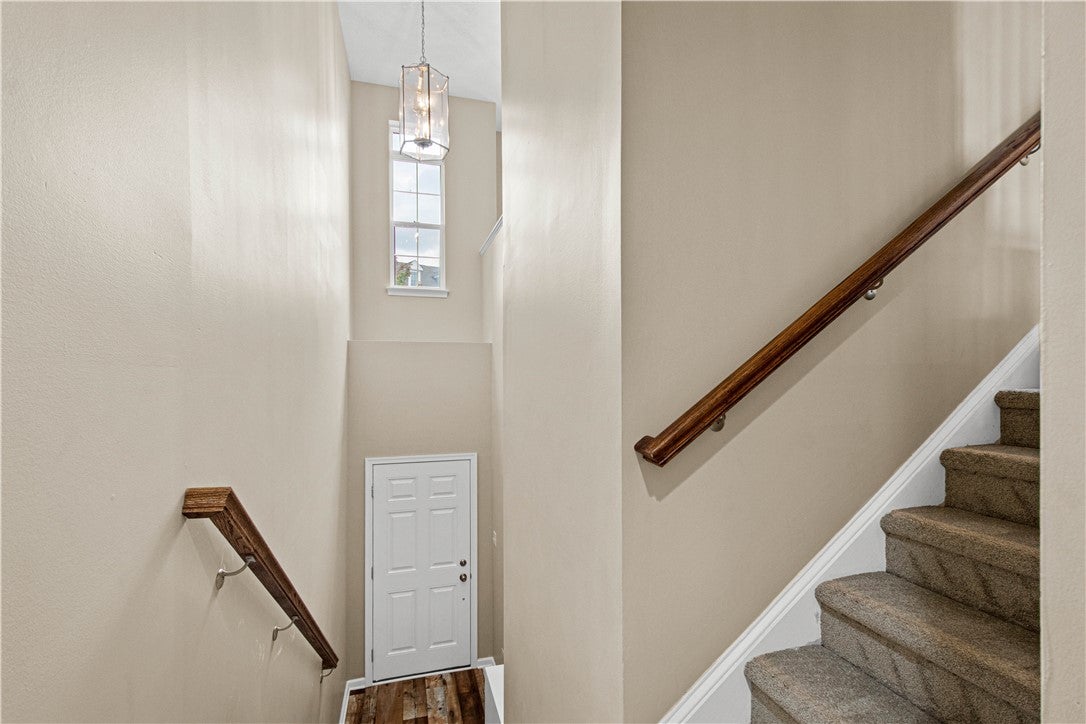
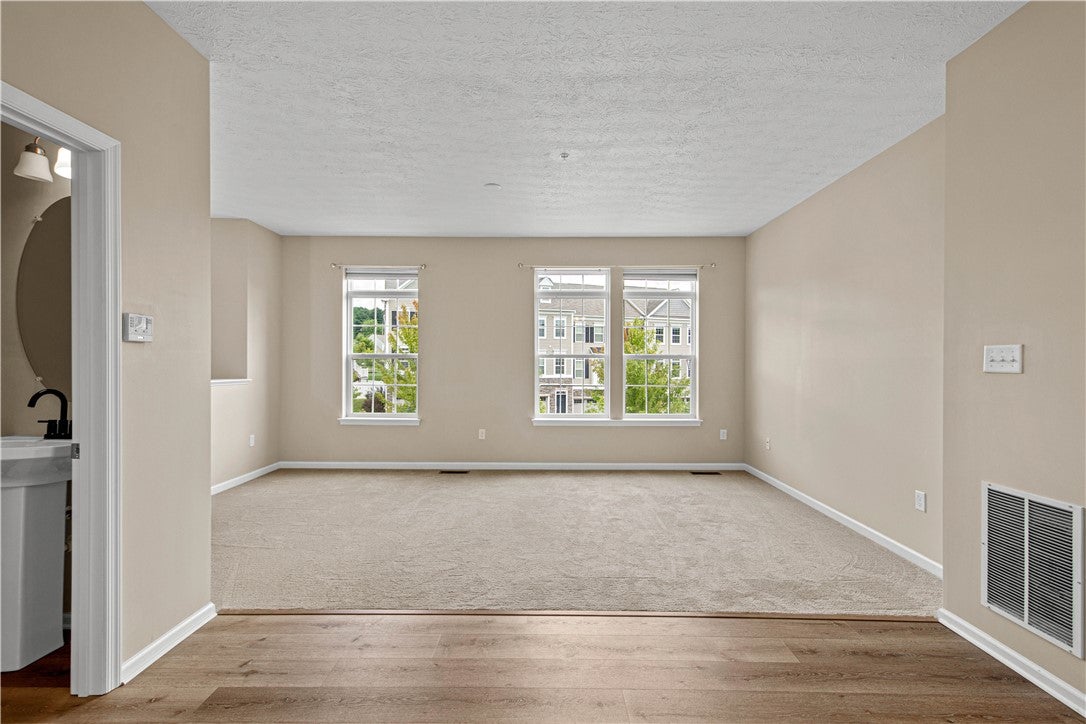
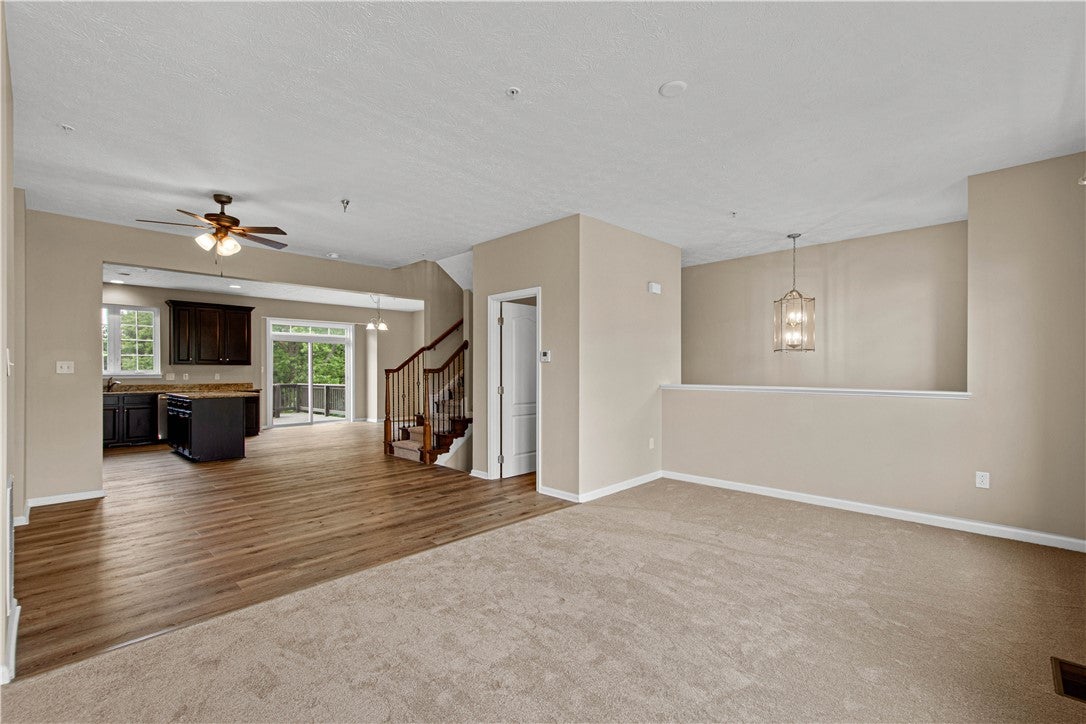
Welcome to 231 Eagle Drive in Cranberry Township! This beautifully updated 3 bedroom, 3.5 bath end unit offers a move in ready experience with thoughtful updates throughout. From the moment you step inside, you’ll notice the extensive improvements, including brand new flooring, fresh paint, updated carpeting, and more. The spacious layout provides plenty of room for everyday living and entertaining, while the end unit location offers added privacy and natural light. The home features three generously sized bedrooms and 3.5 bathrooms, providing plenty of space for family, guests, or a home office. One of the standout features is the brand new HVAC system, offering peace of mind and added efficiency for years to come. Outside, enjoy a fully fenced in backyard perfect for relaxing, entertaining, or enjoying your own private outdoor space. A two-car garage provides convenient parking and additional storage, a major bonus in this desirable Cranberry location. Come see everything this beautifully updated home has to offer!

Save
Ask
Tour
Hide
Share
Listing Snapshot
Price 
$409,999
Days On Site 
2 Days
Bedrooms 
3
Inside Area (SqFt) 
1,882 sqft
Total Baths 
4
Full Baths 
3
Partial Baths 
1
Lot Size 
0.08 Acres
Year Built 
2015
MLS® Number 
1769102
Status 
Active
Property Tax 
$4,795
HOA/Condo/Coop Fees 
$186 monthly
Sq Ft Source 
Public Records
Friends & Family
Recent Activity
2 days agoListing first seen on site
2 days agoListing updated with changes from the MLS®
General Features
Acres 
0.08
Attached Garage 
Yes
Garage 
Yes
Garage Spaces 
2
Levels 
Two
Parking Spaces 
2
Property Sub Type 
Townhouse
Sewer 
Public Sewer
SqFt Total 
1882
Style 
Colonial, Two Story
Water Source 
Public
Interior Features
Appliances 
CooktopDryerDishwasherDisposalMicrowaveRefrigeratorWasher
Basement 
FinishedWalk-Out Access
Cooling 
Central Air
Flooring 
HardwoodCarpet
Heating 
Natural GasForced Air
Interior 
Kitchen IslandPantry
Bedroom 2 
Dimensions - 10x12Level - Upper
Bedroom 3 
Dimensions - 10x11Level - Upper
Dining Room 
Dimensions - 12x10Level - Main
Game Room 
Dimensions - 18x14Level - Basement
Kitchen 
Dimensions - 11x14Level - Main
Laundry 
Dimensions - 3x6Level - Upper
Living Room 
Dimensions - 11x18Level - Main
PrimaryBedroom 
Dimensions - 16x14Level - Upper
Save
Ask
Tour
Hide
Share
Exterior Features
Construction Details 
Brick
Pool Features 
None
Roof 
Asphalt
Community Features
Association Dues 
186
HOA Fee Frequency 
Monthly
MLS Area 
Cranberry Twp
School District 
Seneca Valley
Schools
School District
Seneca Valley
Elementary School
Unknown
Middle School
Unknown
High School
Unknown
Listing courtesy of Keller Williams Realty


INFORMATION DEEMED RELIABLE, BUT NOT GUARANTEED. IDX information is provided exclusively for consumers’ personal, non-commercial use and may not be used for any purpose other than to identify prospective properties consumers may be interested in purchasing.
Last checked: 2026-08-14 07:21 PM UTC

Neighborhood & Commute
Source: Walkscore
Disclosure: Community information and market data powered by Constellation Data Labs. Information is deemed reliable but not guaranteed.
Save
Ask
Tour
Hide
Share