213 Windham LnAdams Twp, PA 16046
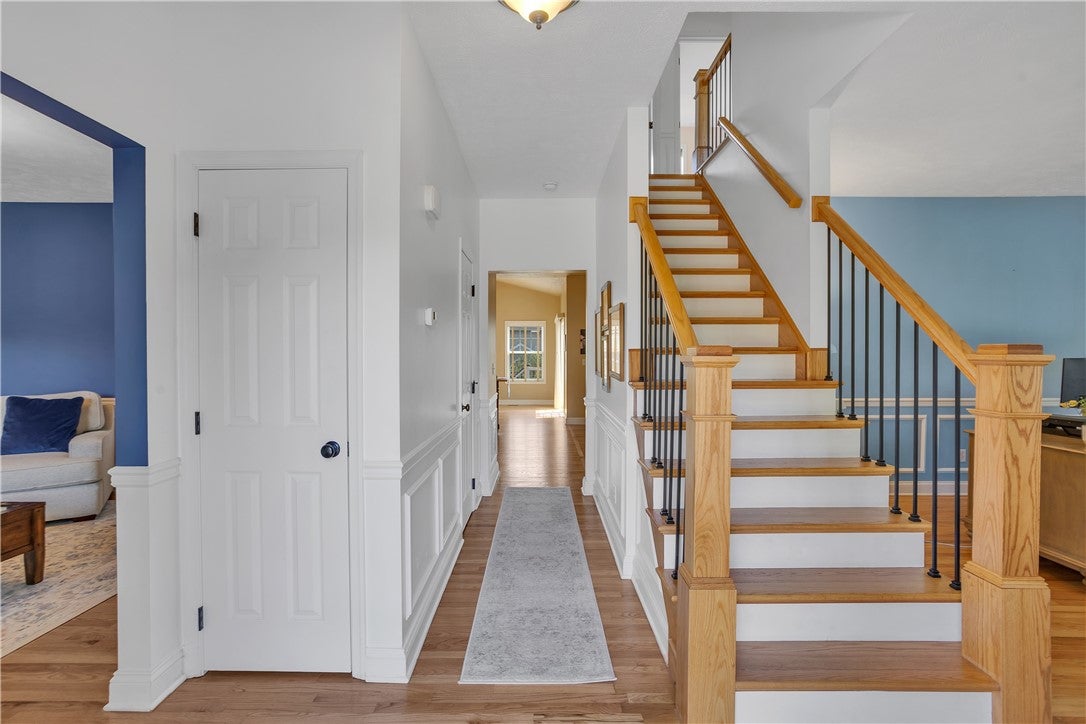
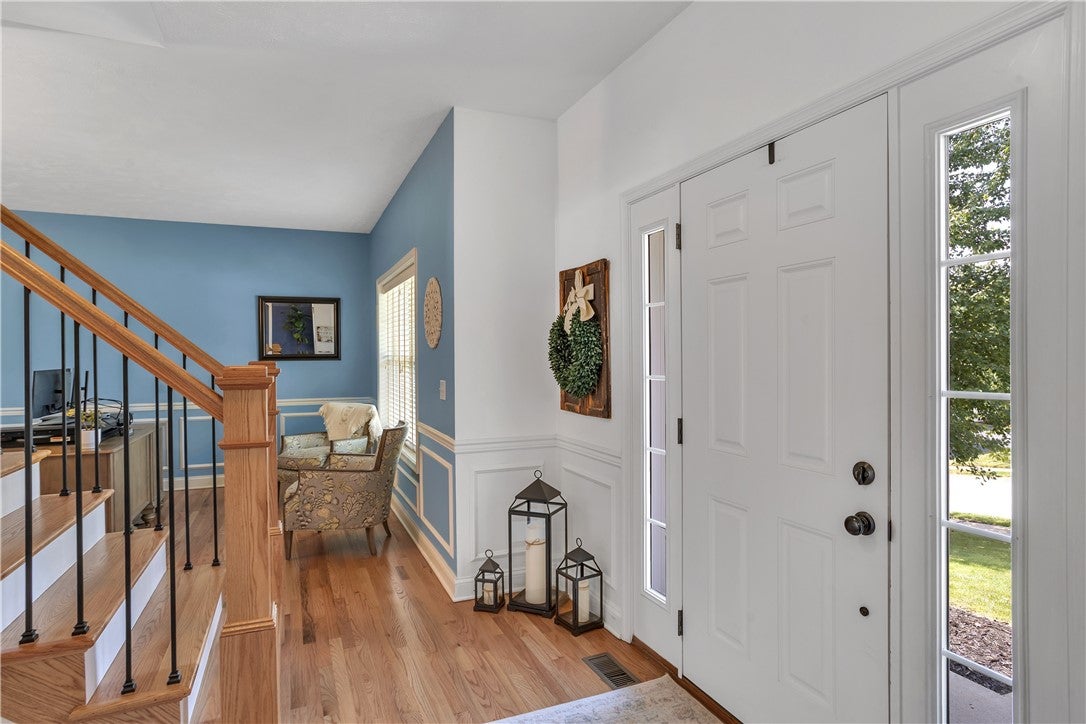
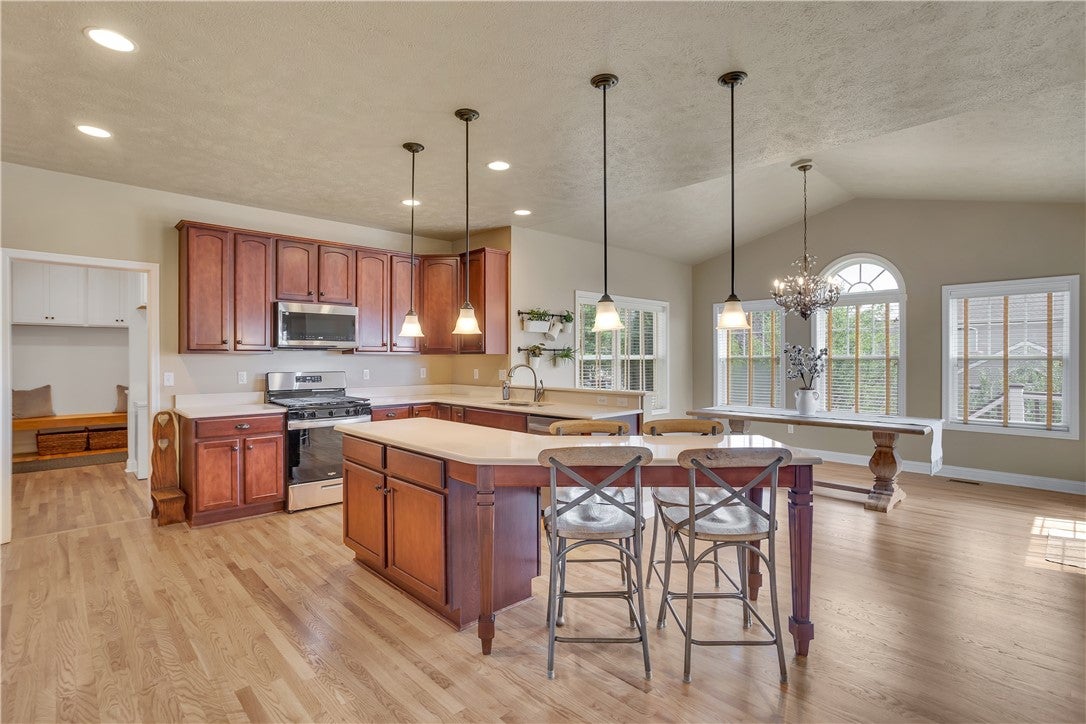
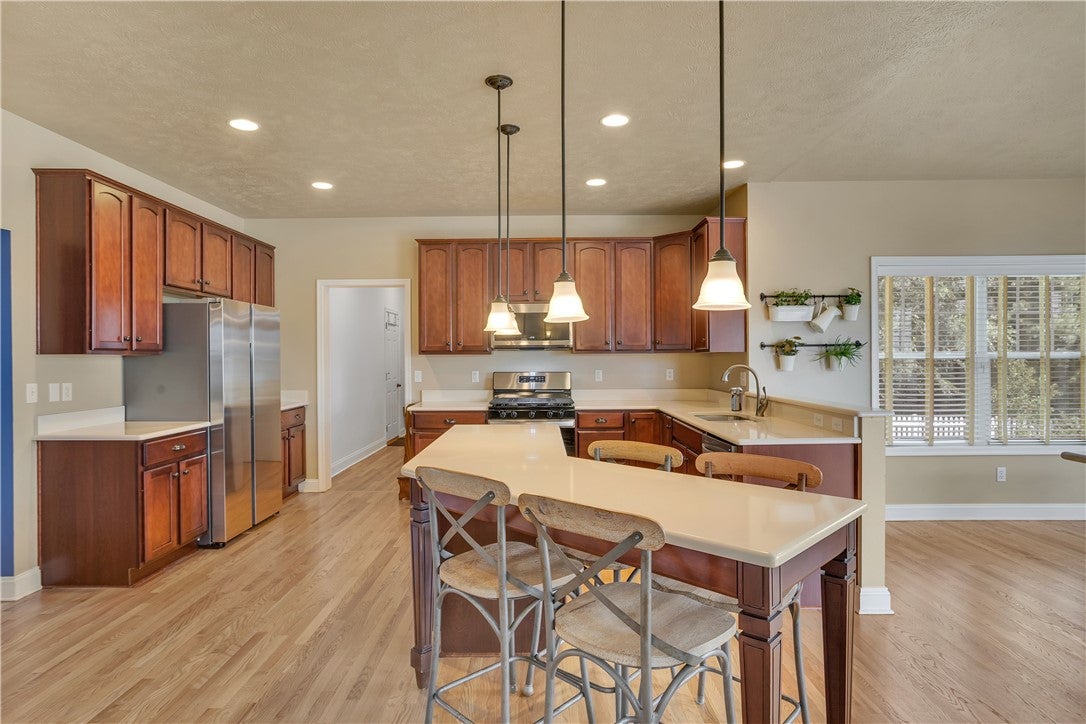
This refined and beautifully expanded residence is nestled within the coveted Brookstone Plan. This home blends timeless craftsmanship with modern enhancements, offering over 2,900+ sq. ft. of thoughtfully curated living space. Rich hardwood floors flow throughout the main level - freshly refinished and restained just last year - creating a warm and sophisticated foundation. The inviting foyer opens into a convenient office space as well as a spacious dining room or flex space. With a chair rail and wainscoting – it’s perfect for intimate dinners and holiday gatherings. The striking two-tone staircase enhances the architectural charm while modern fixtures and updated lighting adds to the seamless connection to the heart of the home. The kitchen is a standout with an endless center island, new quartz countertops and updated appliances. Enveloped by windows, this space provides panoramic views of your private yard. The glass doors lead to your Composite 2nd story deck - creating a seamless indoor-outdoor flow. Already captivating, you can even see the Adams Township Community Days fireworks, enjoyed right from home! The newer butler’s pantry adds even more storage and convenience that the family chef will surely appreciate. The mudroom features even more storage, counter and cabinet space – the current owners LOVE the functionality when entertaining. Upstairs, the vaulted master suite offers a serene retreat with a sitting room/den, walk-in closet, and a spa-inspired bath complete with a soaking tub, separate shower, and double sinks. Three additional bedrooms and a 2nd floor laundry provide comfort and versatility. The finished basement features recessed lighting, and plumbing/gas lines ready for future expansion—ideal for a bar, kitchenette, or fitness area. A lower-level tiled mudroom leads out to your covered patio offering a shaded retreat overlooking a lush yard filled with mature trees, raspberry rows, and fully established raised garden bed (vegetables and garlic galore!) This residence offers enduring appeal and is the definition of a community feel and elevated living.
| 13 hours ago | Listing first seen on site | |
| 17 hours ago | Listing updated with changes from the MLS® |

INFORMATION DEEMED RELIABLE, BUT NOT GUARANTEED. IDX information is provided exclusively for consumers’ personal, non-commercial use and may not be used for any purpose other than to identify prospective properties consumers may be interested in purchasing.
Last checked: 2026-08-11 11:04 AM UTC