130 Beale RdBuffalo Twp, PA 16055
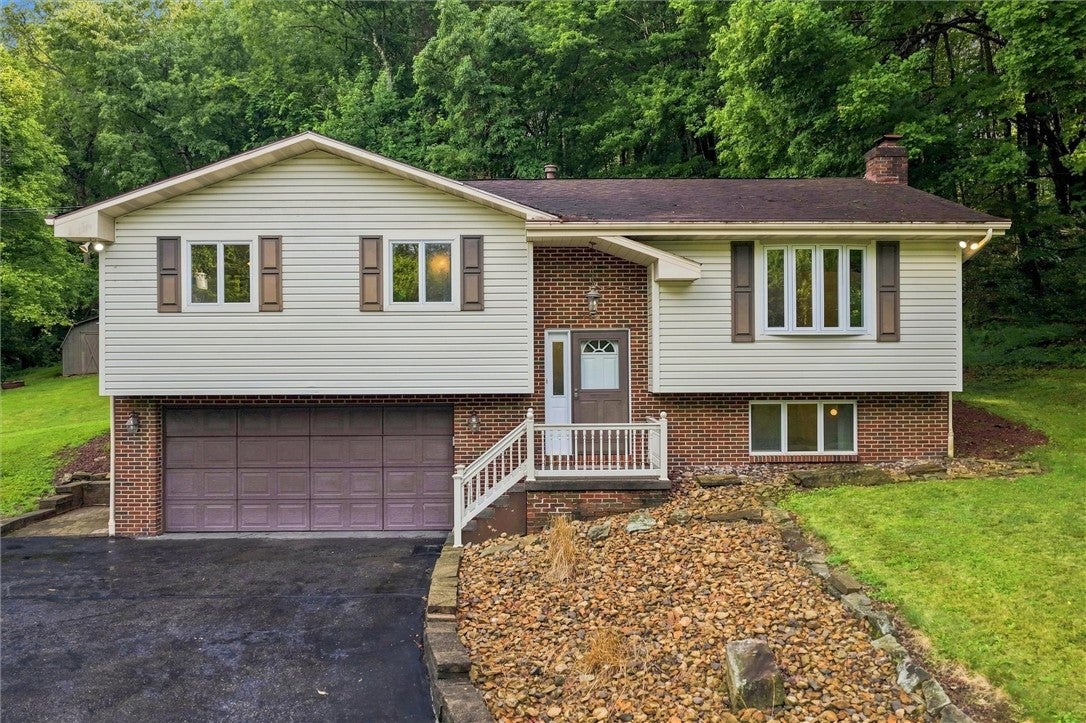
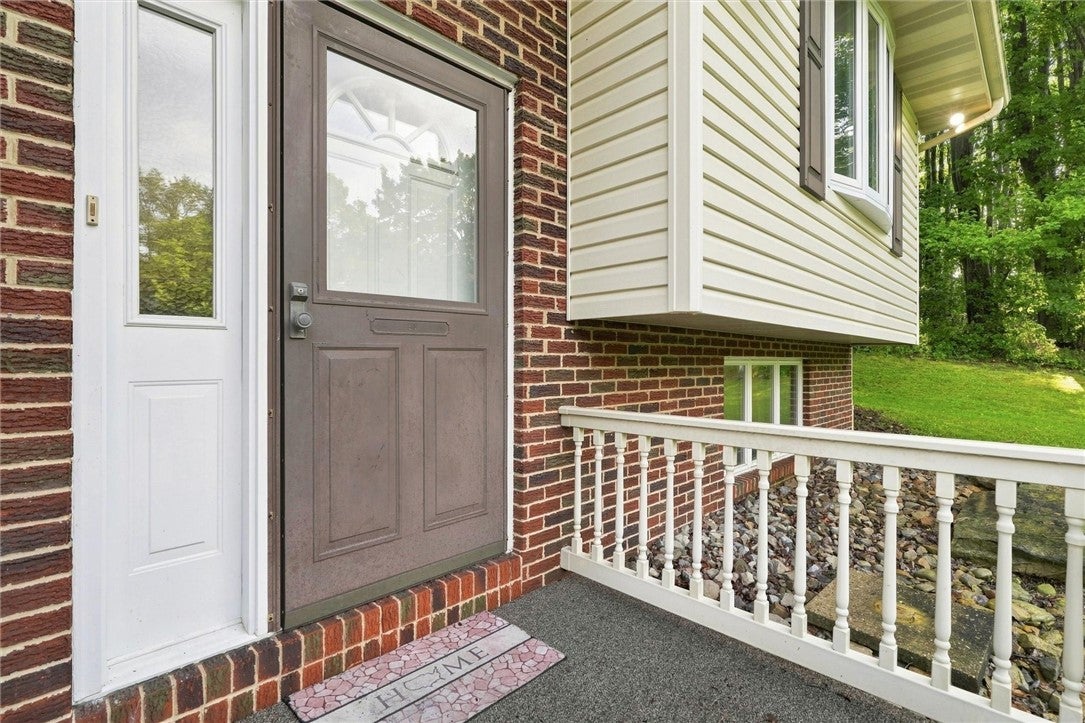
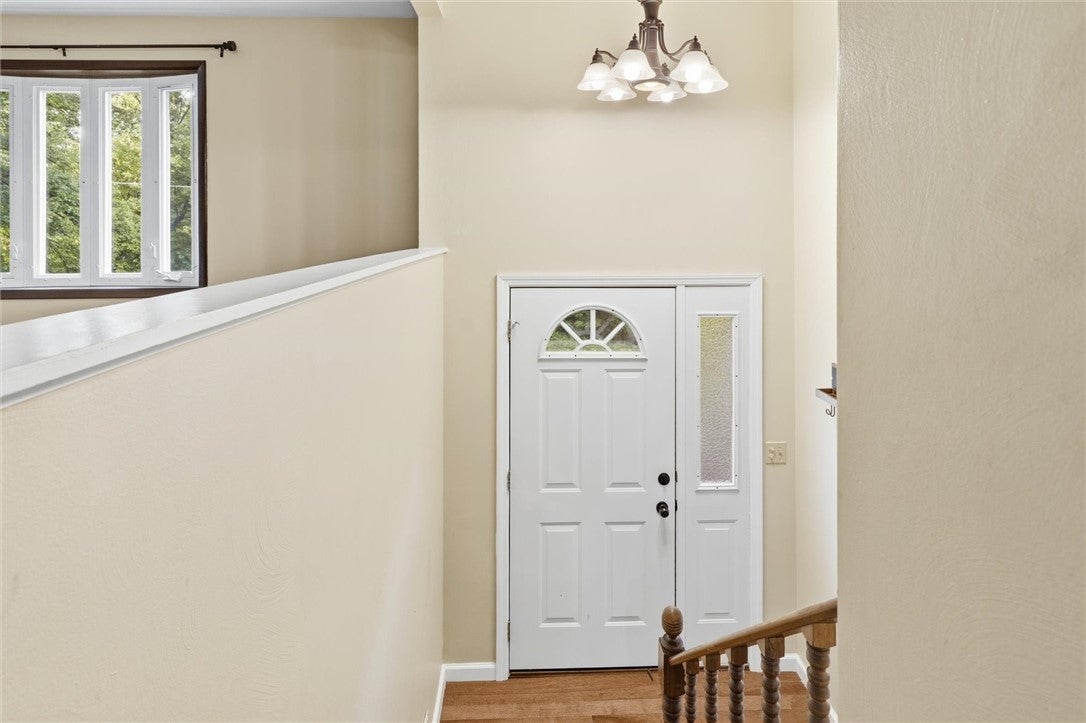
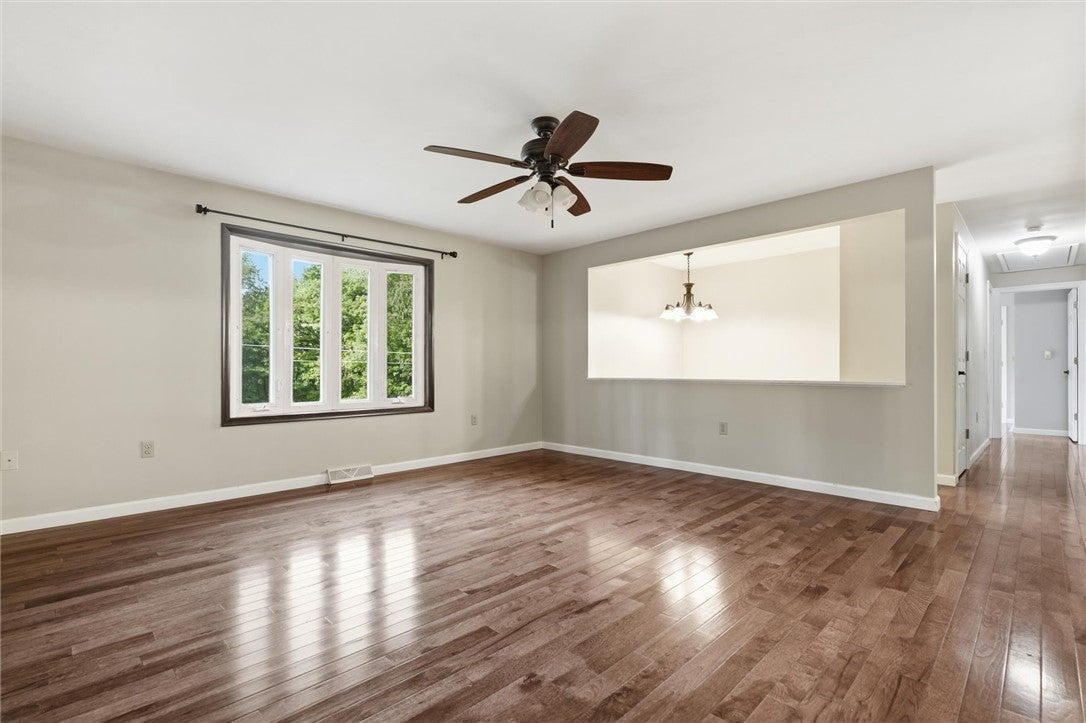
The perfect blend of comfortable one-level living, open spaces and a peaceful wooded setting awaits in this beautifully maintained home. From the moment you arrive, the level yard, classic brick exterior and welcoming entrance set the stage for a home that offers far more space than you might expect. Step inside to a bright, neutral interior where beautiful hardwood floors extend throughout the entire main level. Large windows fill the spacious living room with natural light, while wide openings create an effortless connection to the dining room and open kitchen giving each space its own purpose while keeping the entire main level connected. The kitchen features rich cherry-toned cabinetry, expansive counter space, a large center island with seating and plenty of room for cooking, gathering and entertaining. A window above the sink brings in even more natural light and offers a pretty view of the surrounding greenery. Continue down the hall to find three generously sized bedrooms, each offering great natural light and ample closet space. The main-level full bath features a granite-topped vanity and beautifully tiled tub/shower surround. The finished lower level provides an entirely separate area to spread out and enjoy. A striking stone fireplace anchors the spacious family/game room, creating the perfect setting for movie nights, entertaining, a home office or simply additional everyday living space. A second full bath and lower-level laundry add even more convenience and functionality. Back upstairs and just off the kitchen is one of this home's best surprises the oversized three-season room. Surrounded by windows and featuring a vaulted wood ceiling and skylight, this incredible space brings the outdoors in and offers the perfect place for morning coffee, casual entertaining or relaxing at the end of the day. From there, step outside to the large deck with plenty of room for grilling, dining and entertaining while overlooking the private backyard. Surrounded by mature trees and greenery, the setting feels peaceful and tucked away with beautiful views and plenty of room to enjoy the outdoors. A two-car integral garage completes this wonderful home, providing convenient parking and additional storage.
| 2 days ago | Status changed to Active Under Contract | |
| 2 days ago | Listing updated with changes from the MLS® | |
| a month ago | Listing first seen on site |

INFORMATION DEEMED RELIABLE, BUT NOT GUARANTEED. IDX information is provided exclusively for consumers’ personal, non-commercial use and may not be used for any purpose other than to identify prospective properties consumers may be interested in purchasing.
Last checked: 2026-09-22 10:30 PM UTC