Home » Properties
Save
Ask
Tour
Hide
Share
$450,000
38 Days On Site

524 W Jefferson St
Central North Side, PA 15212

For Sale|Single Family Residence|Active
3
Beds
3
Total Baths
2
Full Baths
1
Partial Bath
2,861
SqFt
$157
/SqFt
1930
Built
County:
Allegheny-North
Call Now: 412-589-9004
Is this the listing for you? We can help make it yours.
412-589-9004
Upcoming Open Houses
Sun, Sep 20, 11:00 AM - 1:00 PM
524 W Jefferson St524 W Jefferson St524 W Jefferson St524 W Jefferson St
Save
Ask
Tour
Hide
Share

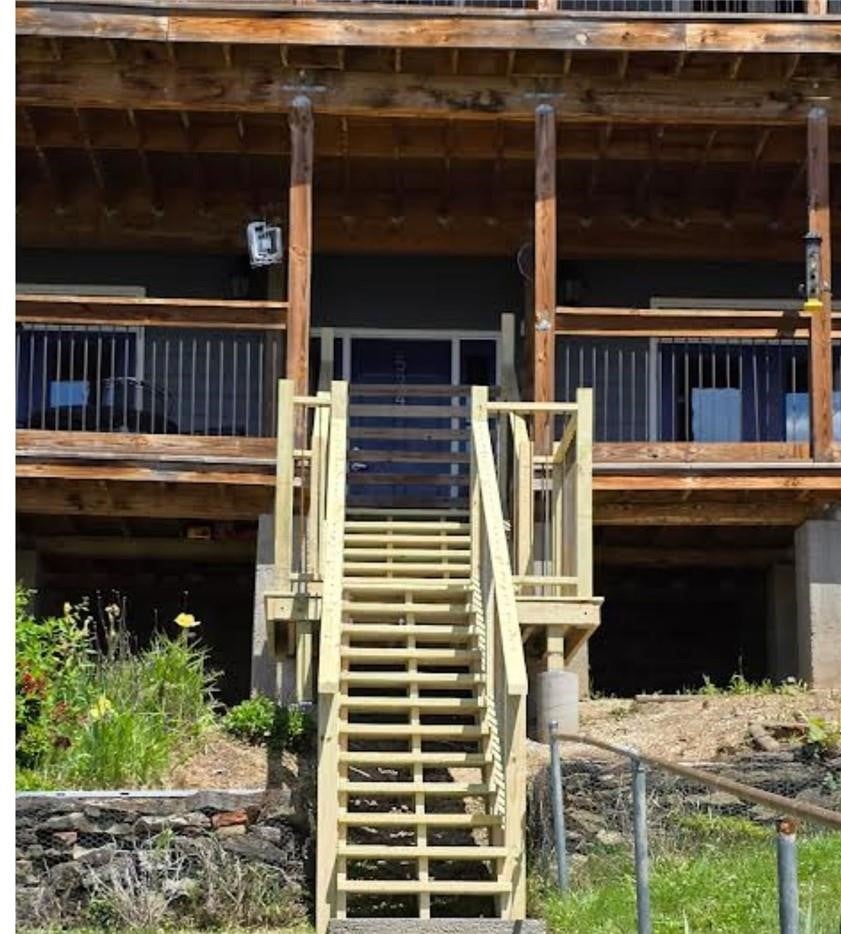
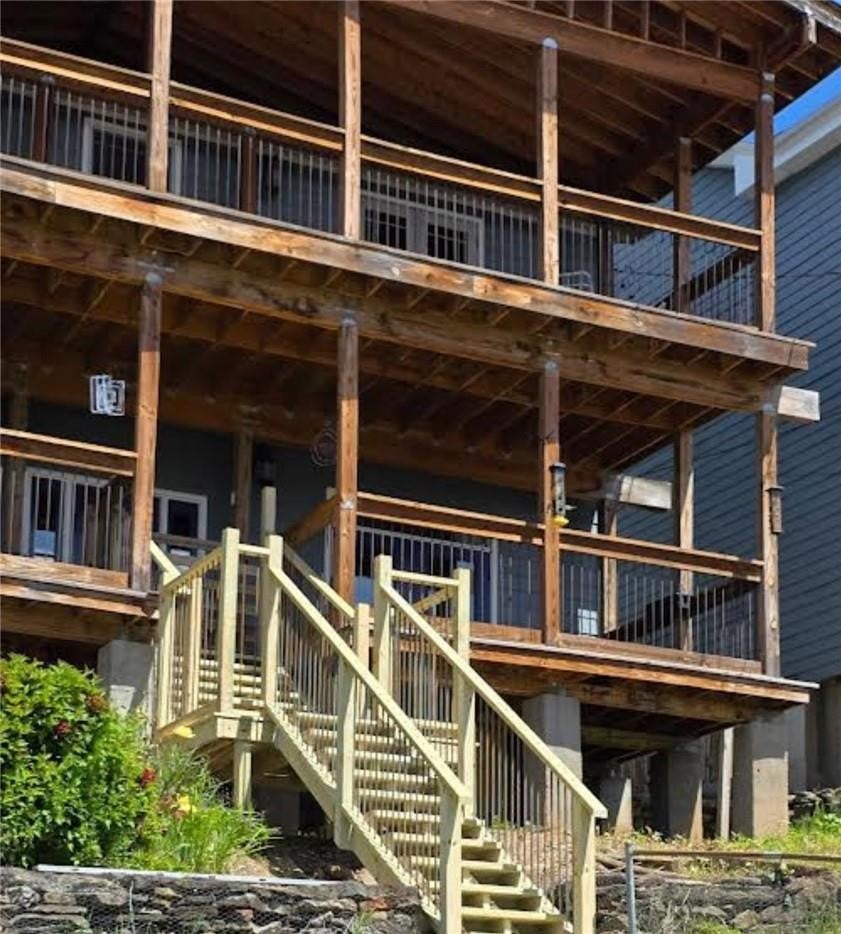
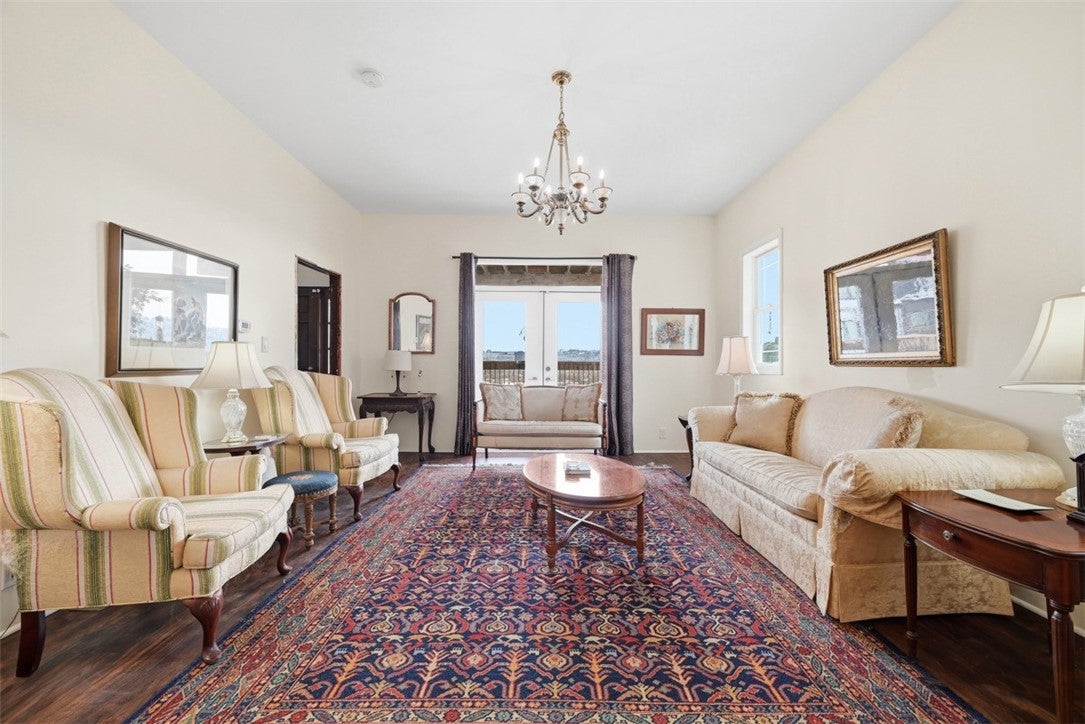
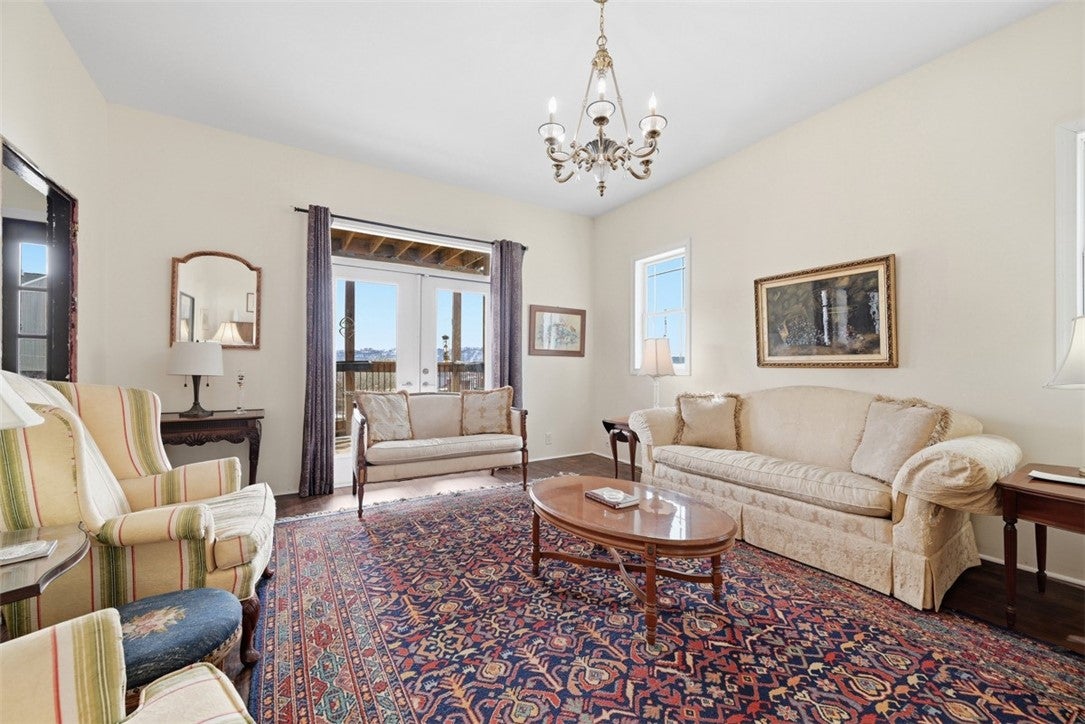
Step into a truly one-of-a-kind home built in the early 1900s, nestled in the heart of Central North Side. This stunning residence blends historic charm with modern luxury, featuring expansive rooms, soaring ceilings, and beautiful hardwood floors throughout. Large windows flood the home with natural light, creating a warm and inviting atmosphere. The chef’s kitchen is a standout, complete with stainless steel appliances, a spacious island with a gas stovetop, double wall oven, a sleek stainless hood vent, elegant marble countertops, and storage. French doors open to a generous front deck, perfect for relaxing or entertaining. Two of the bedrooms also feature French doors leading to a private upper balcony, where you can enjoy breathtaking views of the city skyline. The primary suite offers a walk-in closet, and large master bath, while additional highlights include large bedrooms, convenient second-floor laundry, and thoughtful details throughout. As an added bonus, the property includes a second parcel of vacant land. This is a rare opportunity to own a distinctive home with character, space, and incredible views in a prime location. Minutes to downtown Pittsburgh, the stadiums, entertainment, boutiques, restaurants, coffee bars and so much more.

Save
Ask
Tour
Hide
Share
Listing Snapshot
Price 
$450,000
Days On Site 
38 Days
Bedrooms 
3
Inside Area (SqFt) 
2,861 sqft
Total Baths 
3
Full Baths 
2
Partial Baths 
1
Lot Size 
0.1928 Acres
Year Built 
1930
MLS® Number 
1768840
Status 
Active
Property Tax 
$8,311
HOA/Condo/Coop Fees 
N/A
Sq Ft Source 
Public Records
Friends & Family
Recent Activity
2 weeks agoPrice changed to $450,000
2 weeks agoListing updated with changes from the MLS®
a month agoListing first seen on site
General Features
Acres 
0.1928
Home Warranty 
Yes
Levels 
Two
Parking 
Off Street
Property Sub Type 
Single Family Residence
Sewer 
Public Sewer
SqFt Total 
2861
Style 
Two Story
Water Source 
Public
Interior Features
Appliances 
CooktopDryerDishwasherRefrigeratorWasher
Flooring 
HardwoodTileCarpet
Heating 
Natural GasForced Air
Interior 
Kitchen IslandPantry
Window Features 
Screens
Bedroom 2 
Dimensions - 17x14Level - Upper
Bedroom 3 
Dimensions - 17x15Level - Upper
Bonus Room 
Dimensions - 17x32Level - Upper
Den 
Dimensions - 14x17Level - Main
Dining Room 
Dimensions - 17x16Level - Main
Kitchen 
Dimensions - 17x15Level - Main
Laundry 
Dimensions - 15x3Level - Upper
Living Room 
Dimensions - 16x17Level - Main
PrimaryBedroom 
Dimensions - 14x17Level - Upper
Save
Ask
Tour
Hide
Share
Exterior Features
Construction Details 
Frame
Pool Features 
None
Roof 
Asphalt
Windows/Doors 
Screens
Community Features
MLS Area 
Central North Side
School District 
Pittsburgh
Schools
School District
Pittsburgh
Elementary School
Unknown
Middle School
Unknown
High School
Unknown
Listing courtesy of COLDWELL BANKER REALTY


INFORMATION DEEMED RELIABLE, BUT NOT GUARANTEED. IDX information is provided exclusively for consumers’ personal, non-commercial use and may not be used for any purpose other than to identify prospective properties consumers may be interested in purchasing.
Last checked: 2026-09-15 08:59 AM UTC

Neighborhood & Commute
Source: Walkscore
Disclosure: Community information and market data powered by Constellation Data Labs. Information is deemed reliable but not guaranteed.
Save
Ask
Tour
Hide
Share