Save
Ask
Tour
Hide
$447,500
6 Days On Site
2403 Eloquent LnAdams Twp, PA 16059
For Sale|Condominium|Active
2
Beds
2
Total Baths
2
Full Baths
1,760
SqFt
$254
/SqFt
2014
Built
Subdivision:
Adams Crossing at Ambassador
County:
Butler
Call Now: 412-589-9004
Is this the listing for you? We can help make it yours.
412-589-9004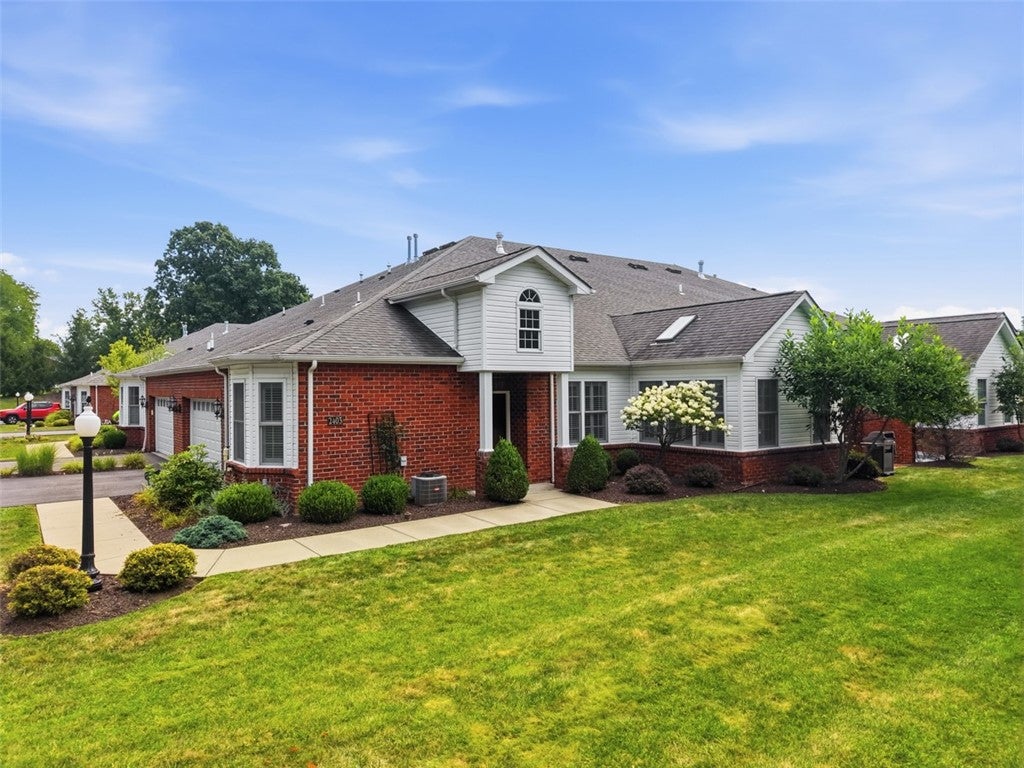
Save
Ask
Tour
Hide
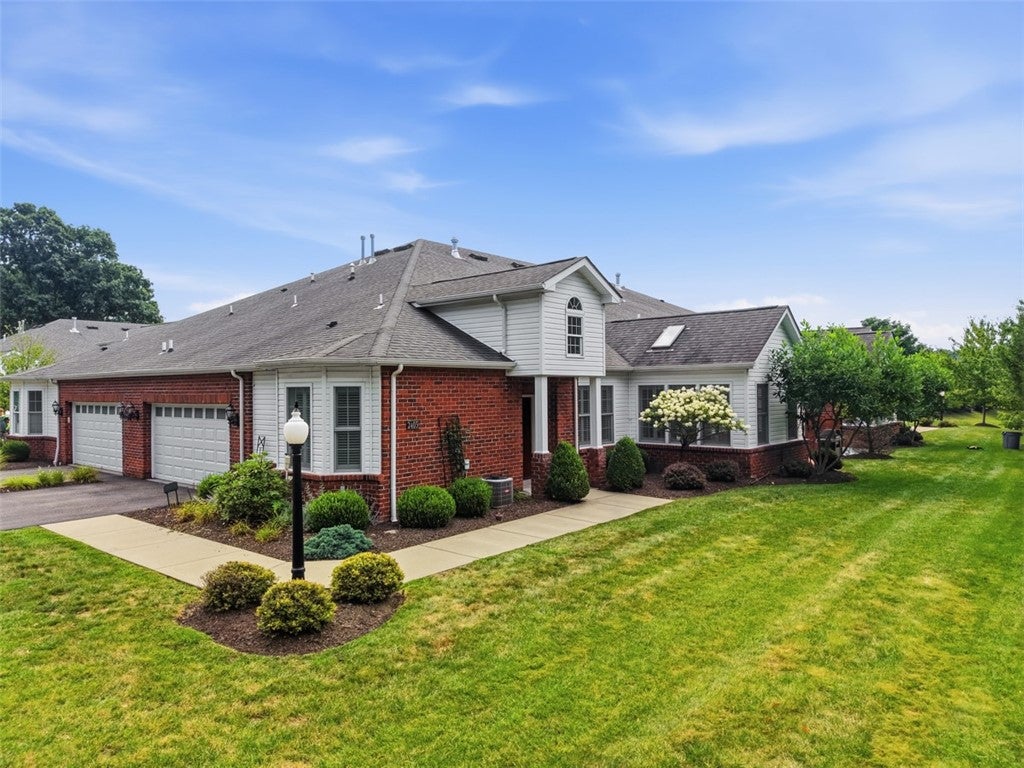
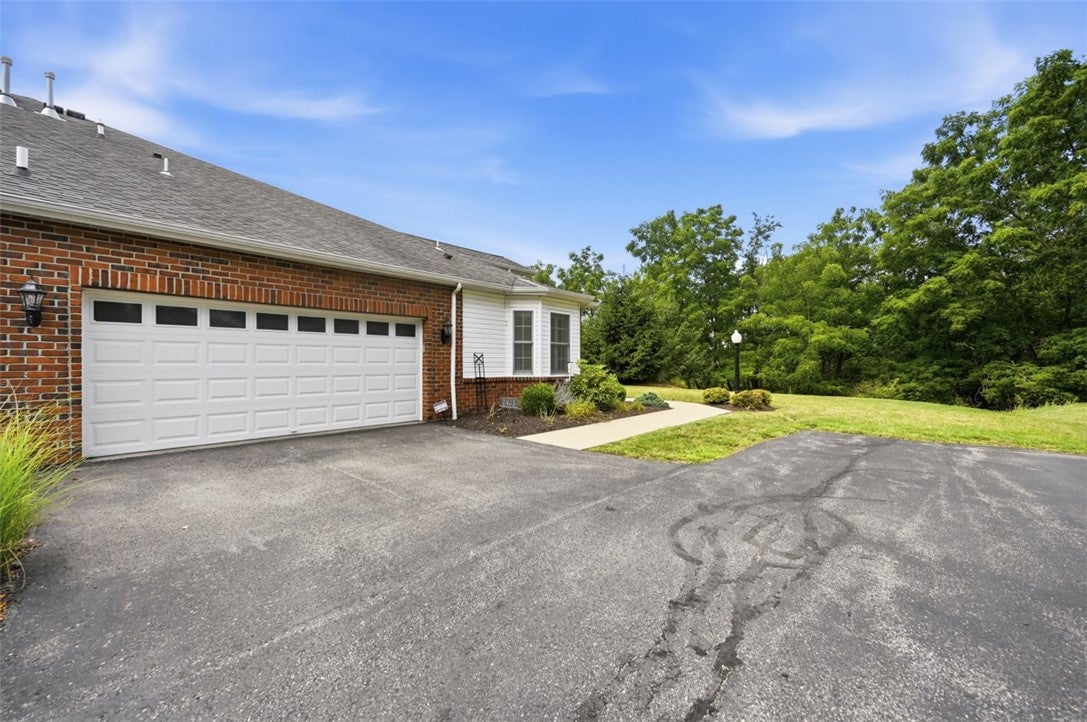
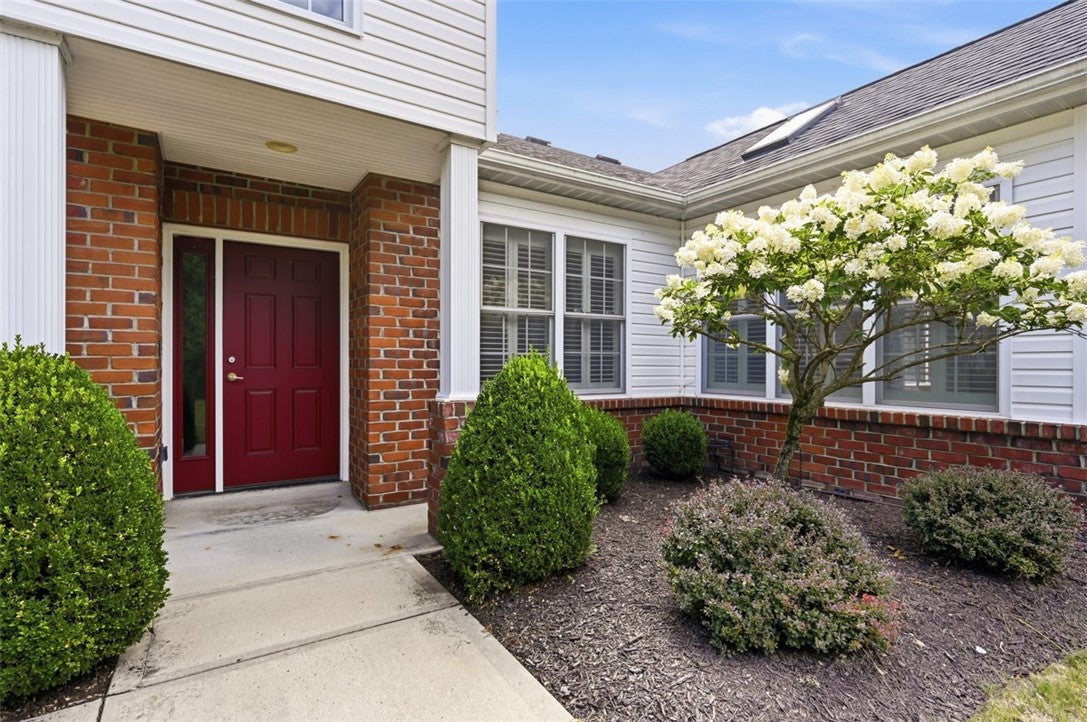
One level living and a maintenance-free lifestyle awaits at Adams Crossing at Ambassdor Lane! Lushly landscaped private lot gives privacy. Hardwood flooring throughout home with ceramic tiled baths. Center island cherry cabinetry kitchen with granite countertops and stainless steel appliances. Cathedral ceiling in sunroom with skylights opens to patio space with gas grill. Primary bedroom with dual walk in closets and access to master bath with walk-in ceramic shower, dual vanities, and spacious linen closet. Nine foot ceilings with cathedral entry. Attic storage with pull-down ladder above the garage.
Save
Ask
Tour
Hide
Listing Snapshot
Price
$447,500
Days On Site
6 Days
Bedrooms
2
Inside Area (SqFt)
1,760 sqft
Total Baths
2
Full Baths
2
Partial Baths
N/A
Lot Size
0.0436 Acres
Year Built
2014
MLS® Number
1768761
Status
Active
Property Tax
$3,493
HOA/Condo/Coop Fees
$310 monthly
Sq Ft Source
Public Records
Friends & Family
Recent Activity
| 6 days ago | Listing first seen on site | |
| 6 days ago | Listing updated with changes from the MLS® |
General Features
Acres
0.0436
Attached Garage
Yes
Garage
Yes
Garage Spaces
2
Parking
AttachedGarageGarage Door Opener
Parking Spaces
2
Property Sub Type
Condominium
Security
Security System
Sewer
Public Sewer
SqFt Total
1760
Style
Colonial, Patio Home
Water Source
Public
Interior Features
Appliances
CooktopDryerDishwasherDisposalMicrowaveRefrigeratorWasher
Cooling
Central Air
Fireplace
Yes
Fireplace Features
Gas
Fireplaces
1
Flooring
Ceramic TileHardwood
Heating
Natural GasForced Air
Interior
Kitchen Island
Window Features
Window CoveringsWindow Treatments
Bedroom 2
Dimensions - 12x10Level - Main
Dining Room
Dimensions - 12x11Level - Main
EntryFoyer
Dimensions - 9x5Level - Main
Family Room
Dimensions - 13x12Level - Main
Kitchen
Dimensions - 14x13Level - Main
Laundry
Dimensions - 10x6Level - Main
Living Room
Dimensions - 17x16Level - Main
PrimaryBedroom
Dimensions - 15x13Level - Main
Save
Ask
Tour
Hide
Exterior Features
Construction Details
Brick
Pool Features
None
Roof
Asphalt
Windows/Doors
Window CoveringsWindow Treatments
Community Features
Association Dues
310
HOA Fee Frequency
Monthly
MLS Area
Adams Twp
School District
Mars Area
Schools
School District
Mars Area
Elementary School
Unknown
Middle School
Unknown
High School
Unknown
Listing courtesy of RE/MAX SELECT REALTY

INFORMATION DEEMED RELIABLE, BUT NOT GUARANTEED. IDX information is provided exclusively for consumers’ personal, non-commercial use and may not be used for any purpose other than to identify prospective properties consumers may be interested in purchasing.
Last checked: 2026-08-13 06:27 PM UTC
INFORMATION DEEMED RELIABLE, BUT NOT GUARANTEED. IDX information is provided exclusively for consumers’ personal, non-commercial use and may not be used for any purpose other than to identify prospective properties consumers may be interested in purchasing.
Last checked: 2026-08-13 06:27 PM UTC
Neighborhood & Commute
Source: Walkscore
Disclosure: Community information and market data powered by Constellation Data Labs. Information is deemed reliable but not guaranteed.
Save
Ask
Tour
Hide