Save
Ask
Tour
Hide
$499,900
28 Days On Site
11753 OAKVIEW ROADConneaut Lake, PA 16316
For Sale|Single Family Residence|Active
4
Beds
3
Total Baths
2
Full Baths
1
Partial Bath
County:
Crawford
Call Now: 412-589-9004
Is this the listing for you? We can help make it yours.
412-589-9004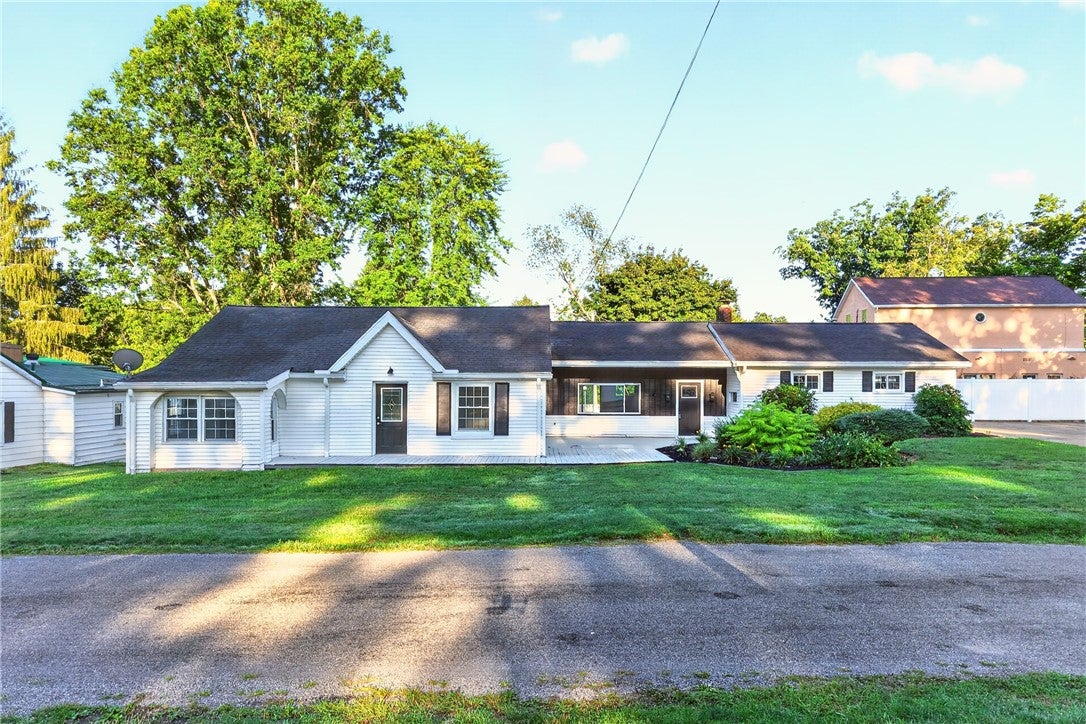
Save
Ask
Tour
Hide
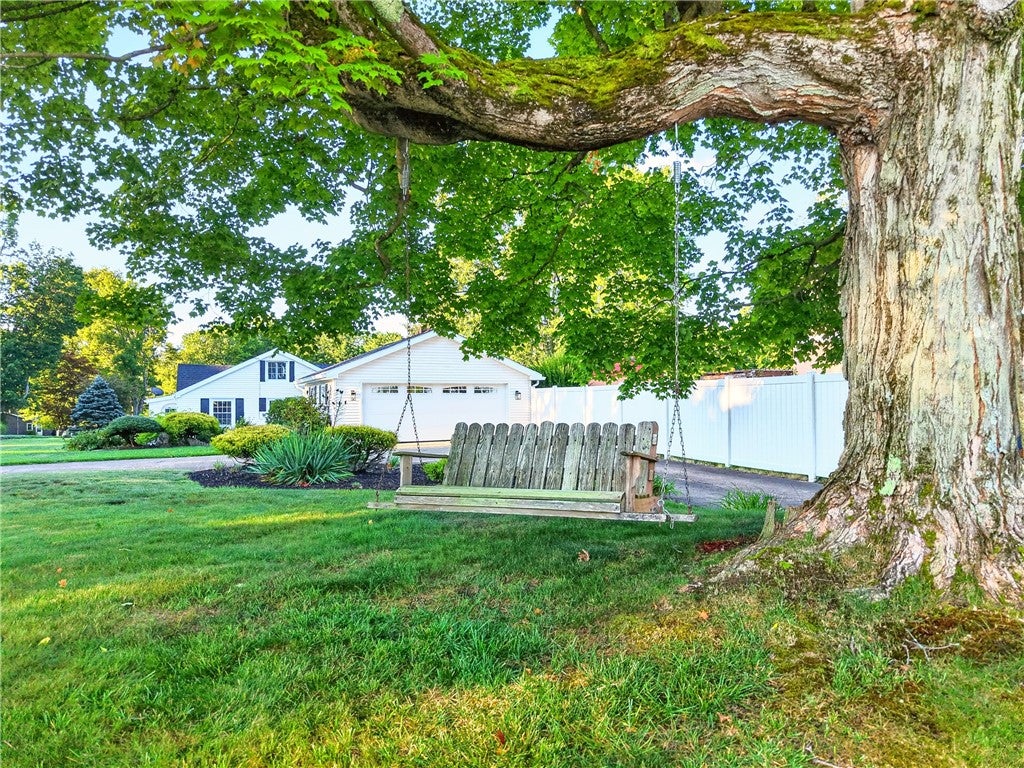
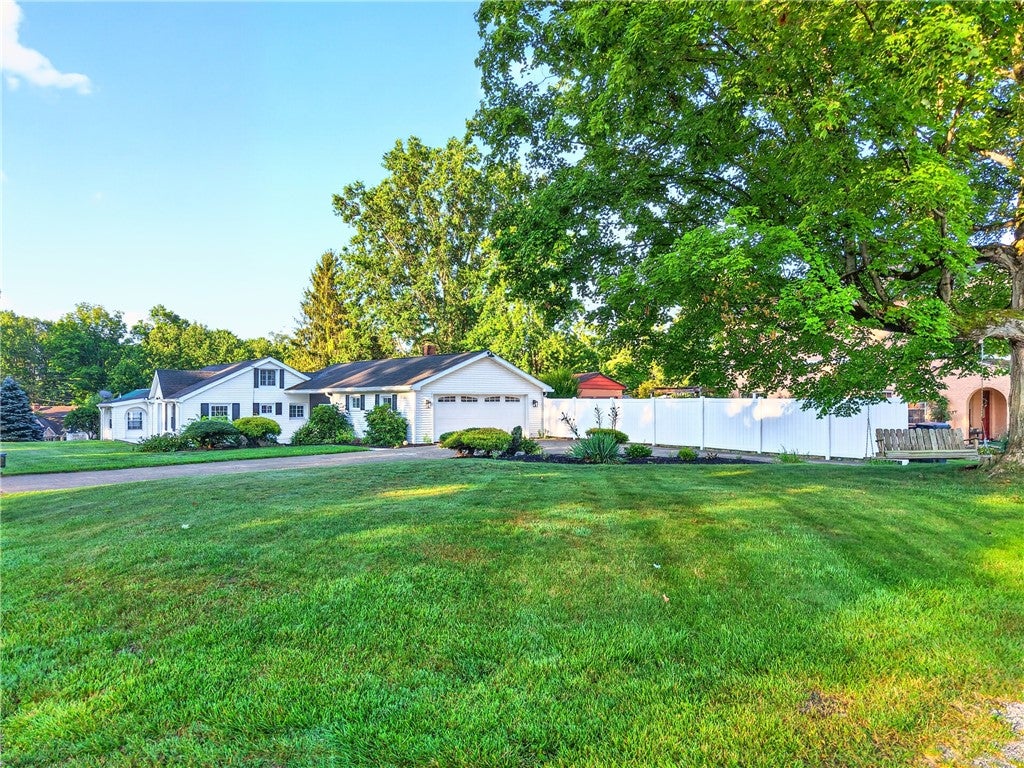
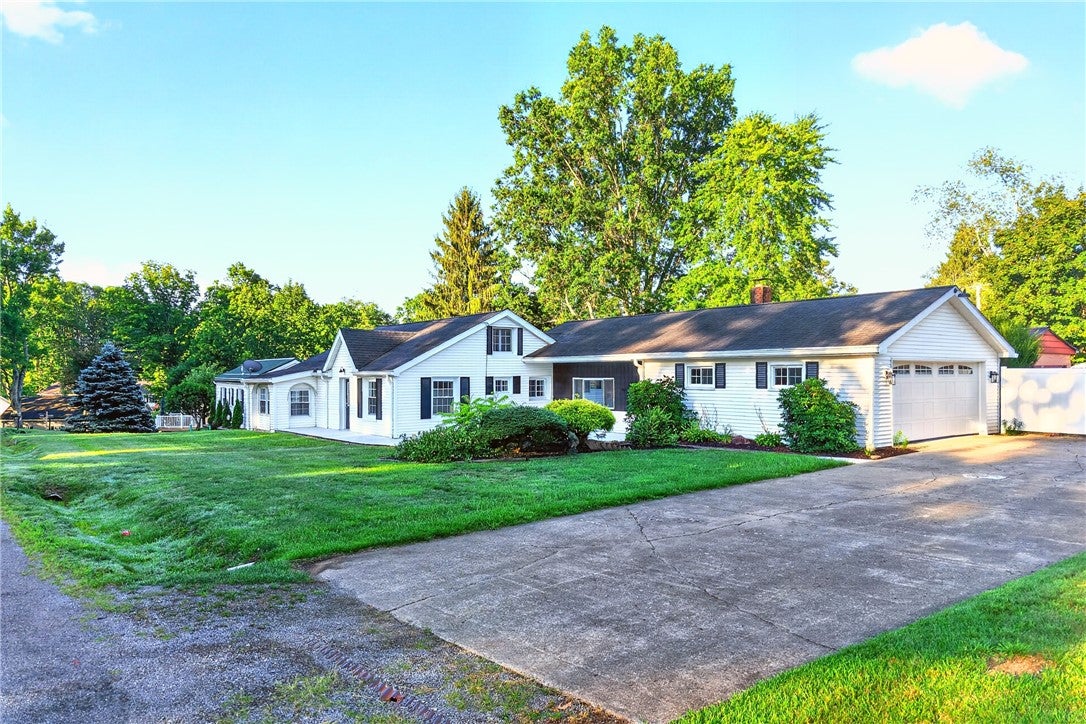
WELCOME TO 11753 OAKVIEW ROAD. BEAUTIFULLY UPDATED THROUGHOUT, THIS MOVE IN READY HOME OFFERS THE PERFECT BLEND OF COMFORT AND LOCATION, SITUATED JUST MINUTES FROM CONNEAUT LAKE, YOU WILL ENJOY EASY ACCESS TO BOATING AND FISHING. ALSO ENJOY, THE BACKYARD WITH A HEATED INGROUND POOL. COVERED DECK AND ADDITIONAL DECK. WHETHER YOU ARE LOOKING FOR A FULL TIME RESIDENCE, WEEKEND GETAWAY OR INVESTMENT OPPORTUNITY, THIS PROPERTY IS READY FOR YOU TO ENJOY. FABULOUS EAT IN KITCHEN, A COOK'S DELIGHT. LOADS OF CABINET SPACE AND ALL NEW APPLIANCES. BRAND NEW BATHROOMS.HVAC 2025,H20 2026, POOL HEATER 2025. THIS FABULOUS HOME IS A MUST SEE. AND FOR THE AVID GOLFER, OAKLAND BEACH GOLF COURSE IS RIGHT ACROSS THE STREET.
Save
Ask
Tour
Hide
Listing Snapshot
Price
$499,900
Days On Site
28 Days
Bedrooms
4
Inside Area (SqFt)
N/A
Total Baths
3
Full Baths
2
Partial Baths
1
Lot Size
0.35 Acres
Year Built
N/A
MLS® Number
1768696
Status
Active
Property Tax
$3,357
HOA/Condo/Coop Fees
N/A
Sq Ft Source
N/A
Friends & Family
Recent Activity
| 4 weeks ago | Listing first seen on site | |
| 4 weeks ago | Listing updated with changes from the MLS® |
General Features
Acres
0.35
Attached Garage
Yes
Garage
Yes
Garage Spaces
2
Levels
One
Parking
AttachedGarageGarage Door Opener
Parking Spaces
2
Property Sub Type
Single Family Residence
Sewer
Public Sewer
Style
Other, Ranch
Water Source
Public
Interior Features
Appliances
CooktopDryerDishwasherDisposalMicrowaveRefrigeratorWasher
Basement
UnfinishedWalk-Up Access
Cooling
Central Air
Fireplace
Yes
Fireplace Features
Family Room
Fireplaces
2
Flooring
Laminate
Heating
Natural GasForced Air
Bedroom 2
Dimensions - 11X12Level - Main
Bedroom 3
Dimensions - 11X11Level - Main
Bedroom 4
Dimensions - 8X9Level - Main
Family Room
Dimensions - 21X22Level - Main
Kitchen
Dimensions - 11X18Level - Main
Laundry
Dimensions - 6X13Level - Main
Living Room
Dimensions - 13X21Level - Main
PrimaryBedroom
Dimensions - 11X13Level - Main
Save
Ask
Tour
Hide
Exterior Features
Construction Details
Frame
Pool Features
Outdoor Pool
Roof
Asphalt
Community Features
MLS Area
Conneaut Lake - CRA
School District
Conneaut
Schools
School District
Conneaut
Elementary School
Unknown
Middle School
Unknown
High School
Unknown
Listing courtesy of BERKSHIRE HATHAWAY THE PREFERRED REALTY

INFORMATION DEEMED RELIABLE, BUT NOT GUARANTEED. IDX information is provided exclusively for consumers’ personal, non-commercial use and may not be used for any purpose other than to identify prospective properties consumers may be interested in purchasing.
Last checked: 2026-09-04 04:12 AM UTC
INFORMATION DEEMED RELIABLE, BUT NOT GUARANTEED. IDX information is provided exclusively for consumers’ personal, non-commercial use and may not be used for any purpose other than to identify prospective properties consumers may be interested in purchasing.
Last checked: 2026-09-04 04:12 AM UTC
Neighborhood & Commute
Source: Walkscore
Disclosure: Community information and market data powered by Constellation Data Labs. Information is deemed reliable but not guaranteed.
Save
Ask
Tour
Hide