116 Mallet Hill CtWhite Twp, PA 15701
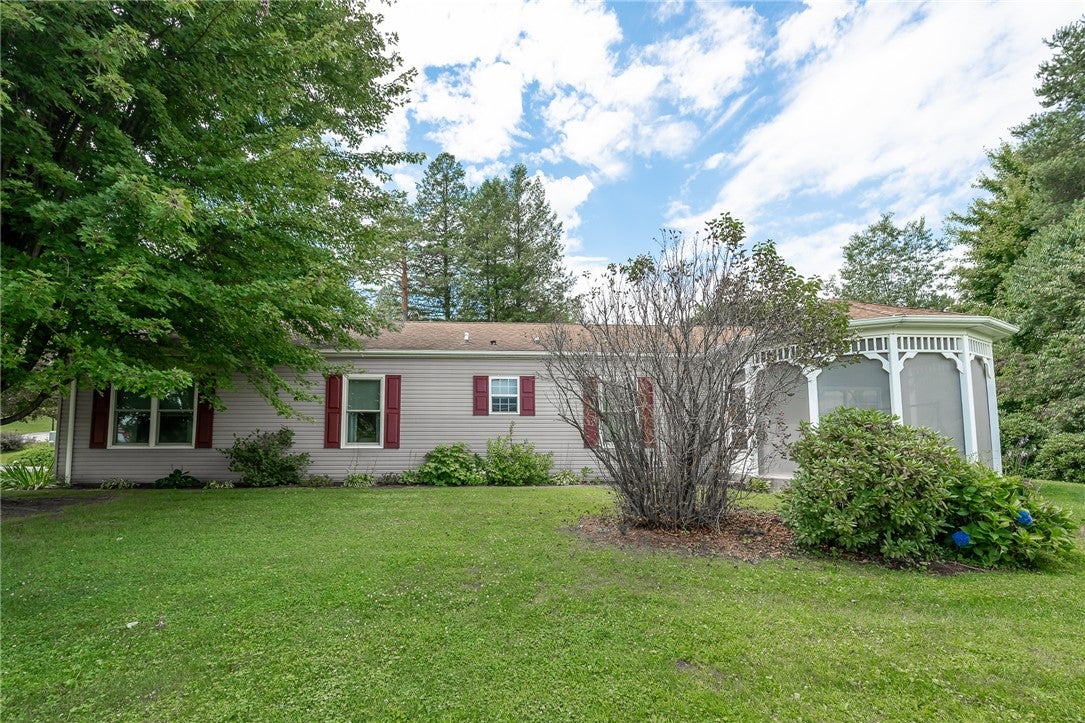
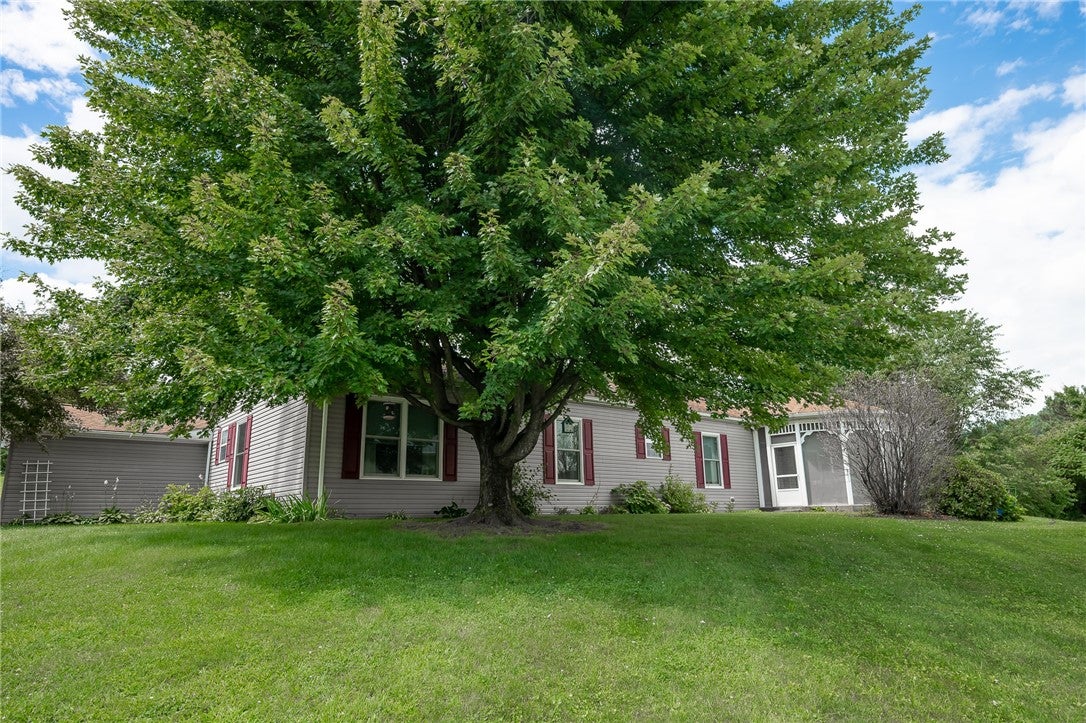
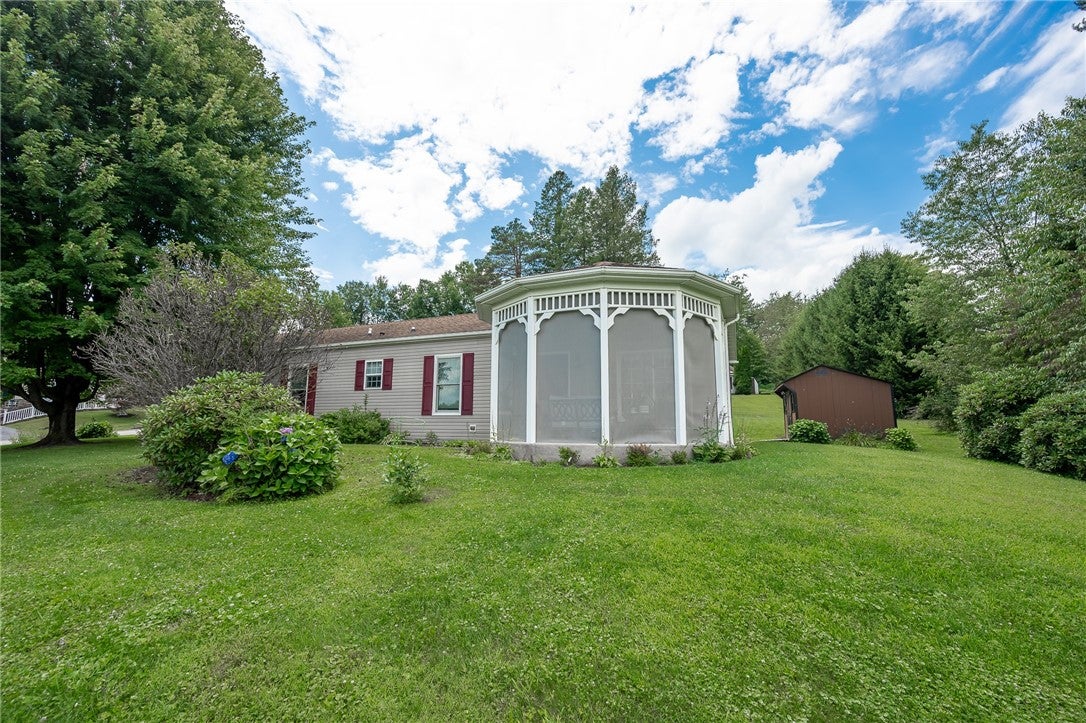
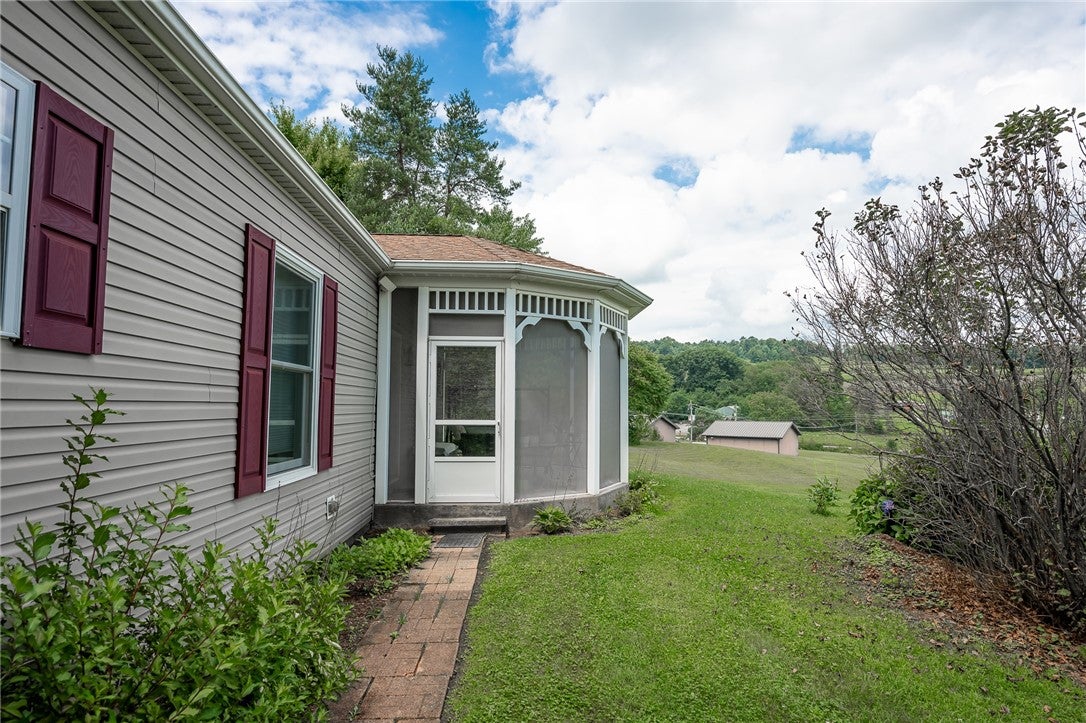
Enjoy the best of comfortable, low-maintenance living at 116 Mallet Hill Court, Indiana PA in the Las Casitas plan. This well-maintained 3-bedroom, 2-full-bath modern modular home offers a thoughtful layout. Enter the home through the enclosed screened-in patio which offers a beautiful view of the agrarian landscape in the distance. The enclosed front patio adds flexible living space and creates a welcoming transition between the outdoors and the home. Step inside the home and enjoy a spacious living room featuring a gas fireplace, built-in bookshelves and ample room for a large sofa and other seating. Also within this space, an alcove currently features a formal dining space that overlooks the enclosed patio. Connected to the living room, is the heart of the home, the kitchen. The kitchen is large and expansive with a wall of decorative modern cabinetry that adds beauty and design to this space. A large island anchors the room offering additional counterspace and storage. A cozy family room, currently used for relaxing and watching television, connects to the backyard and small deck through a sliding glass door; perfect access for a family pet or young children to enjoy the outdoors in the fully fenced in yard. Just outside the fenced yard, a gate leads to a spacious shed for additional storage for porch furniture lawn tools or toys. A stackable garage bay accommodates up to two cars and provides valuable covered parking that connects seamlessly to the interior where a passthrough laundry provides space to hang coats or leave boots and other paraphernalia. Just outside the laundry, a closet captures whatever is most appropriate for convenience. Turn left from this small hallway to the main bedroom with a large spacious bath featuring distinct and separate vanities, a soaking tub and a walk-in shower. Down the hall access a full bathroom with a double sink vanity, two bedrooms and a large walk-in hall closet with a wash sink, perfect for washing a small pet or soaking laundry. If you're looking for a home that combines modern construction, functional spaces, outdoor privacy, and easy living, this property is worth a closer look. But do it soon as this property is sure not to last long!
| 3 days ago | Listing first seen on site | |
| 3 days ago | Listing updated with changes from the MLS® |

INFORMATION DEEMED RELIABLE, BUT NOT GUARANTEED. IDX information is provided exclusively for consumers’ personal, non-commercial use and may not be used for any purpose other than to identify prospective properties consumers may be interested in purchasing.
Last checked: 2026-08-11 12:12 AM UTC