2654 W Hardies RdHampton, PA 15044
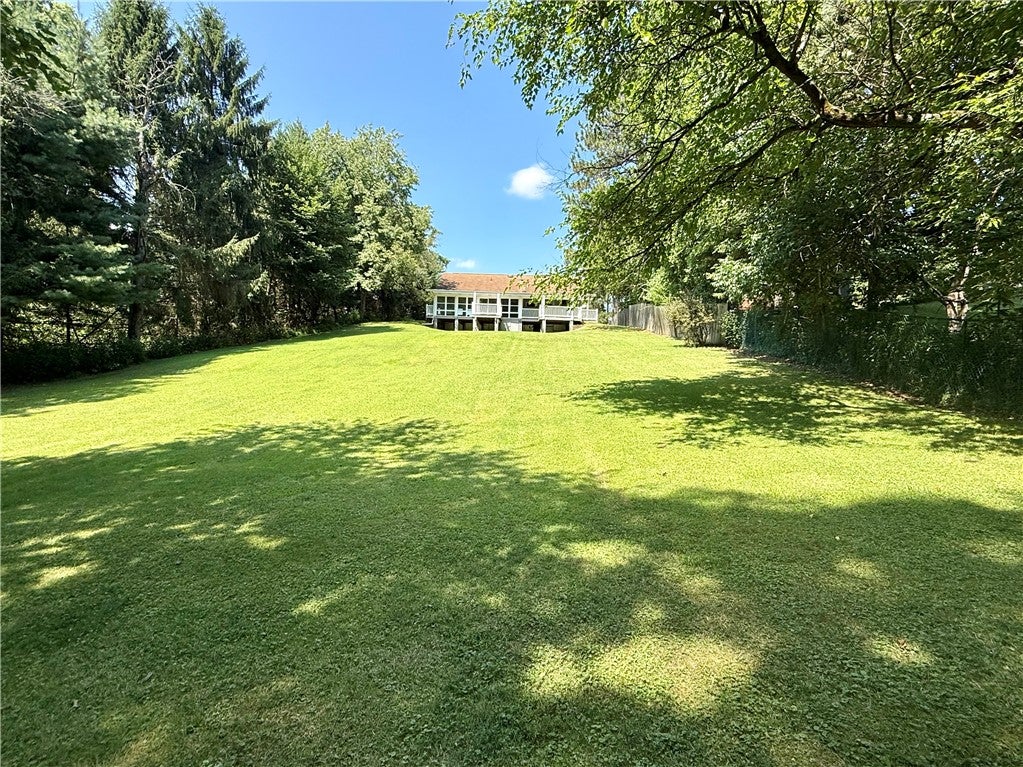
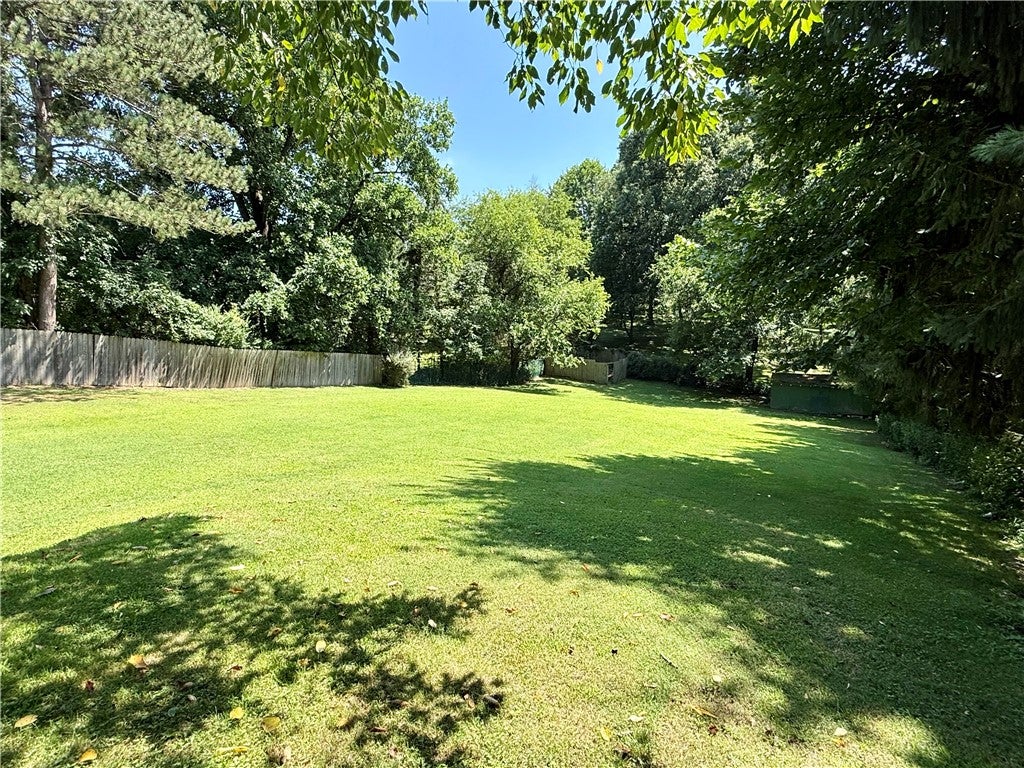
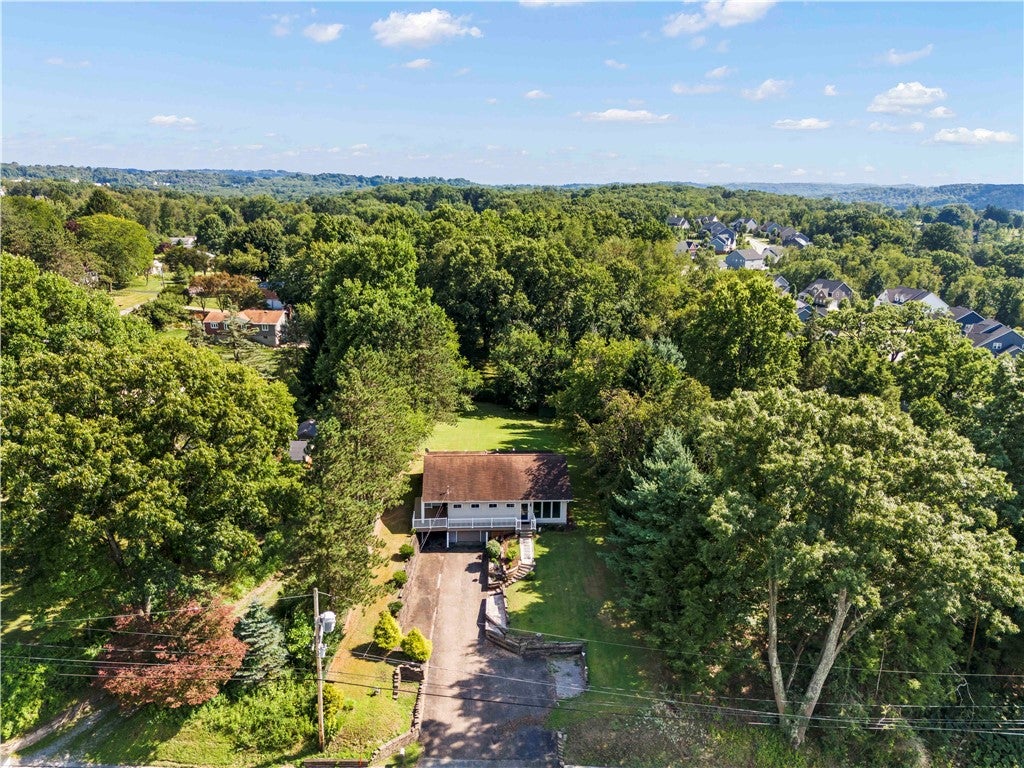
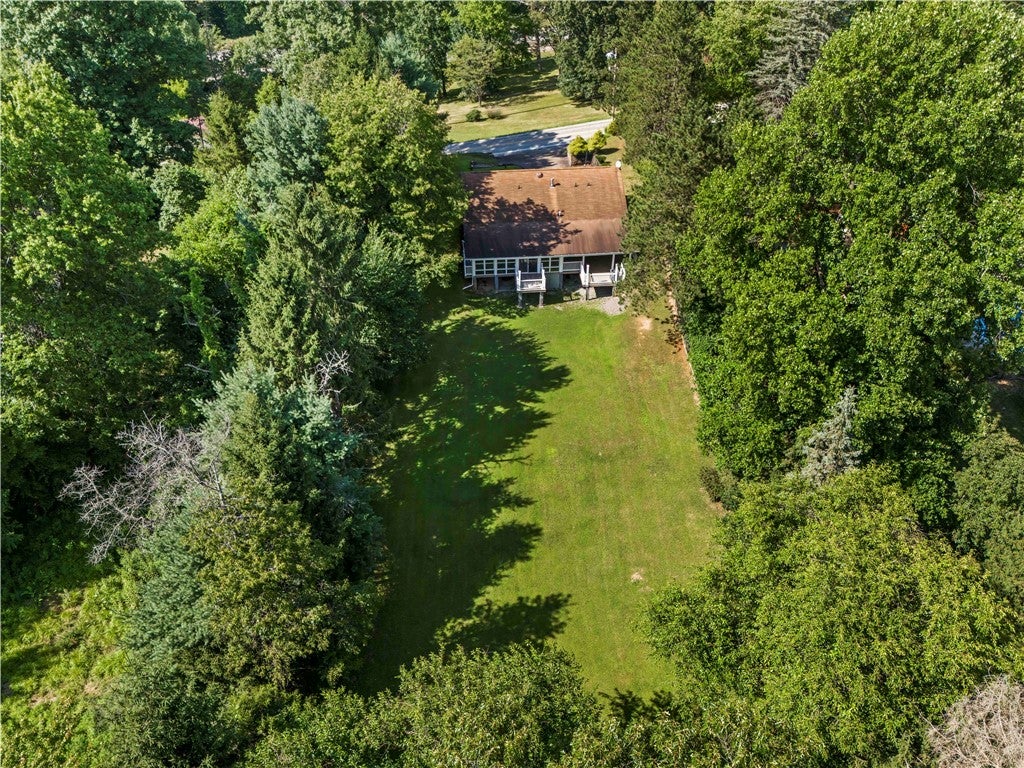
Offering far more space than meets the eye, this well-maintained home is located in the Hampton School District and sits on over half an acre of land. Lots of updates like new flooring, fresh paint, new electric panel, updated lighting, updated bathrooms and newer kitchen appliances make this one a must see! The backyard is a true retreat, complete with an enclosed gardening area to keep critters away from your veggies and blooms, plus plenty of open space for relaxing, playing, and hosting gatherings. Step inside to discover a bright, open floor plan where the living room, dining room, and kitchen flow seamlessly together. Large windows fill the living room with natural light highlighting the updates throughout—new flooring, fresh paint, and new light fixtures create a modern and move-in ready feel. Three generously sized bedrooms and an updated full bath round out the first floor. The 400sf three-season room just off the kitchen is destined to be a favorite spot. With walls of windows and sliding doors to the deck and backyard, it’s the perfect place to sip morning coffee or to unwind in the evening, and it extends your living space for nearly year-round enjoyment. Downstairs, the finished basement provides even more space to spread out—ideal for movie nights, gaming, or a cozy family room—plus there is an updated half bath, pristine laundry room and storage area. Upstairs, the 45 x 12 partially finished attic provides endless possibilities—create a home office, workshop, art studio, fitness room, hobby space, or utilize this bonus space as storage. With its own exterior access from the deck, it offers added flexibility for a variety of uses. With thoughtful updates, brand new electric panel, flexible living spaces, and a private backyard, this move-in-ready home offers comfort, functionality, peace of mind, and room to grow.
| 8 hours ago | Listing first seen on site | |
| 12 hours ago | Listing updated with changes from the MLS® |

INFORMATION DEEMED RELIABLE, BUT NOT GUARANTEED. IDX information is provided exclusively for consumers’ personal, non-commercial use and may not be used for any purpose other than to identify prospective properties consumers may be interested in purchasing.
Last checked: 2026-08-07 05:15 AM UTC