Home » Properties
Save
Ask
Tour
Hide
Share
$1,059,000
1 Day On Site

321 Crest Ln
Adams Twp, PA 16046

For Sale|Single Family Residence|Active
5
Beds
5
Total Baths
4
Full Baths
1
Partial Bath
5,278
SqFt
$201
/SqFt
2022
Built
Subdivision:
Gabriel's Crest
County:
Butler
Call Now: 412-589-9004
Is this the listing for you? We can help make it yours.
412-589-9004
Upcoming Open Houses
Fri, Aug 14, 5:00 PM - 7:00 PM
321 Crest Ln321 Crest Ln321 Crest Ln321 Crest Ln
Save
Ask
Tour
Hide
Share

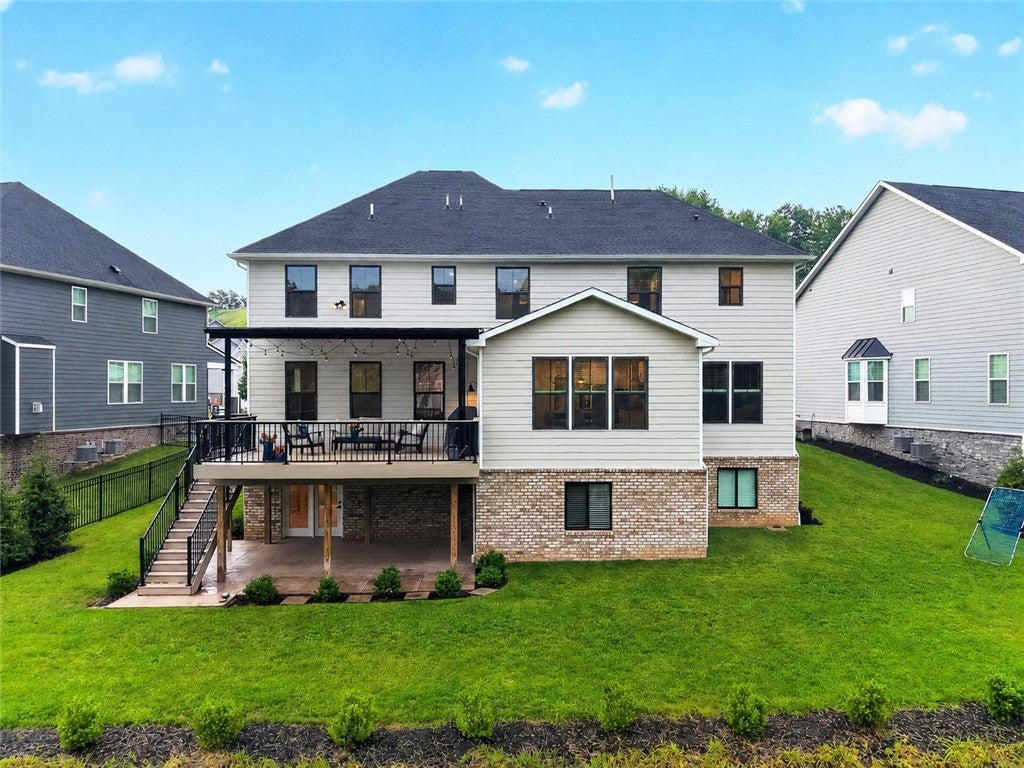
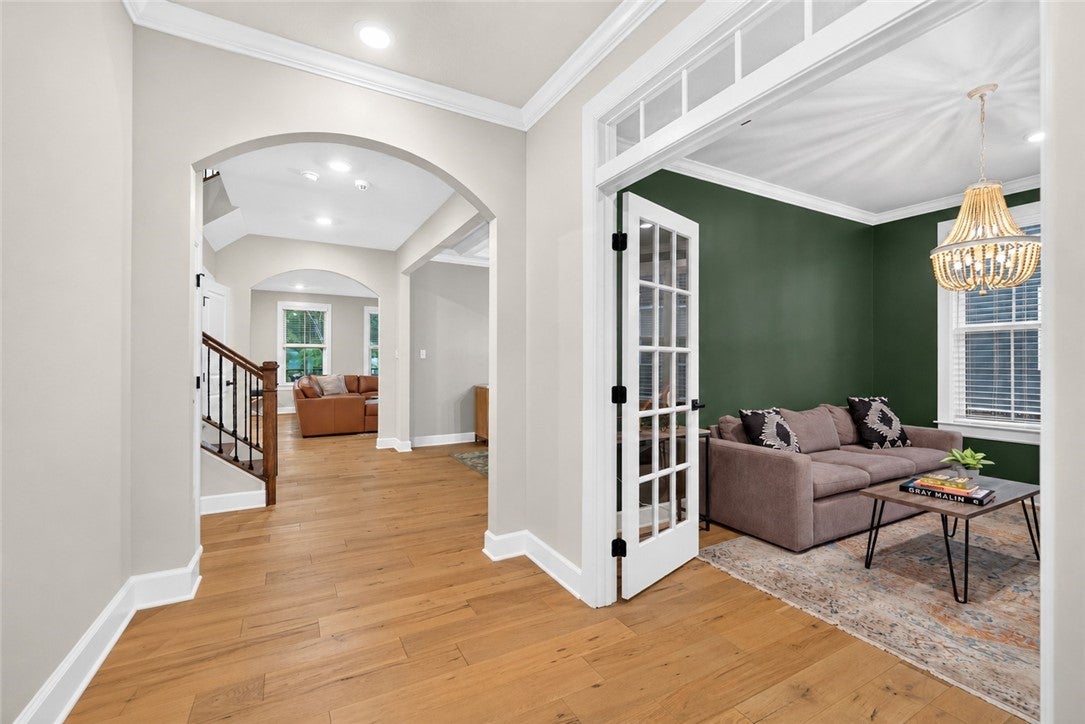
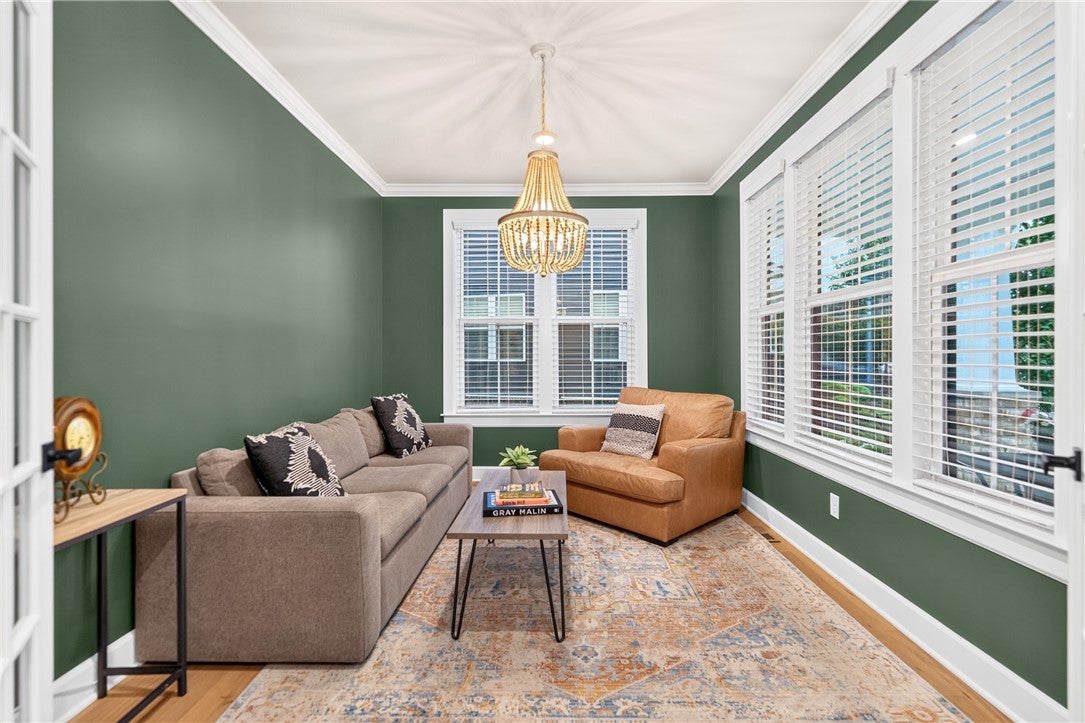
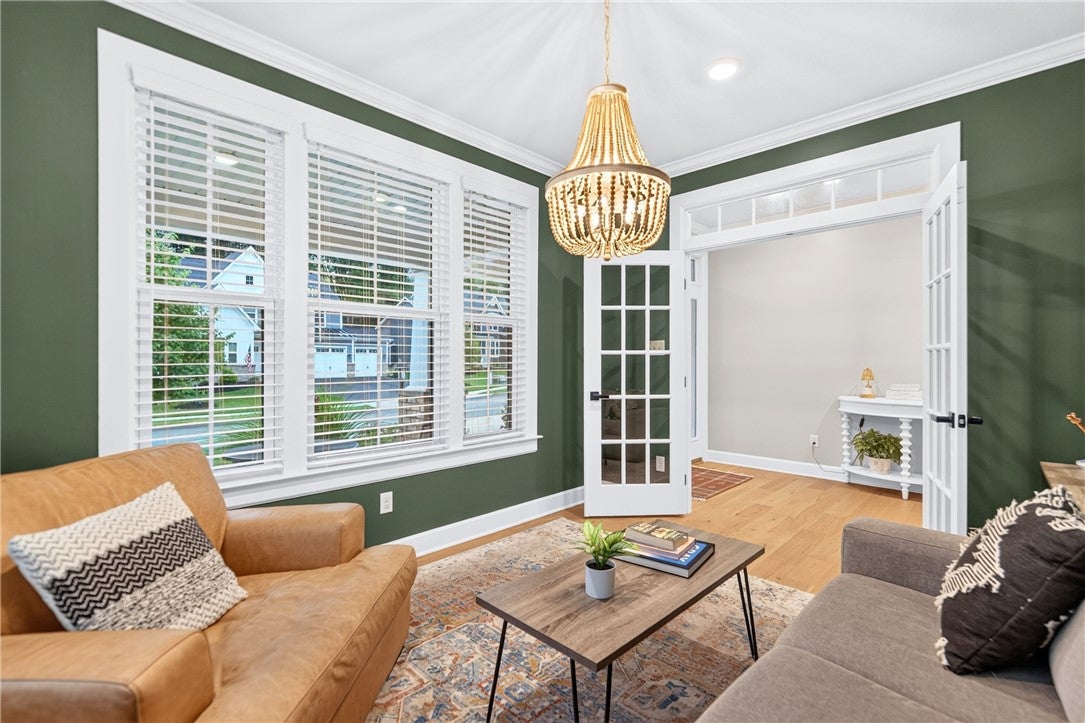
Situated on a cul-de-sac in the Mars Area School District, 321 Crest Ln offers an impressive amount of living space both inside and out! The main level features a gorgeous kitchen with high-end finishes, a large walk-in pantry, and plenty of storage space. The kitchen opens to the great room, where a gas fireplace creates a comfortable gathering space. With two separate dining areas, there is plenty of room for both everyday meals and larger get-togethers. Two additional rooms on the first floor offer even more flexibility and can be used as home offices, a playroom, guest space, sitting room, or whatever best fits your needs. The recently completed mudroom area is another great addition, featuring custom built-ins and plenty of space to keep everyday items organized. Upstairs, you will find five generously sized bedrooms with great closet space, along with two Jack-and-Jill bathrooms conveniently located between the bedrooms. The oversized laundry room provides plenty of additional space and includes a dedicated folding area. The finished walkout lower level gives even more room to spread out with a large game room and full bathroom. A separate room has already been framed and is ready to be finished into whatever you desire. There is also a large unfinished area that can remain as storage or be transformed into a home gym, theater room or additional living space. Just off the kitchen is a 19x16 covered composite deck overlooking the level backyard. Stairs lead down to the flat yard and a patio underneath the deck. The lower patio is also easily accessible from the walkout basement. With five bedrooms, two dining areas, multiple flex spaces, a finished walkout lower level, a 3-car garage and plenty of outdoor living space, 321 Crest Ln has the room and versatility to fit so many different needs!

Save
Ask
Tour
Hide
Share
Listing Snapshot
Price 
$1,059,000
Days On Site 
1 Day
Bedrooms 
5
Inside Area (SqFt) 
5,278 sqft
Total Baths 
5
Full Baths 
4
Partial Baths 
1
Lot Size 
0.28 Acres
Year Built 
2022
MLS® Number 
1768556
Status 
Active
Property Tax 
$7,224
HOA/Condo/Coop Fees 
$30 monthly
Sq Ft Source 
Public Records
Friends & Family
Recent Activity
yesterdayListing first seen on site
yesterdayListing updated with changes from the MLS®
General Features
Acres 
0.28
Attached Garage 
Yes
Garage 
Yes
Garage Spaces 
3
Levels 
Two
Parking 
AttachedGarageGarage Door Opener
Parking Spaces 
3
Property Sub Type 
Single Family Residence
Sewer 
Public Sewer
SqFt Total 
5278
Style 
Colonial, Two Story
Water Source 
Public
Interior Features
Appliances 
Convection OvenCooktopDryerDishwasherDisposalMicrowaveRefrigeratorWasher
Basement 
FinishedWalk-Out Access
Cooling 
Central Air
Fireplace 
Yes
Fireplace Features 
Gas
Fireplaces 
1
Flooring 
Ceramic TileHardwoodCarpet
Heating 
Natural GasForced Air
Interior 
Kitchen IslandPantry
Window Features 
Window CoveringsScreensWindow Treatments
Bedroom 2 
Dimensions - 14x13Level - Upper
Bedroom 3 
Dimensions - 14x12Level - Upper
Bedroom 4 
Dimensions - 13x12Level - Upper
Bedroom 5 
Dimensions - 20x18Level - Upper
Bonus Room 
Dimensions - 12x11Level - Main
Den 
Dimensions - 13x10Level - Main
Dining Room 
Dimensions - 13x13Level - Main
EntryFoyer 
Dimensions - 10x6Level - Main
Game Room 
Dimensions - 40x24Level - Lower
Kitchen 
Dimensions - 21x17Level - Main
Laundry 
Dimensions - 9x8Level - Upper
Living Room 
Dimensions - 20x18Level - Main
PrimaryBedroom 
Dimensions - 18x17Level - Upper
Save
Ask
Tour
Hide
Share
Exterior Features
Construction Details 
HardiPlank TypeStone
Pool Features 
None
Roof 
Asphalt
Windows/Doors 
Window CoveringsScreensWindow Treatments
Community Features
Association Dues 
30
HOA Fee Frequency 
Monthly
MLS Area 
Adams Twp
School District 
Mars Area
Schools
School District
Mars Area
Elementary School
Unknown
Middle School
Unknown
High School
Unknown
Listing courtesy of BERKSHIRE HATHAWAY THE PREFERRED REALTY


INFORMATION DEEMED RELIABLE, BUT NOT GUARANTEED. IDX information is provided exclusively for consumers’ personal, non-commercial use and may not be used for any purpose other than to identify prospective properties consumers may be interested in purchasing.
Last checked: 2026-08-13 06:32 PM UTC

Neighborhood & Commute
Source: Walkscore
Disclosure: Community information and market data powered by Constellation Data Labs. Information is deemed reliable but not guaranteed.
Save
Ask
Tour
Hide
Share