Home » Properties
Save
Ask
Tour
Hide
Share
$175,000
New Listing

901 Skyline Dr
Ellwood City, PA 16117

For Sale|Single Family Residence|Active
3
Beds
2
Total Baths
2
Full Baths
1,368
SqFt
$128
/SqFt
1960
Built
County:
Lawrence
Call Now: 412-589-9004
Is this the listing for you? We can help make it yours.
412-589-9004
Upcoming Open Houses
Sun, Aug 9, 1:00 PM - 3:00 PM
901 Skyline Dr901 Skyline Dr901 Skyline Dr901 Skyline Dr
Save
Ask
Tour
Hide
Share

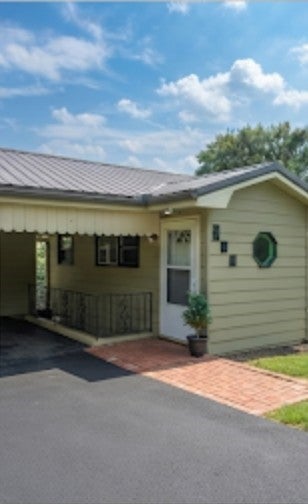
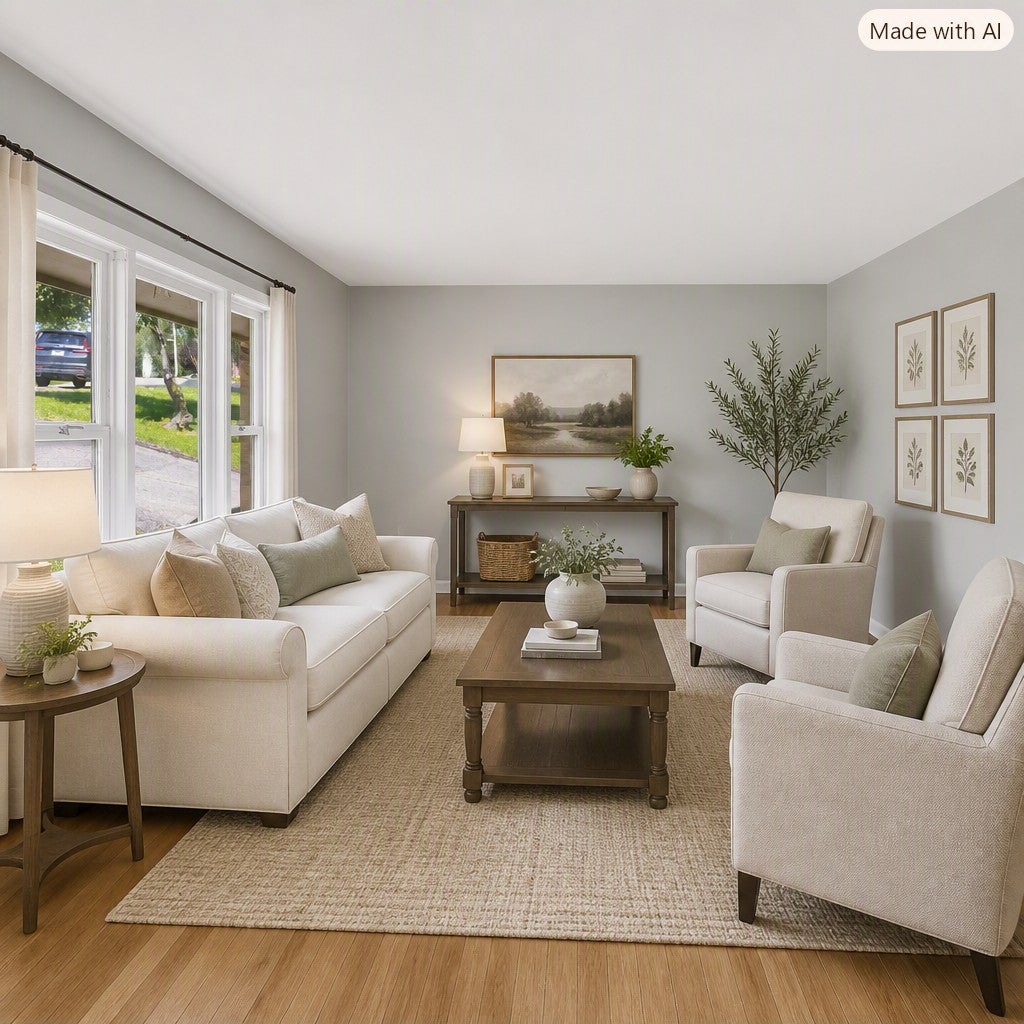
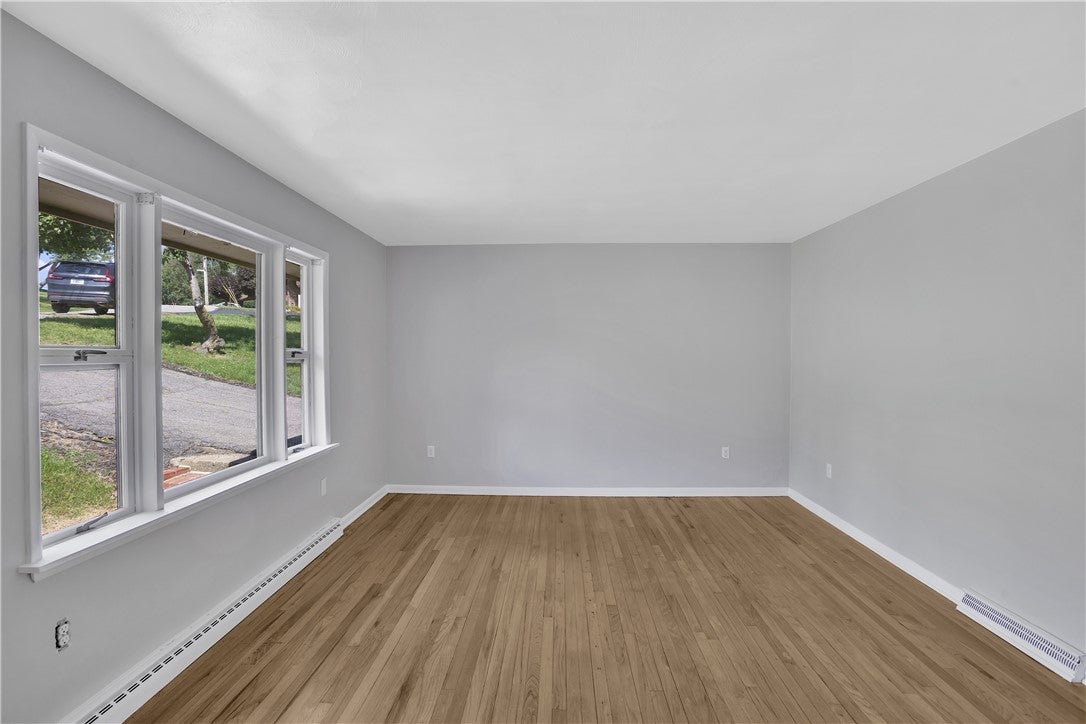
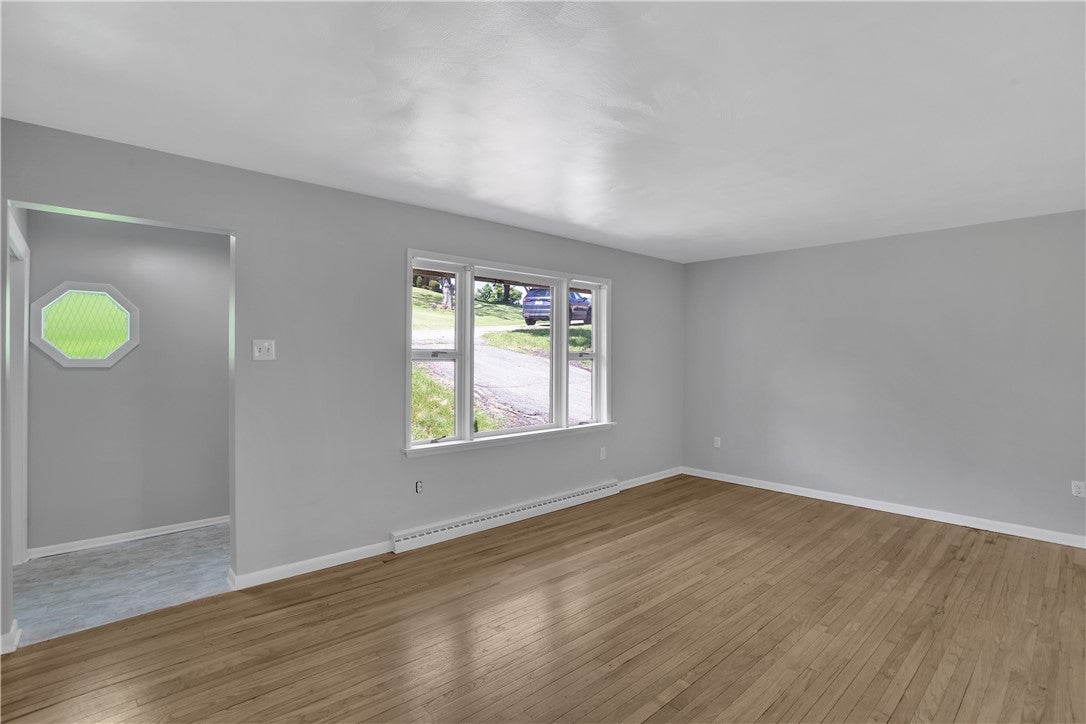
This spacious and versatile home is set on a double lot a quiet setting — offering room to breathe, room to grow, and room to make it your own. With multiple updates, generous room sizes, and an easily finishable walkout basement, this property delivers both comfort and potential. Your expansive and bright living room features a large picture window and original hardwood floors, creating a warm and inviting gathering space. The dining room is an amazing flex space that would make an ideal home office. It offers laminate flooring and flows easily into the kitchen and outdoor areas. The kitchen blends modern touches with practical design, including white cabinetry, modern light fixtures, and direct access to the deck — perfect for morning coffee or evening relaxation! A MASSIVE walk-in pantry adds exceptional storage and functionality. This home offers three bedrooms and ample closet space throughout, including a spacious 15×15 primary. The vast majority of this home has been freshly painted – creating a blank slate that easily pairs with any décor. The full basement is a standout feature — a walkout design with a large picture window, easily finishable space. A full bath on this level adds to the convenience. Whether you envision a family room, workshop, gym, or hobby space, the possibilities are wide open, and this basement can accommodate it all with tremendous potential. Offering much more space than it first appears and a 2nd lot – you’ll have all the interior & exterior room you need – large possibilities, puny price!

Save
Ask
Tour
Hide
Share
Listing Snapshot
Price 
$175,000
Days On Site 
0 Days
Bedrooms 
3
Inside Area (SqFt) 
1,368 sqft
Total Baths 
2
Full Baths 
2
Partial Baths 
N/A
Lot Size 
0.31 Acres
Year Built 
1960
MLS® Number 
1768393
Status 
Active
Property Tax 
$3,107
HOA/Condo/Coop Fees 
N/A
Sq Ft Source 
Public Records
Friends & Family
Recent Activity
2 hours agoListing first seen on site
6 hours agoListing updated with changes from the MLS®
General Features
Acres 
0.31
Levels 
One
Parking 
Covered
Parking Spaces 
1
Property Sub Type 
Single Family Residence
Sewer 
Public Sewer
SqFt Total 
1368
Style 
Other, Ranch
Water Source 
Public
Interior Features
Appliances 
Cooktop
Basement 
FullWalk-Out Access
Cooling 
Central Air
Flooring 
HardwoodLaminateTileCarpet
Heating 
Natural GasForced Air
Interior 
Pantry
Bedroom 2 
Dimensions - 8x11Level - Main
Bedroom 3 
Dimensions - 9x11Level - Main
Dining Room 
Dimensions - 9x15Level - Main
EntryFoyer 
Dimensions - 4x4Level - Main
Kitchen 
Dimensions - 11x11Level - Main
Laundry 
Dimensions - 6x10Level - Basement
Living Room 
Dimensions - 12x18Level - Main
PrimaryBedroom 
Dimensions - 15x15Level - Main
Save
Ask
Tour
Hide
Share
Exterior Features
Construction Details 
Other
Pool Features 
None
Roof 
Metal
Community Features
MLS Area 
Ellwood City - LAW
School District 
Ellwood City Area
Schools
School District
Ellwood City Area
Elementary School
Unknown
Middle School
Unknown
High School
Unknown
Listing courtesy of COLDWELL BANKER REALTY


INFORMATION DEEMED RELIABLE, BUT NOT GUARANTEED. IDX information is provided exclusively for consumers’ personal, non-commercial use and may not be used for any purpose other than to identify prospective properties consumers may be interested in purchasing.
Last checked: 2026-08-05 10:01 PM UTC

Neighborhood & Commute
Source: Walkscore
Disclosure: Community information and market data powered by Constellation Data Labs. Information is deemed reliable but not guaranteed.
Save
Ask
Tour
Hide
Share