Home » Properties
Save
Ask
Tour
Hide
Share
$550,000
New Listing

577 E Vanderbilt Drive
Adams Twp, PA 16046

For Sale|Townhouse|Active
3
Beds
3
Total Baths
2
Full Baths
1
Partial Bath
2,507
SqFt
$219
/SqFt
2007
Built
Subdivision:
Heritage Creek
County:
Butler
Call Now: 412-589-9004
Is this the listing for you? We can help make it yours.
412-589-9004
577 E Vanderbilt Drive577 E Vanderbilt Drive577 E Vanderbilt Drive577 E Vanderbilt Drive
Save
Ask
Tour
Hide
Share

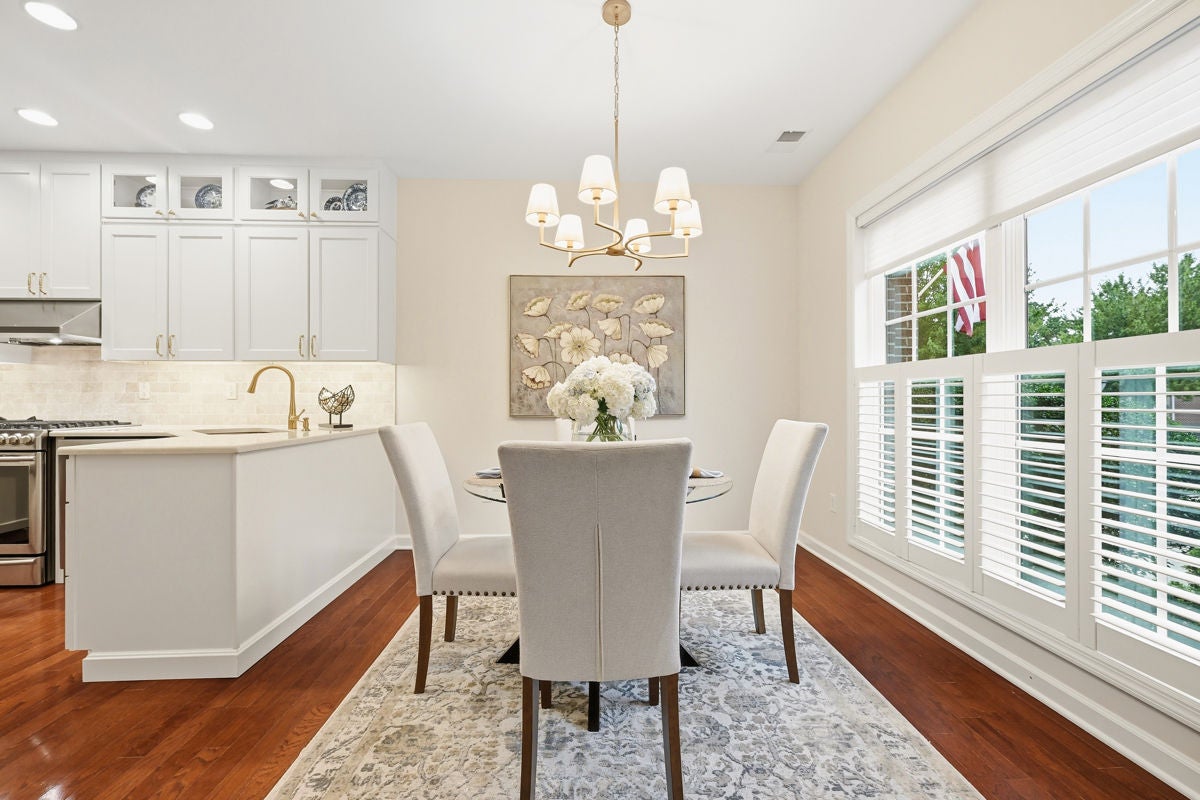
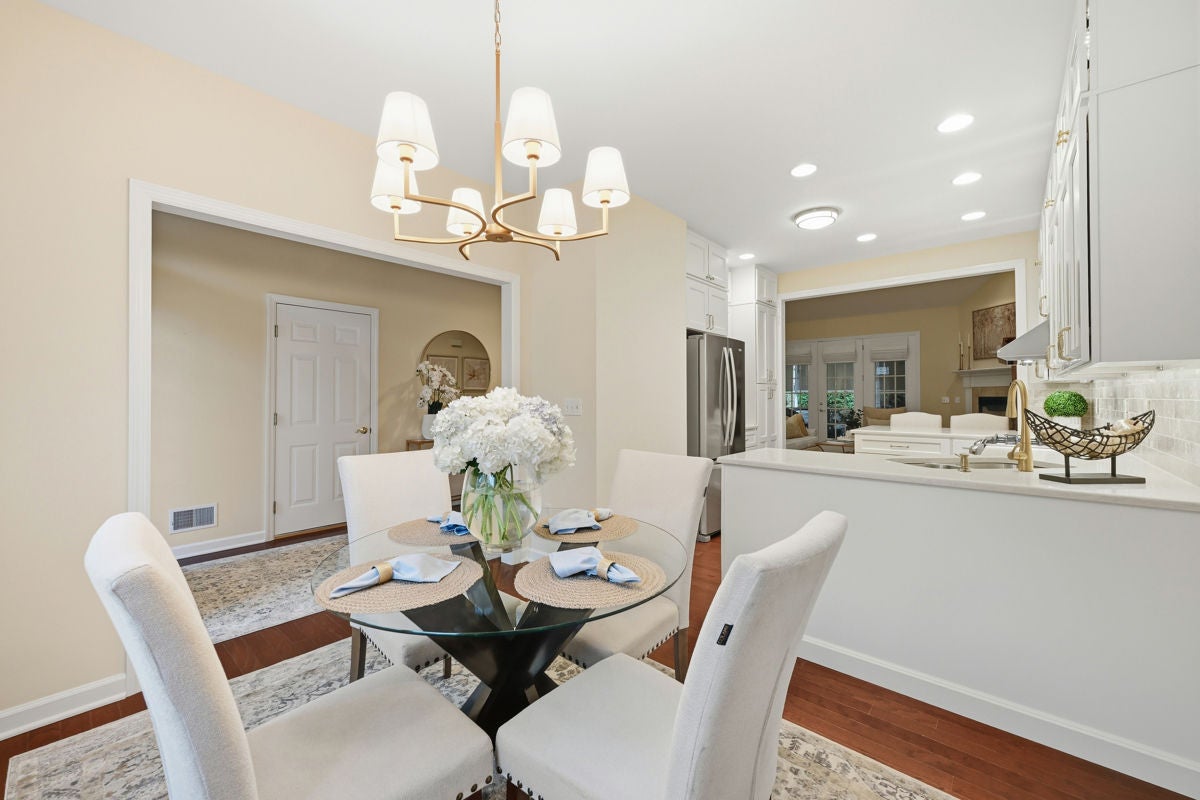
Welcome to this beautiful custom-built all-brick patio home, ideally situated on one of the largest lots in desirable Heritage Creek. Designed for effortless main-level living, this exceptional residence features a first-floor primary suite, a soaring two-story great room, and radiant-heated floors throughout the main level. The recently renovated gourmet white kitchen is the heart of the home, while plantation shutters throughout add timeless elegance and privacy. Significant improvements include a new roof and HVAC system, providing peace of mind for years to come. Enjoy outdoor living on the covered patio addition, featuring a vaulted ceiling, remote-controlled privacy shades, and a tranquil water feature—an ideal setting for relaxing or entertaining. Additional highlights include a two-car attached garage and desirable low Butler County taxes. Heritage Creek offers a maintenance-free lifestyle with HOA-covered lawn care, mulching, and snow removal, along with a community swimming pool, clubhouse, and picturesque tree-lined streets. Conveniently located in Adams Township within the Mars Area School District, this home is just a short walk to the Springfield Grille restaurant and offers easy access to shopping, dining, healthcare, golf courses, and major highways.

Save
Ask
Tour
Hide
Share
Listing Snapshot
Price 
$550,000
Days On Site 
0 Days
Bedrooms 
3
Inside Area (SqFt) 
2,507 sqft
Total Baths 
3
Full Baths 
2
Partial Baths 
1
Lot Size 
0.2 Acres
Year Built 
2007
MLS® Number 
1768362
Status 
Active
Property Tax 
$4,223
HOA/Condo/Coop Fees 
$200 monthly
Sq Ft Source 
Public Records
Friends & Family
Recent Activity
9 hours agoListing first seen on site
13 hours agoListing updated with changes from the MLS®
General Features
Acres 
0.2
Attached Garage 
Yes
Garage 
Yes
Garage Spaces 
2
Levels 
Two
Parking 
AttachedGarageGarage Door Opener
Parking Spaces 
2
Property Sub Type 
Townhouse
Sewer 
Public Sewer
SqFt Total 
2507
Style 
Colonial, Two Story
Water Source 
Public
Interior Features
Appliances 
CooktopDishwasherDisposalMicrowaveRefrigerator
Cooling 
Central Air
Fireplace 
Yes
Fireplace Features 
Gas
Fireplaces 
1
Flooring 
CarpetCeramic TileHardwood
Heating 
Natural GasForced Air
Bedroom 2 
Dimensions - 17x11Level - Upper
Bedroom 3 
Dimensions - 14x13Level - Upper
Den 
Dimensions - 7x5Level - Upper
Dining Room 
Dimensions - 11x9Level - Main
EntryFoyer 
Dimensions - 15x7Level - Main
Family Room 
Dimensions - 19x17Level - Main
Kitchen 
Dimensions - 11x11Level - Main
PrimaryBedroom 
Dimensions - 17x12Level - Main
Save
Ask
Tour
Hide
Share
Exterior Features
Construction Details 
Brick
Pool Features 
None
Roof 
Asphalt
Community Features
Association Dues 
200
HOA Fee Frequency 
Monthly
MLS Area 
Adams Twp
School District 
Mars Area
Schools
School District
Mars Area
Elementary School
Unknown
Middle School
Unknown
High School
Unknown
Listing courtesy of HOWARD HANNA REAL ESTATE SERVICES


INFORMATION DEEMED RELIABLE, BUT NOT GUARANTEED. IDX information is provided exclusively for consumers’ personal, non-commercial use and may not be used for any purpose other than to identify prospective properties consumers may be interested in purchasing.
Last checked: 2026-08-05 09:09 PM UTC

Neighborhood & Commute
Source: Walkscore
Disclosure: Community information and market data powered by Constellation Data Labs. Information is deemed reliable but not guaranteed.
Save
Ask
Tour
Hide
Share