Home » Properties
Save
Ask
Tour
Hide
Share
$589,900
New Listing

1210 Pin Oak Court
West Deer, PA 15044

For Sale|Single Family Residence|Active
4
Beds
4
Total Baths
3
Full Baths
1
Partial Bath
3,526
SqFt
$167
/SqFt
2013
Built
Subdivision:
Oakwood Heights
County:
Allegheny-North
Call Now: 412-589-9004
Is this the listing for you? We can help make it yours.
412-589-9004
Upcoming Open Houses
Sat, Aug 8, 11:00 AM - 1:00 PM
1210 Pin Oak Court1210 Pin Oak Court1210 Pin Oak Court1210 Pin Oak Court
Save
Ask
Tour
Hide
Share

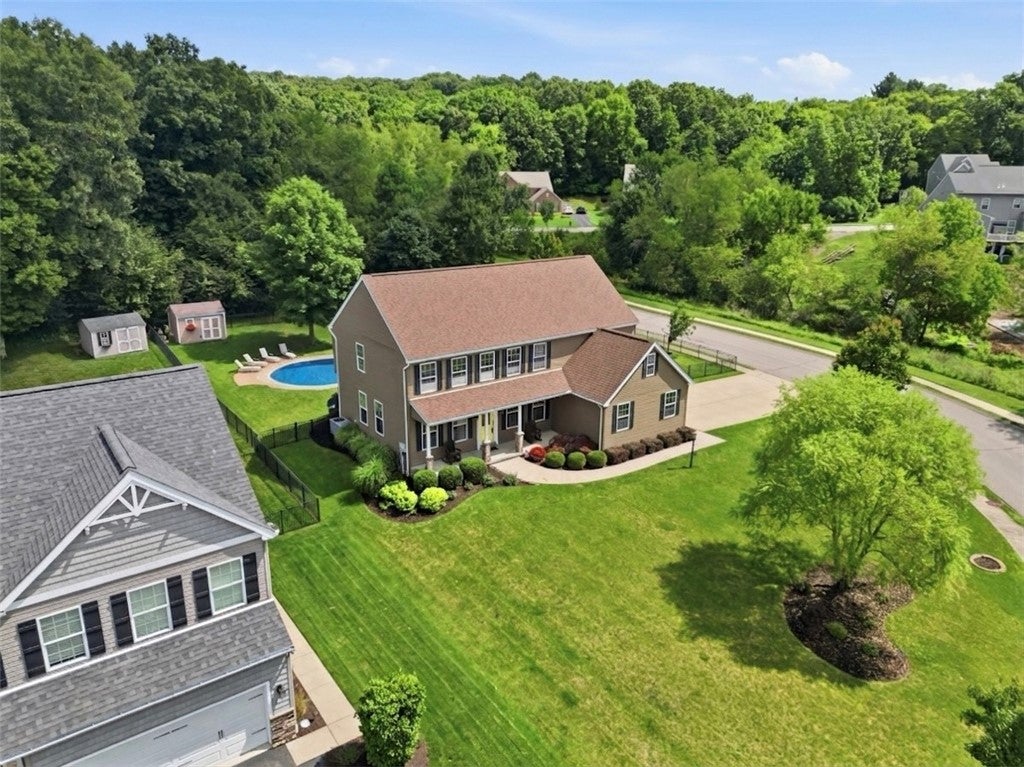
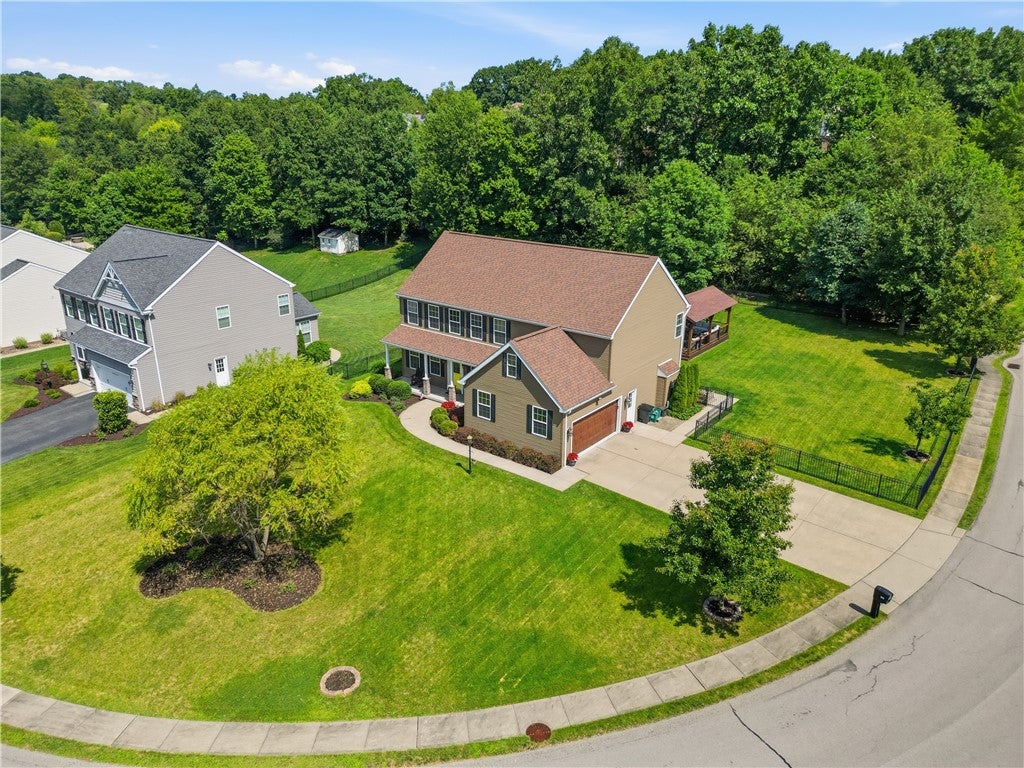
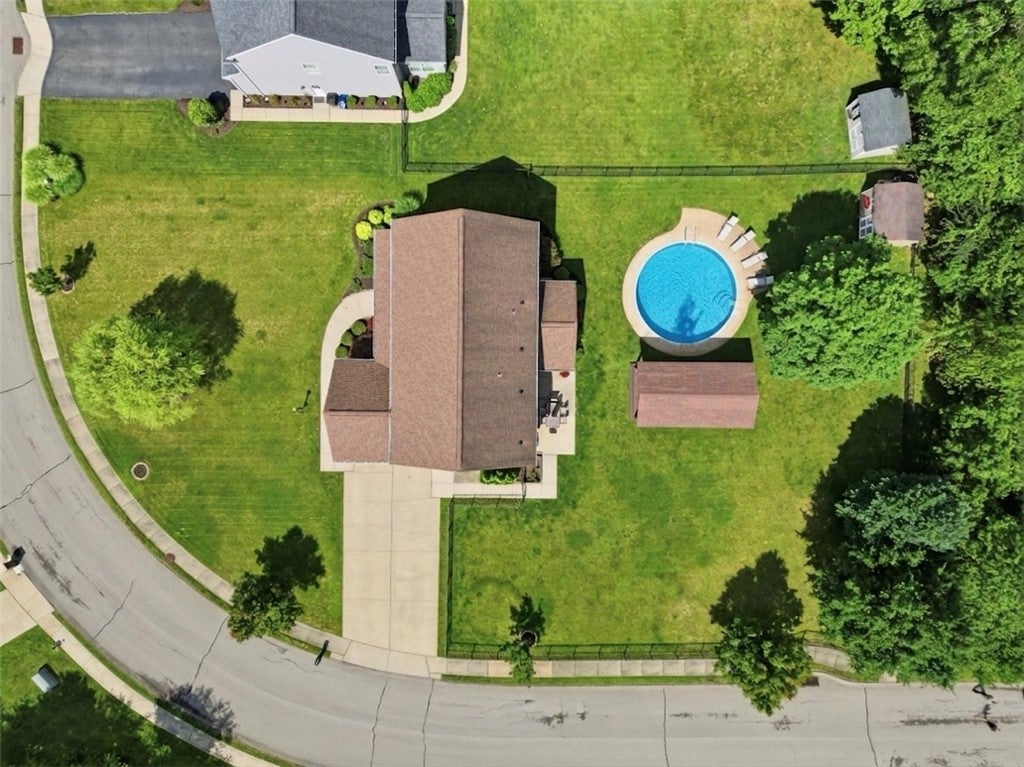
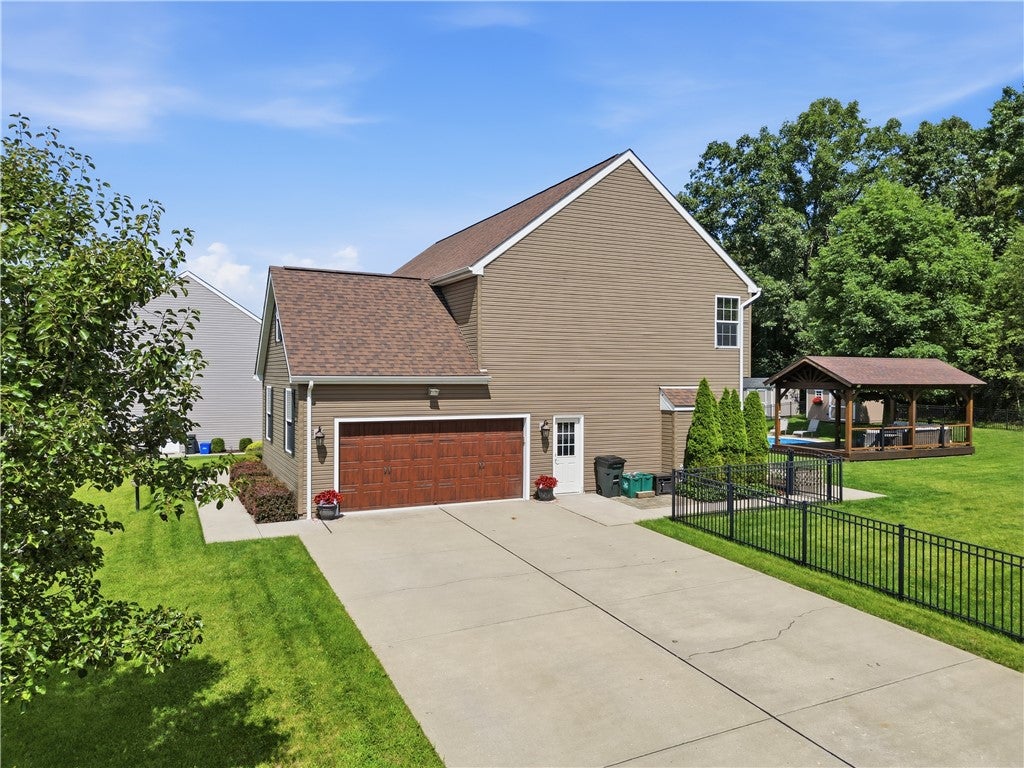
Welcome to 1210 Pin Oak Court! This beautiful, 4 bedroom, 3.5 bathroom, move-in ready home is located in the Oakwood Heights neighborhood within Deer Lakes School District in West Deer Township. Custom-built by Pitell Homes in 2013, the quality of this home can be seen both inside and out. Outside, this home features a corner lot with fantastic curb appeal, a large, paved driveway, a covered front porch, and a flat, fenced-in back yard that has a patio area, storage shed, sparkling swimming pool, and a very large, covered pavilion - an amazing place for outdoor entertaining! Inside, the main level features a cozy family room, a formal dining room, a half-bathroom, a convenient laundry room off the garage, a large living room with a gas fireplace, an absolutely beautiful open-concept kitchen, and a breathtaking morning room with vaulted ceilings. Upstairs, you'll find all 4 bedrooms on the same level along with a full bathroom in the hallway with double sinks. The Master Bedroom is massive and features a walk-in closet, a very large en-suite bathroom with double sinks, and a bonus room off the bathroom to use for things such as an office, craft room, or even additional closet space. The finished basement is extremely large and even includes a wet bar area. The basement also has tons of storage in the additional storage room and the mechanical room. From the incredible outdoor space to the roomy indoor areas, this home is set up to be able to enjoy time with family and friends both inside and outside. Come see why this may be your new dream home!

Save
Ask
Tour
Hide
Share
Listing Snapshot
Price 
$589,900
Days On Site 
0 Days
Bedrooms 
4
Inside Area (SqFt) 
3,526 sqft
Total Baths 
4
Full Baths 
3
Partial Baths 
1
Lot Size 
0.452 Acres
Year Built 
2013
MLS® Number 
1768193
Status 
Active
Property Tax 
$9,768
HOA/Condo/Coop Fees 
$11.67 monthly
Sq Ft Source 
N/A
Friends & Family
Recent Activity
3 hours agoListing first seen on site
7 hours agoListing updated with changes from the MLS®
General Features
Acres 
0.452
Attached Garage 
Yes
Garage 
Yes
Garage Spaces 
2
Levels 
Two
Parking 
Garage Door Opener
Parking Spaces 
2
Property Sub Type 
Single Family Residence
Sewer 
Public Sewer
SqFt Total 
3526
Style 
Colonial, Two Story
Water Source 
Public
Interior Features
Appliances 
CooktopDishwasherDisposalMicrowaveRefrigerator
Basement 
FinishedInterior Entry
Cooling 
Central Air
Fireplace 
Yes
Fireplace Features 
Gas Log
Fireplaces 
1
Flooring 
CarpetTileVinyl
Heating 
Natural GasForced Air
Bedroom 2 
Dimensions - 12x11Level - Upper
Bedroom 3 
Dimensions - 11x13Level - Upper
Bedroom 4 
Dimensions - 12x12Level - Upper
Bonus Room 
Dimensions - 28x13Level - Basement
Dining Room 
Dimensions - 11x13Level - Main
EntryFoyer 
Dimensions - 10x10Level - Main
Family Room 
Dimensions - 11x13Level - Main
Game Room 
Dimensions - 33x22Level - Basement
Kitchen 
Dimensions - 14x13Level - Main
Laundry 
Dimensions - 12x6Level - Main
Living Room 
Dimensions - 23x13Level - Main
PrimaryBedroom 
Dimensions - 22x18Level - Upper
Save
Ask
Tour
Hide
Share
Exterior Features
Construction Details 
BrickVinyl Siding
Pool Features 
Outdoor Pool
Roof 
Composition
Community Features
Association Dues 
140
HOA Fee Frequency 
Annually
MLS Area 
West Deer
School District 
Deer Lakes
Schools
School District
Deer Lakes
Elementary School
Unknown
Middle School
Unknown
High School
Unknown
Listing courtesy of KELLER WILLIAMS STEEL CITY


INFORMATION DEEMED RELIABLE, BUT NOT GUARANTEED. IDX information is provided exclusively for consumers’ personal, non-commercial use and may not be used for any purpose other than to identify prospective properties consumers may be interested in purchasing.
Last checked: 2026-08-05 10:06 PM UTC

Neighborhood & Commute
Source: Walkscore
Disclosure: Community information and market data powered by Constellation Data Labs. Information is deemed reliable but not guaranteed.
Save
Ask
Tour
Hide
Share