310 Riva Ridge DrCranberry Twp, PA 16066
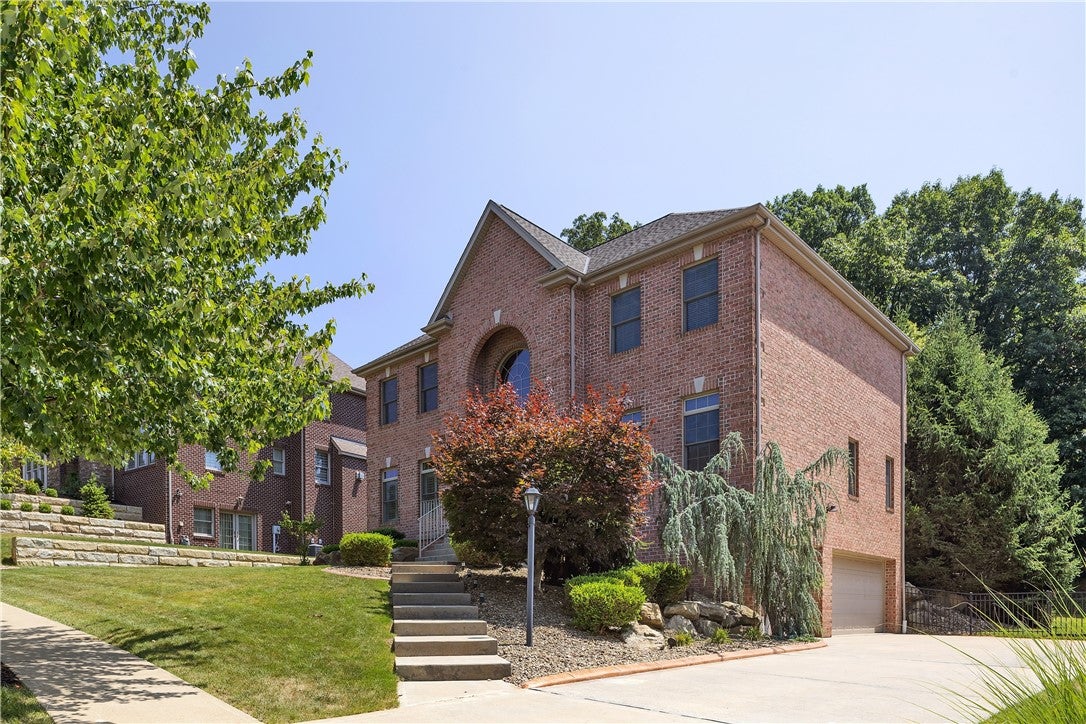
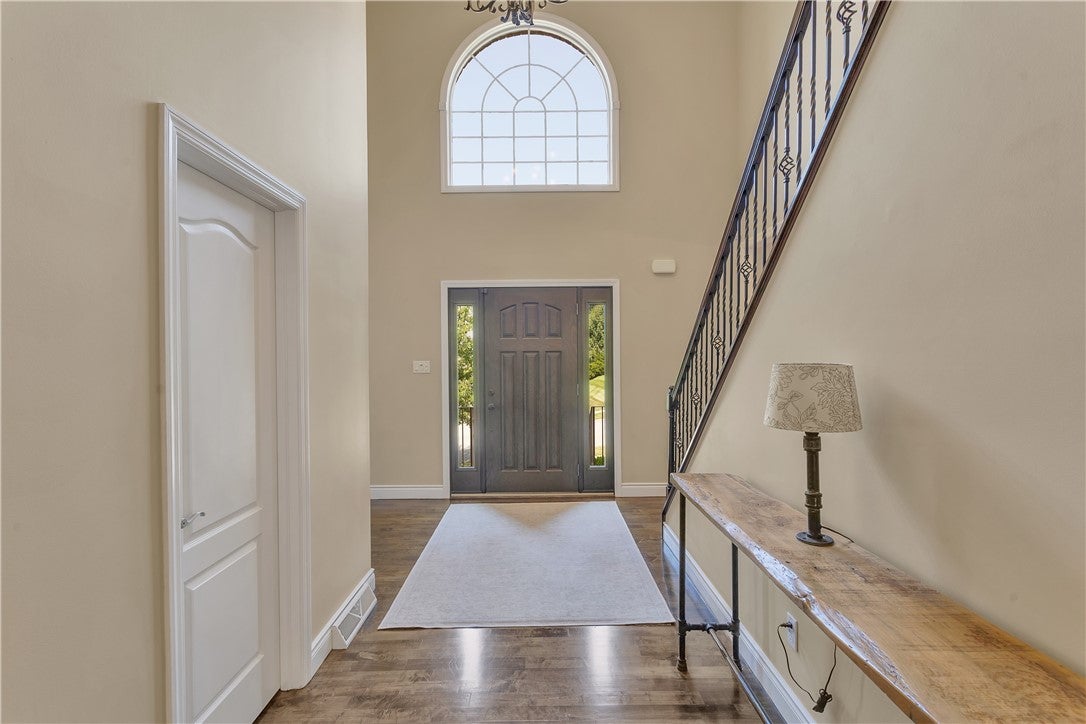
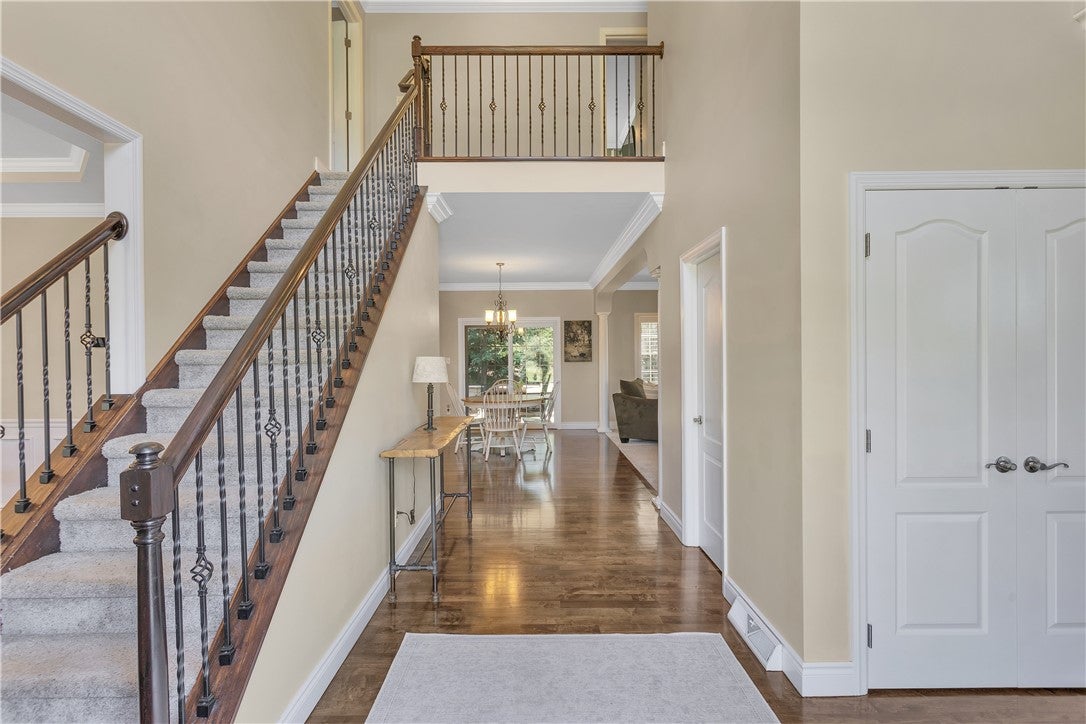
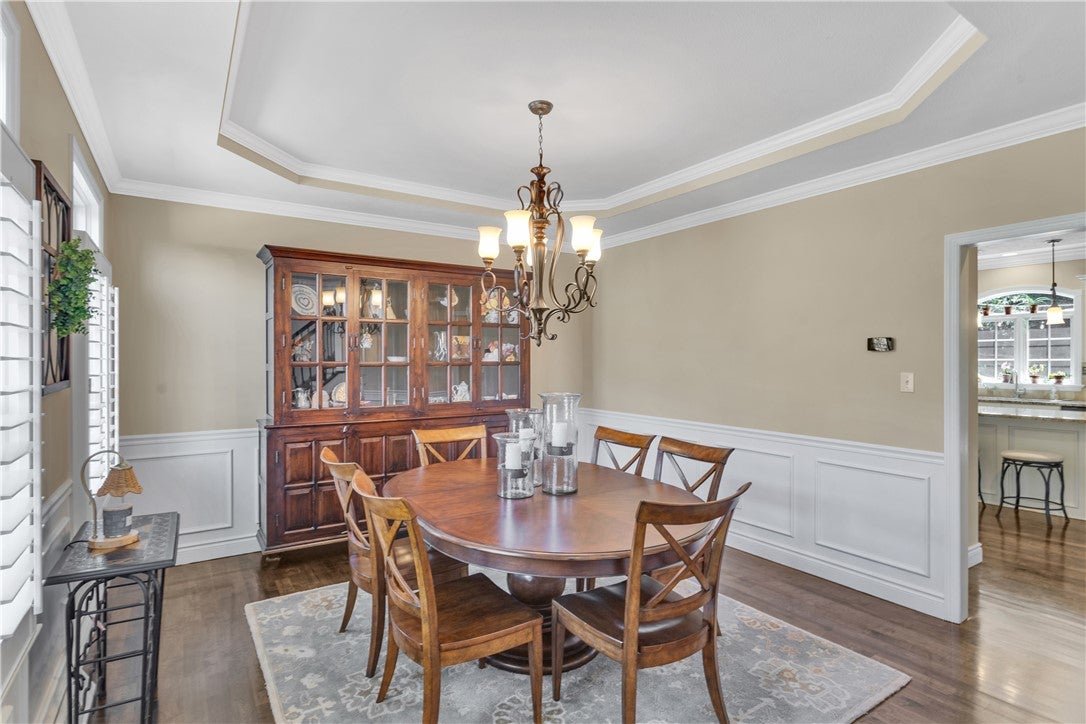
Showings begin Wednesday, August 5. Welcome to 310 Riva Ridge Drive, a stunning four-bedroom home located on a serene, tree-lined lot in Phase 6 of Ehrman Farms, one of Cranberry Township’s most sought-after communities. Step inside to a dramatic two-story entry flanked by refinished hardwood floors that extend seamlessly into the dining room and kitchen. Work comfortably from home in the quiet main-floor den, complete with French doors, detailed wainscoting, crown molding, and a custom wall of built-in bookshelves. The heart of the home is the open-concept center-island kitchen, featuring classic white painted cabinetry with crown molding, granite countertops, tile backsplash, and premium stainless steel appliances including double ovens and a gas cooktop. The spacious breakfast area opens directly to the outdoor living space and flows effortlessly into the family room, complete with plush carpeting, a ceiling fan, crown molding, and a cozy brick gas fireplace. A dedicated first-floor laundry room with included washer, dryer, sink, and cabinetry adds ultimate daily convenience. Upstairs, sleek engineered hardwood floors flow throughout all four bedrooms. The luxurious primary suite features a tray ceiling with crown molding, a large walk-in closet, and a spa-inspired bath with a double-bowl vanity, jetted tub, and water closet with a tile shower. A rare layout highlight includes a secondary bedroom that functions as a junior suite with its own private full bath, while two additional bedrooms share a pristine hall bath. Downstairs, the finished lower-level game room includes a half bath and direct access to an oversized three-car garage offering abundant storage space. Out back, entertain or relax in complete privacy on the impressive two-level, partially covered paver patio overlooking a lush, private, fenced yard framed by mature trees. Ehrman Farms is renowned for its scenic streets, community charm, and premier location. Situated in Butler County, residents enjoy easy proximity to Seneca Valley schools, Graham Park, and top-tier dining, shopping, and entertainment along Route 19 and Freedom Road, with quick access to I-79 and the PA Turnpike for seamless commutes.
| 6 hours ago | Listing first seen on site | |
| 10 hours ago | Listing updated with changes from the MLS® |

INFORMATION DEEMED RELIABLE, BUT NOT GUARANTEED. IDX information is provided exclusively for consumers’ personal, non-commercial use and may not be used for any purpose other than to identify prospective properties consumers may be interested in purchasing.
Last checked: 2026-08-04 09:24 PM UTC