Home » Properties
Save
Ask
Tour
Hide
Share
$445,000
93 Days On Site

3175 HARTS RUN
Hampton, PA 15116

For Sale|Single Family Residence|Active
4
Beds
3
Total Baths
3
Full Baths
2,237
SqFt
$199
/SqFt
1960
Built
County:
Allegheny-North
Call Now: 412-589-9004
Is this the listing for you? We can help make it yours.
412-589-9004
Upcoming Open Houses
Sun, Nov 8, 10:00 AM - 11:30 AM
3175 HARTS RUN3175 HARTS RUN3175 HARTS RUN3175 HARTS RUN
Save
Ask
Tour
Hide
Share

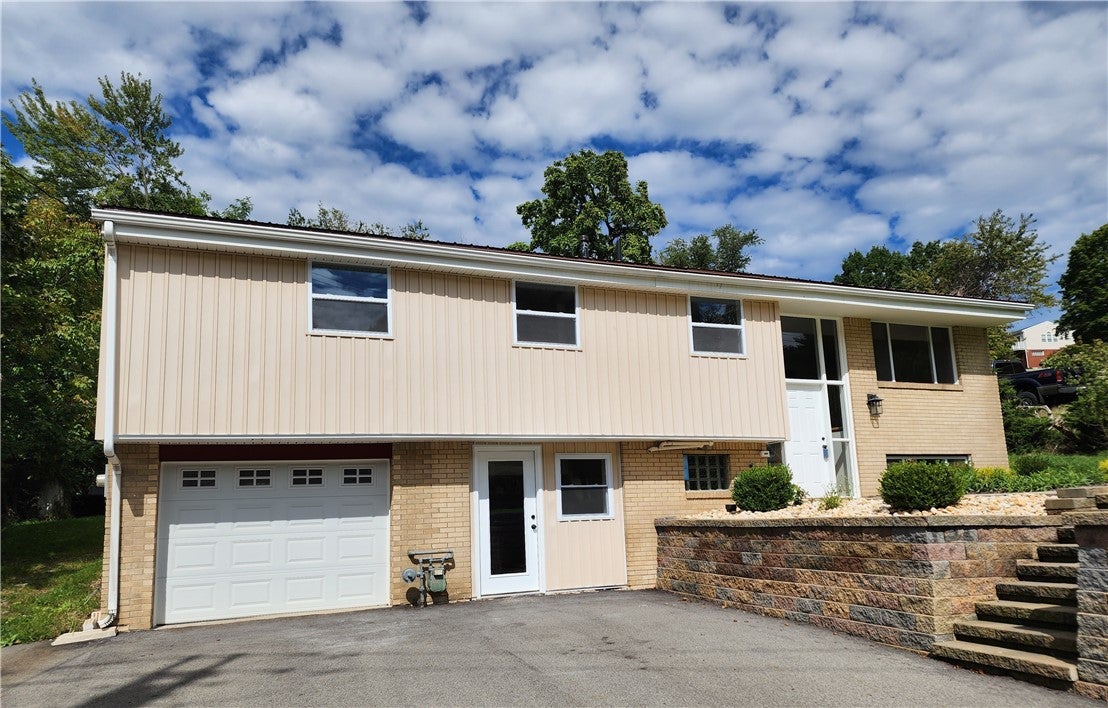
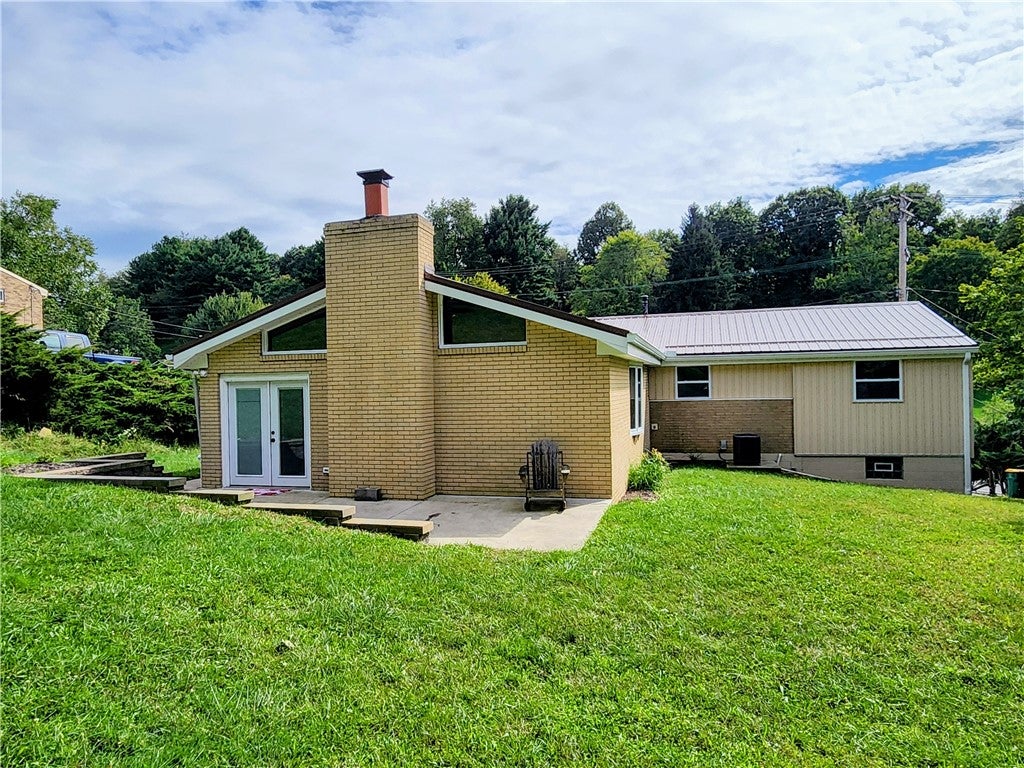
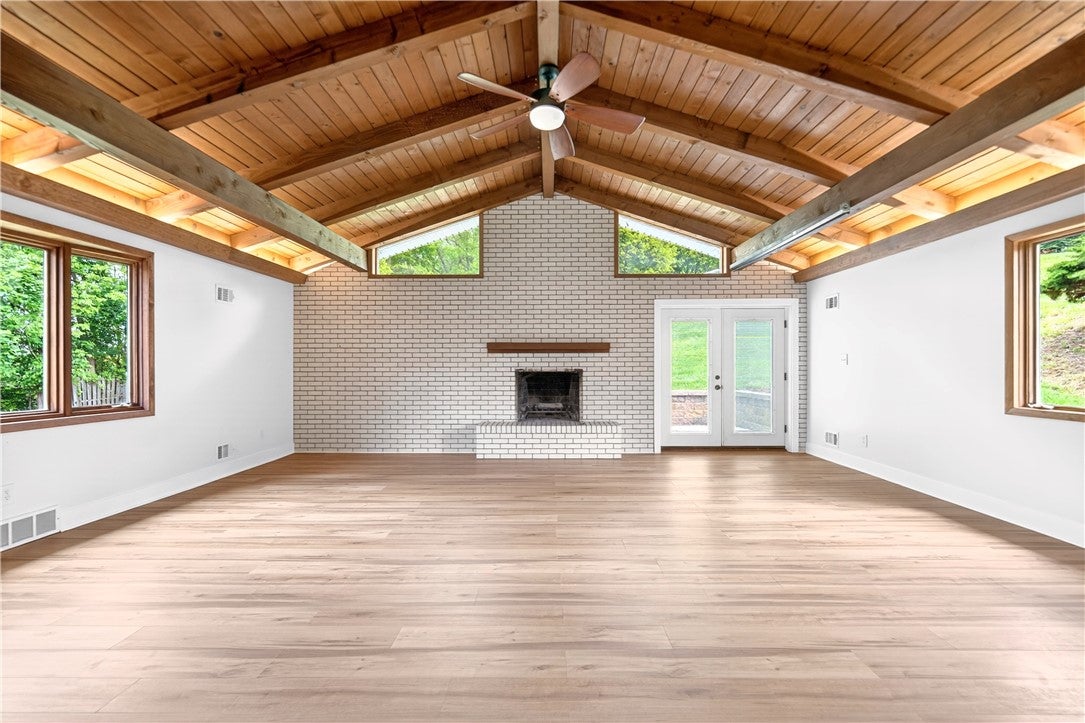
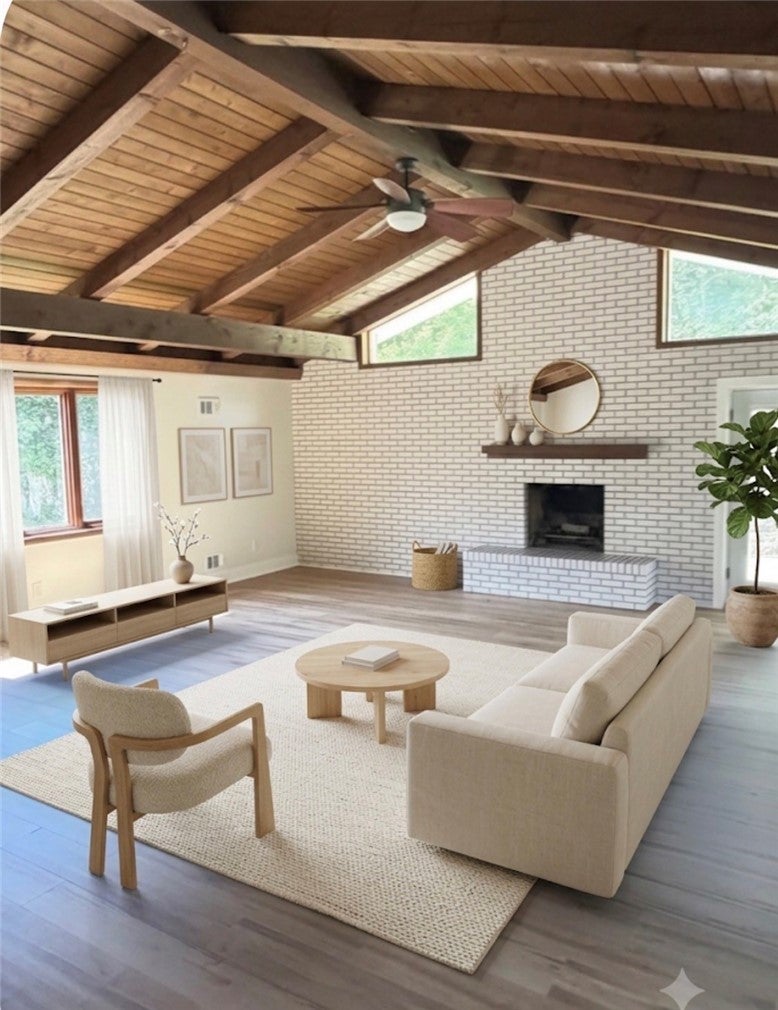
This home has been totally redone inside! You must tour inside to see the value this home offers. Welcome Home to Elegance and Modern Comfort! Discover this sophisticated, meticulously reimagined split level boasting 4 bedrooms and 3 bathrooms of curated living space. At the heart of the home is a gourmet chef’s kitchen, beautifully redesigned with premium stainless steel appliances and a professional-grade gas range. New HVAC installed 8/26. The expansive great room serves as a stunning centerpiece, defined by soaring cathedral ceilings, rich architectural wood beams, and a stately wood-burning fireplace perfect for cozy evenings. The primary suite offers a serene, private sanctuary, featuring a generously proportioned bedroom and a lavish, spa-like on-suite bath. Two additional bright and spacious bedrooms share the main level, a spacious hall bath alongside a conveniently located laundry area. Fantastic finished lower level offers exceptional versatility. It features a private guest bedroom, an inviting game room, full bath and a flexible bonus space perfectly suited for a high-end home office, private fitness studio, or media room. Outside, the expansive backyard provides a manicured canvas for dining and entertaining. Home has a new metal roof, new gutters across the back. Perfectly situated, this home offers the rare blend of suburban tranquility and urban convenience—located within walking distance of premier local dining and just moments from the iconic Hartwood Acres. This home is truly move right in. You must see inside!

Save
Ask
Tour
Hide
Share
Listing Snapshot
Price 
$445,000
Days On Site 
93 Days
Bedrooms 
4
Inside Area (SqFt) 
2,237 sqft
Total Baths 
3
Full Baths 
3
Partial Baths 
N/A
Lot Size 
0.8347 Acres
Year Built 
1960
MLS Number 
1768155
Status 
Active
Property Tax 
$5,054
HOA/Condo/Coop Fees 
N/A
Sq Ft Source 
Public Records
Friends & Family
Recent Activity
a month agoPrice changed to $445,000
a month agoListing updated with changes from the MLS
3 months agoListing first seen on site
General Features
Acres 
0.8347
Attached Garage 
Yes
Garage 
Yes
Garage Spaces 
6
Levels 
Multi/Split
Parking 
Garage Door Opener
Parking Spaces 
6
Property Sub Type 
Single Family Residence
Sewer 
Public Sewer
SqFt Total 
2237
Style 
Contemporary, Split Level
Water Source 
Public
Interior Features
Appliances 
CooktopDishwasherDisposalMicrowaveRefrigerator
Basement 
FinishedWalk-Out Access
Cooling 
Central Air
Fireplace 
Yes
Fireplace Features 
Family Room
Fireplaces 
1
Flooring 
Ceramic TileLaminate
Heating 
Natural GasForced Air
Window Features 
Screens
Bedroom 2 
Dimensions - 10x09Level - Main
Bedroom 3 
Dimensions - 11x11Level - Main
Bedroom 4 
Dimensions - 11x11Level - Lower
Bonus Room 
Dimensions - 22x11Level - Lower
EntryFoyer 
Family Room 
Dimensions - 24x24Level - Main
Kitchen 
Dimensions - 18x09Level - Main
Laundry 
Dimensions - 06x05Level - Main
Living Room 
Dimensions - 14x12Level - Main
PrimaryBedroom 
Dimensions - 30x12Level - Main
Save
Ask
Tour
Hide
Share
Exterior Features
Construction Details 
BrickVinyl Siding
Roof 
Metal
Windows/Doors 
Screens
Community Features
MLS Area 
Hampton
School District 
Hampton Twp
Schools
School District
Hampton Twp
Elementary School
Unknown
Middle School
Unknown
High School
Unknown
Listing courtesy of BERKSHIRE HATHAWAY THE PREFERRED REALTY


INFORMATION DEEMED RELIABLE, BUT NOT GUARANTEED. IDX information is provided exclusively for consumers’ personal, non-commercial use and may not be used for any purpose other than to identify prospective properties consumers may be interested in purchasing.
Last checked: 2026-11-05 10:29 PM UTC

Neighborhood & Commute
Source: Walkscore
Disclosure: Community information and market data powered by Constellation Data Labs. Information is deemed reliable but not guaranteed.
Save
Ask
Tour
Hide
Share