Home » Properties
Save
Ask
Tour
Hide
Share
$374,500
New Listing

10550 Cherry Grove Ct
McCandless, PA 15090

For Sale|Townhouse|Active
3
Beds
3
Total Baths
2
Full Baths
1
Partial Bath
1,869
SqFt
$200
/SqFt
2008
Built
Subdivision:
Forest Oaks
County:
Allegheny-North
Call Now: 412-589-9004
Is this the listing for you? We can help make it yours.
412-589-9004
Upcoming Open Houses
Sat, Aug 8, 12:00 PM - 2:00 PM
10550 Cherry Grove Ct10550 Cherry Grove Ct10550 Cherry Grove Ct10550 Cherry Grove Ct
Save
Ask
Tour
Hide
Share

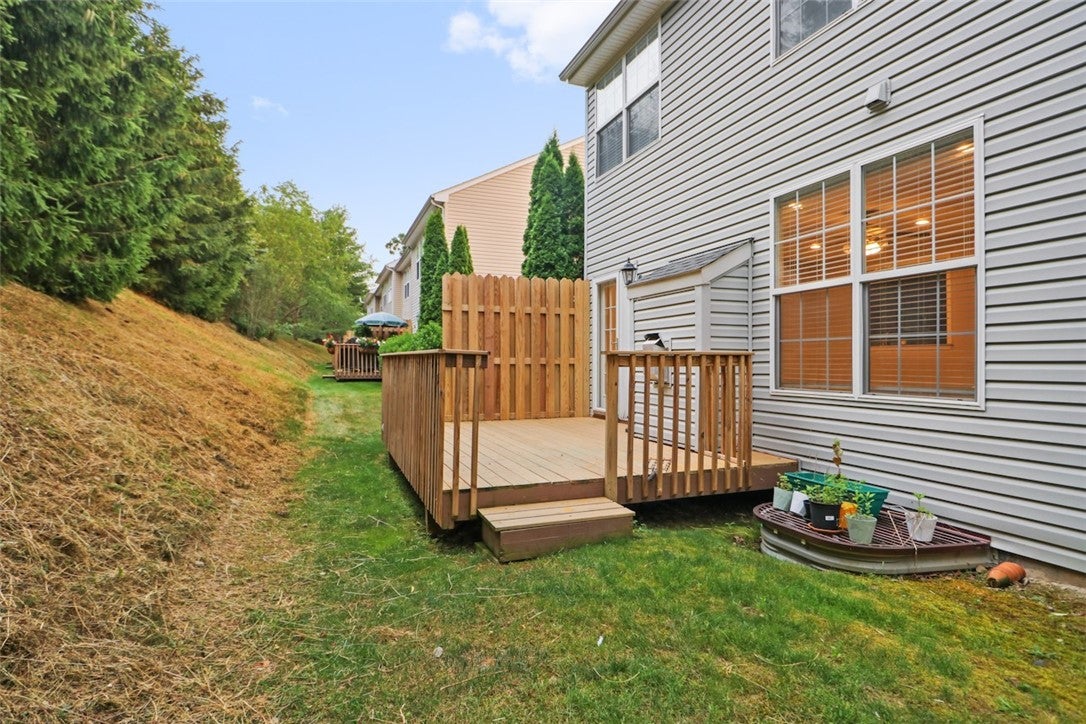
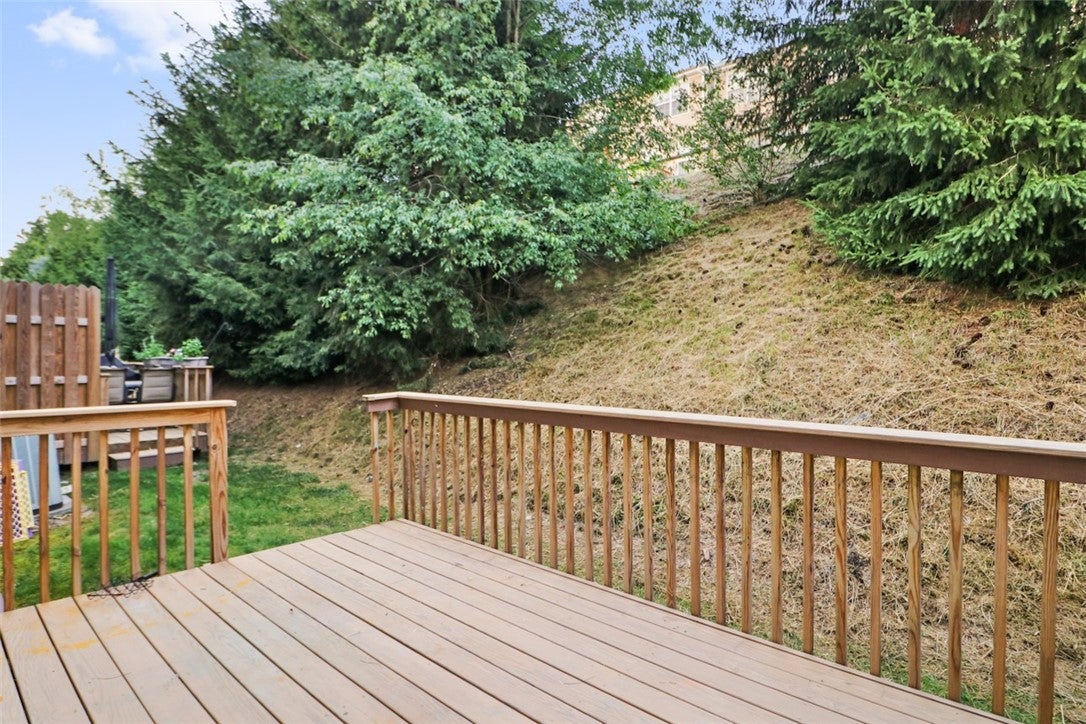
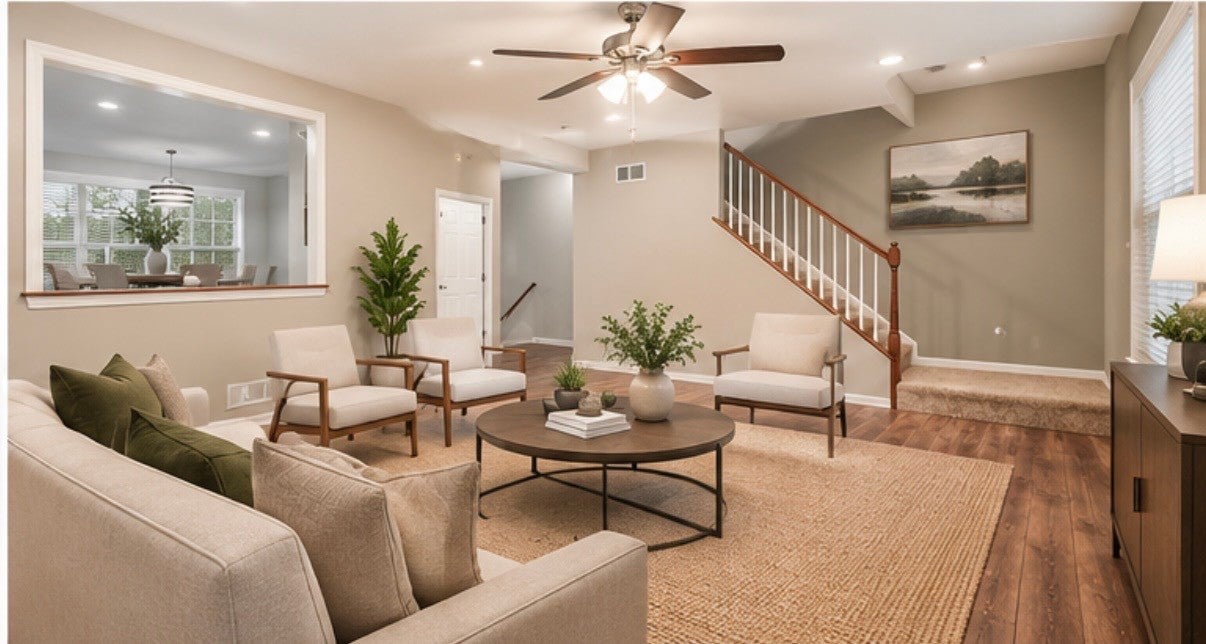
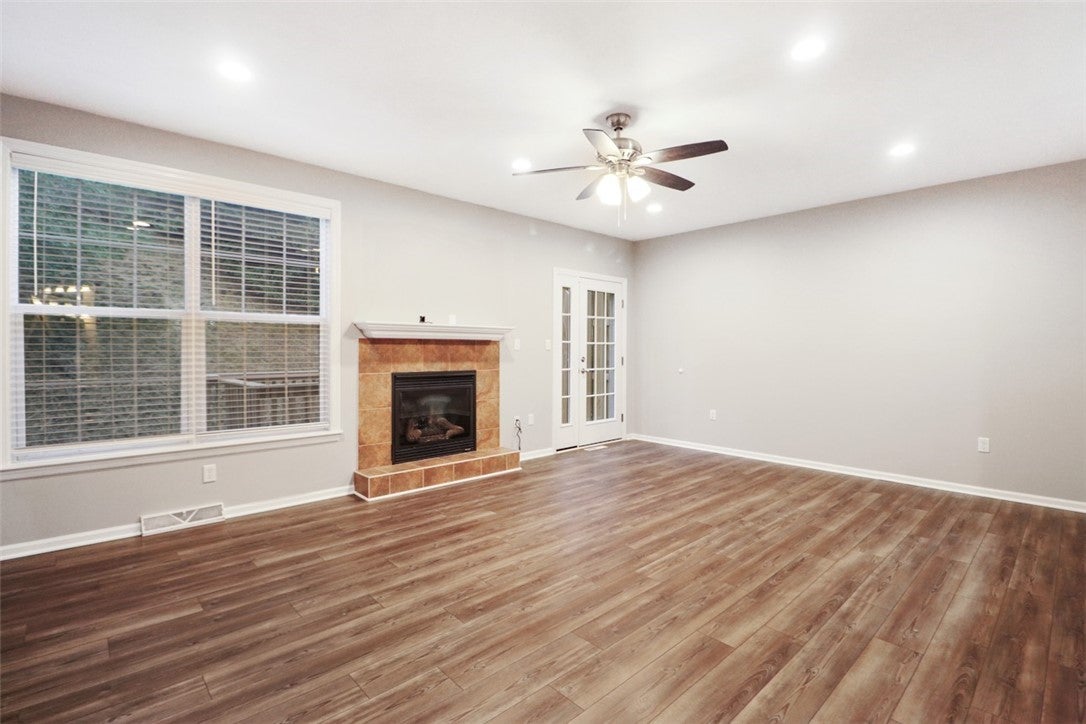
Welcome Home to 10550 CHERRY GROVE CT in the desirable Forest Oaks Community in Wexford PA! This lovely end unit offers 3 Bedrooms, 2.5 updated baths, New engineered HW flooring on entire main level, Fresh Painted, Light Bright, Open and on a Cul de Sac street! **Enjoy the private community pool and maintenance-free living! 2 Story Entry, Remodeled Eat-In Kitchen boasts Stainless Steel Appliances, Granite CTops, NEW Island + Opens to the Great Room with Fireplace and French Door to the Deck and Private Paradise Yard, 9' Ceilings on the 1st Floor and Cathedral Ceilings in all Bedrooms! Master Bedroom with Triple Windows, Large Walk-In Closet, Private Bath with Ceramic Shower, Bedrooms 2 and 3 are great sizes with great double closets! Finished Lower Level that is a perfect Gameroom or Office Space! The Forest Oaks development includes a Residents Only Community Center + Heated Pool! **Convenient to art 19, North Allegheny Schools, North Park, + Wexford Amenities + Shopping

Save
Ask
Tour
Hide
Share
Listing Snapshot
Price 
$374,500
Days On Site 
0 Days
Bedrooms 
3
Inside Area (SqFt) 
1,869 sqft
Total Baths 
3
Full Baths 
2
Partial Baths 
1
Lot Size 
0.1 Acres
Year Built 
2008
MLS® Number 
1768049
Status 
Active
Property Tax 
$4,491
HOA/Condo/Coop Fees 
$325 monthly
Sq Ft Source 
Owner
Friends & Family
Recent Activity
3 hours agoListing first seen on site
7 hours agoListing updated with changes from the MLS®
General Features
Acres 
0.1
Attached Garage 
Yes
Garage 
Yes
Garage Spaces 
2
Home Warranty 
Yes
Levels 
Two
Parking 
Garage Door Opener
Parking Spaces 
2
Property Sub Type 
Townhouse
Sewer 
Public Sewer
SqFt Total 
1869
Style 
Colonial, Two Story
Water Source 
Public
Interior Features
Appliances 
CooktopDryerDishwasherDisposalMicrowaveRefrigeratorWasher
Basement 
Finished
Cooling 
Central Air
Fireplace 
Yes
Fireplace Features 
Family RoomGas
Fireplaces 
1
Flooring 
Ceramic TileLaminateCarpet
Heating 
Natural GasForced Air
Interior 
Kitchen IslandPantry
Bedroom 2 
Dimensions - 13x12Level - Upper
Bedroom 3 
Dimensions - 12x11Level - Upper
Dining Room 
Dimensions - ComboLevel - Main
EntryFoyer 
Level - Main
Family Room 
Dimensions - 20x15Level - Main
Game Room 
Dimensions - 15x14Level - Lower
Kitchen 
Dimensions - 18x14Level - Main
Laundry 
Level - Upper
PrimaryBedroom 
Dimensions - 16x14Level - Upper
Save
Ask
Tour
Hide
Share
Exterior Features
Construction Details 
Vinyl Siding
Pool Features 
Outdoor Pool
Roof 
Asphalt
Community Features
Association Dues 
325
HOA Fee Frequency 
Monthly
MLS Area 
McCandless
School District 
North Allegheny
Schools
School District
North Allegheny
Elementary School
Unknown
Middle School
Unknown
High School
Unknown
Listing courtesy of RE/MAX SELECT REALTY


INFORMATION DEEMED RELIABLE, BUT NOT GUARANTEED. IDX information is provided exclusively for consumers’ personal, non-commercial use and may not be used for any purpose other than to identify prospective properties consumers may be interested in purchasing.
Last checked: 2026-08-04 09:29 PM UTC

Neighborhood & Commute
Source: Walkscore
Disclosure: Community information and market data powered by Constellation Data Labs. Information is deemed reliable but not guaranteed.
Save
Ask
Tour
Hide
Share