142 Lewisham RoadCranberry Twp, PA 16066
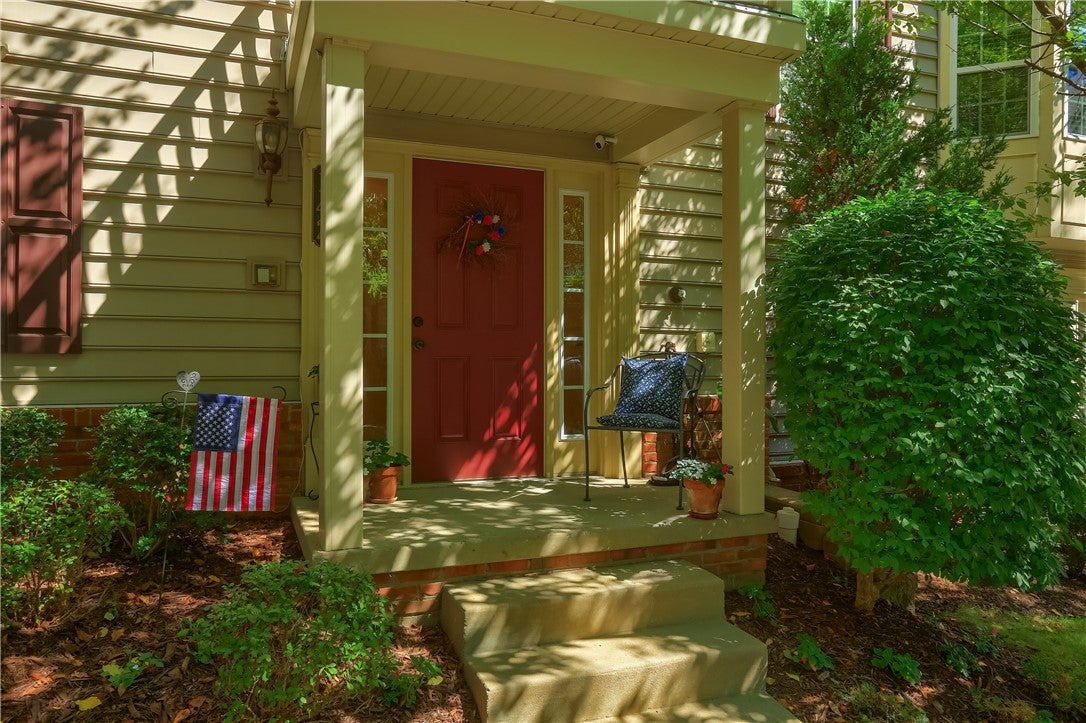

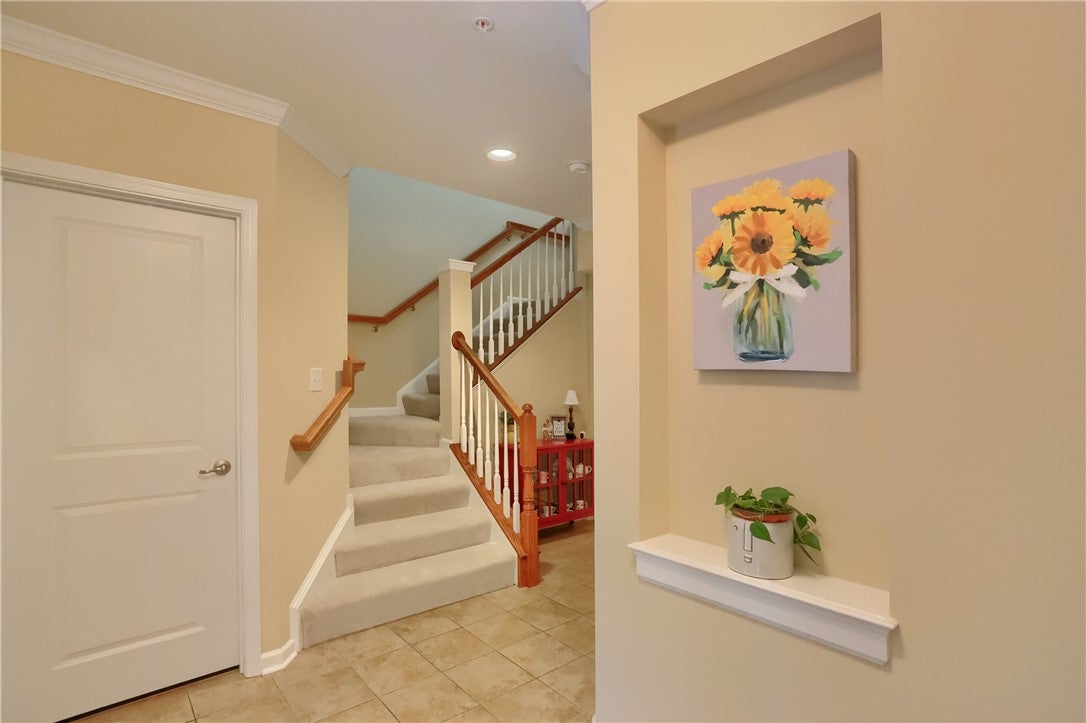
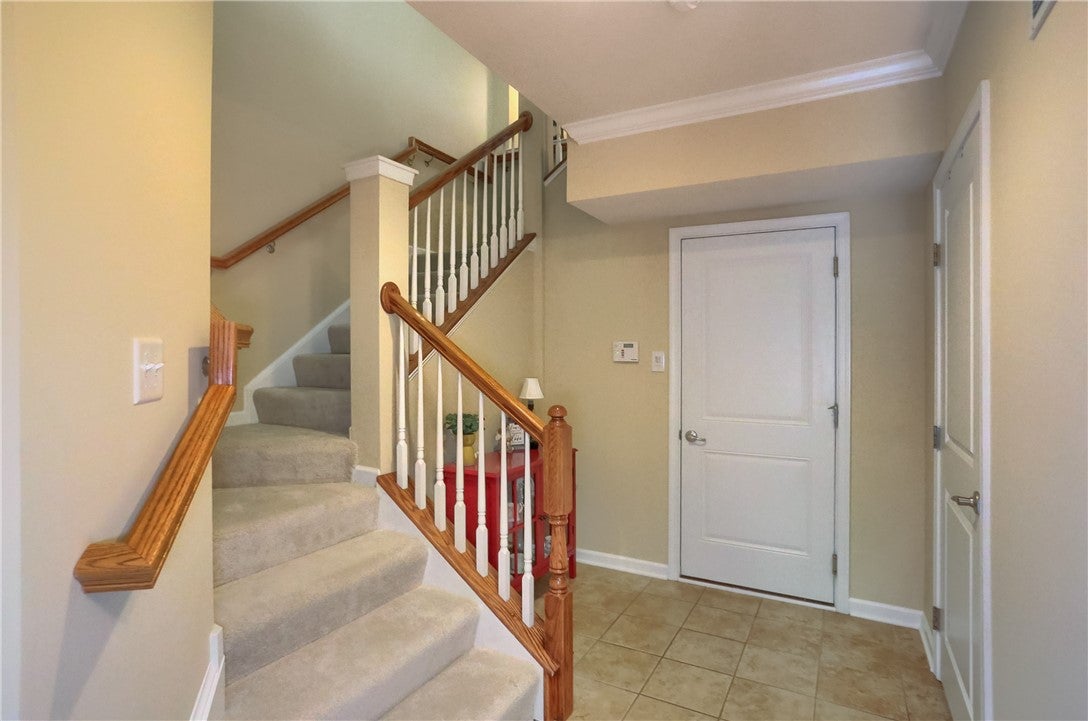
Welcome to this beautifully maintained townhouse offering a spacious, versatile floor plan and stylish finishes throughout four finished levels. Designed for comfortable everyday living and effortless entertaining, this home features soaring ceilings, warm hardwood flooring, generous storage, and flexible living spaces that easily adapt to today's lifestyle. The welcoming entry greets you with durable tile flooring and provides convenient access to a spacious walk-in closet and mechanical room featuring laundry, creating an organized and functional arrival space. The main living level showcases impressive 9-foot ceilings and rich oak flooring that flows throughout the open-concept design. The inviting living room is enhanced by elegant crown molding, creating a warm and comfortable gathering space for relaxing or entertaining. A conveniently located powder room adds functionality for both residents and guests. The adjoining dining area offers an ideal setting for everything from casual meals to holiday celebrations, featuring continued oak flooring, crown molding, chair rail detailing, and modern lighting that adds a touch of sophistication. At the heart of the home, the spacious kitchen combines style and practicality with abundant maple cabinetry, generous counter space, a center island with pendant lighting and casual seating, recessed lighting, and black appliances. A transom door fills the space with natural light while providing seamless access to the low-maintenance composite deck—perfect for morning coffee, outdoor dining, or relaxing evenings. The second level is finished with brand-new carpeting throughout, creating a fresh and comfortable retreat. The spacious primary suite features a ceiling fan, walk-in closet, and a private ensuite bath complete with a large vanity, walk-in shower, and convenient linen closet. A generously sized secondary bedroom offers recessed lighting and its own walk-in closet, while the hall bath features an oversized vanity and tub/shower combination. An additional hall closet provides valuable everyday storage. The finished third level offers exceptional flexibility with a spacious bonus room ideal as a family room, home office, guest suite, fitness area, media room, or playroom. Complete with recessed lighting, ceiling fan, and a closet, this versatile space can easily adapt to your changing needs. Thoughtfully designed with generous storage, multiple walk-in closets, hardwood flooring, fresh new carpeting, and flexible living areas across four finished levels, this move-in ready townhouse offers the perfect combination of comfort, functionality, and low-maintenance living.
| 7 hours ago | Listing first seen on site | |
| 11 hours ago | Listing updated with changes from the MLS® |

INFORMATION DEEMED RELIABLE, BUT NOT GUARANTEED. IDX information is provided exclusively for consumers’ personal, non-commercial use and may not be used for any purpose other than to identify prospective properties consumers may be interested in purchasing.
Last checked: 2026-08-05 08:59 PM UTC