32 Flagstaff DrMcCandless, PA 15237
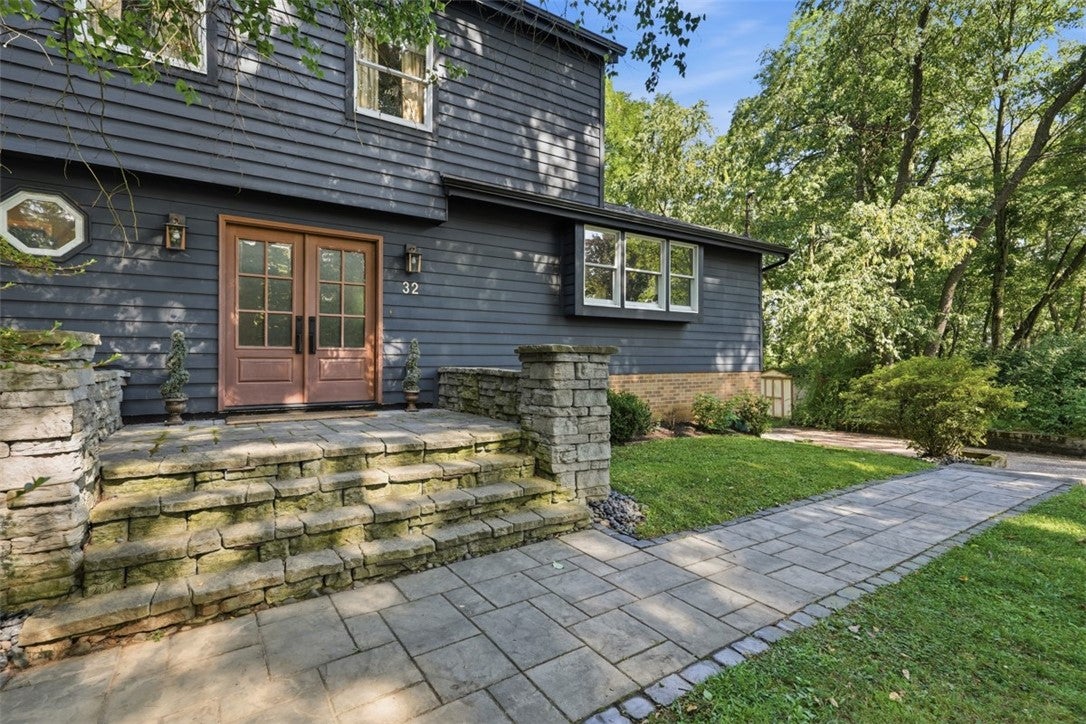
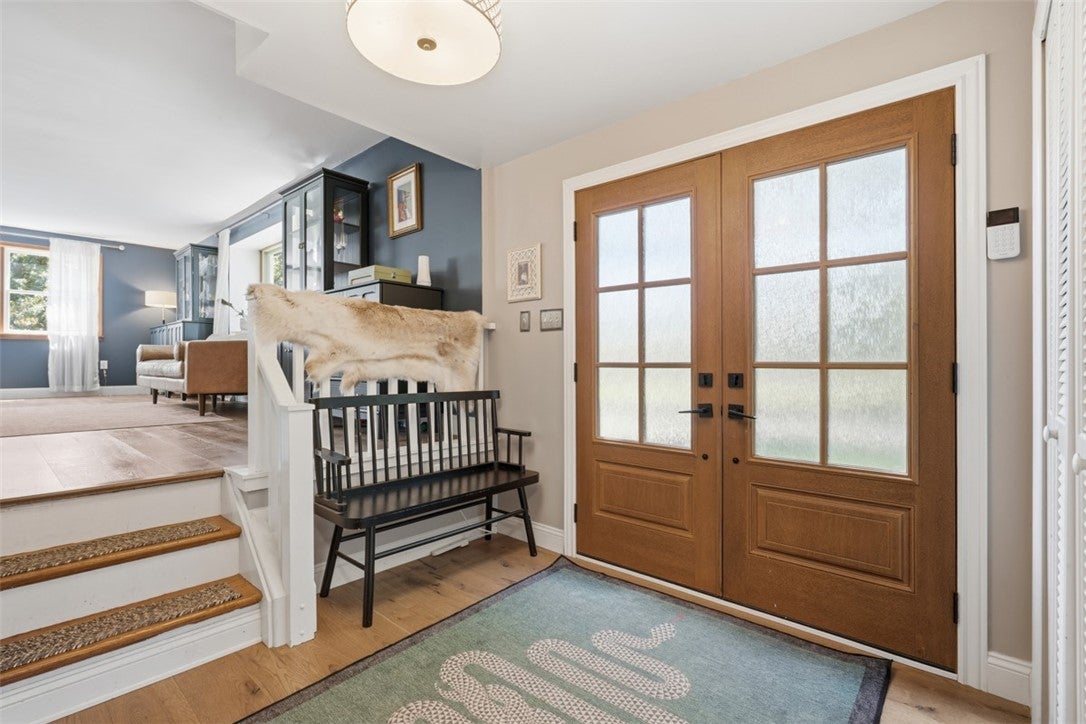
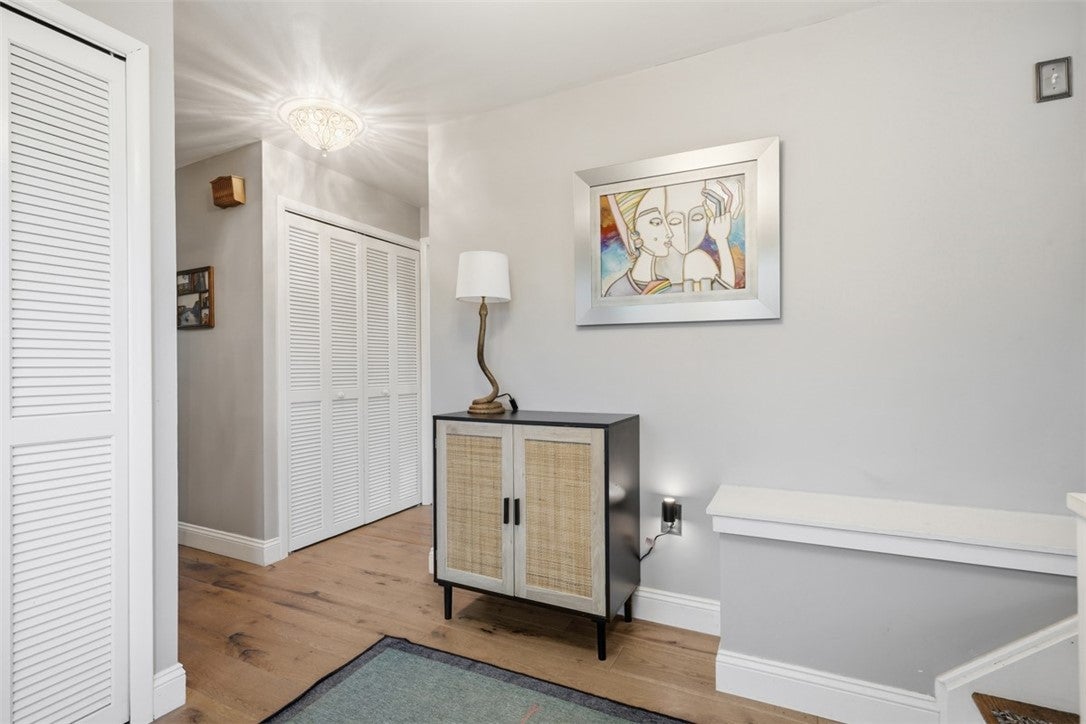
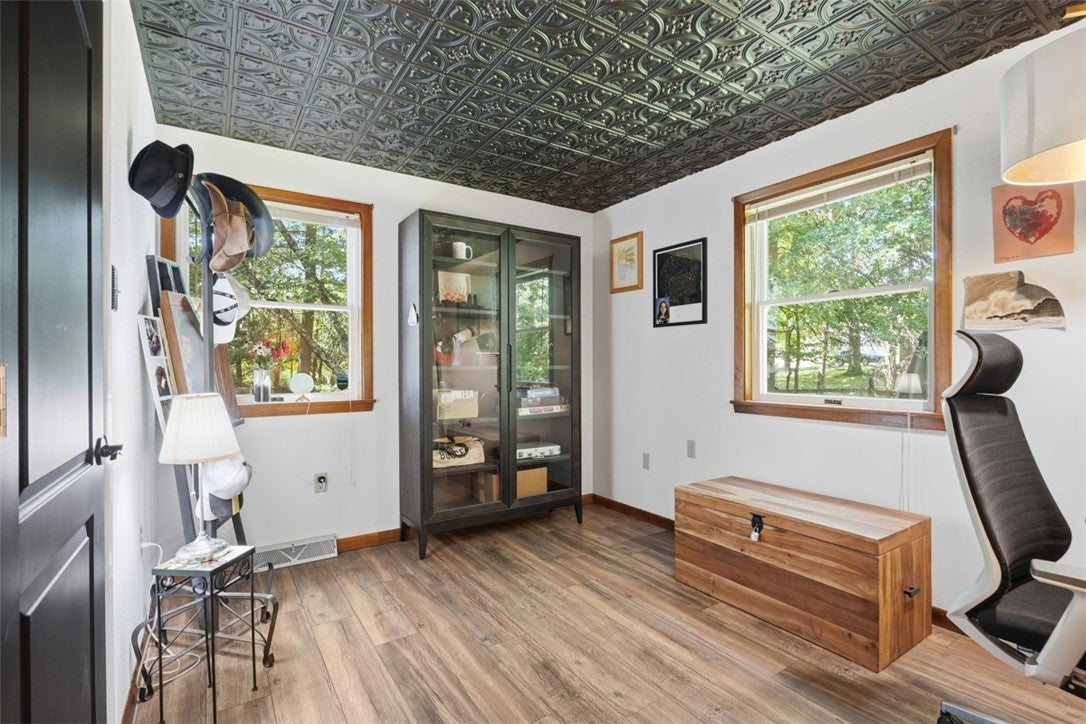
The improvements to this multi-level home will not go unnoticed. This 5BR, 2.5BA property sits at the end of a private lane on a double lot (.49 Acre Total), offering exceptional privacy while remaining close to shopping, dining, and major conveniences. Located in the North Allegheny School District, this home is truly move-in ready. A custom stone front porch and walkway lead to upgraded Pella double entrance doors, setting the tone for the quality found throughout. Exterior enhancements include refreshed siding, a replaced roof, updated back storm door, improved split-rail fence, an added exterior light post, and a 16×20 shed for storage. Mechanical updates include a replaced furnace and high-efficiency A/C. Inside, the living and dining rooms feature updated paint, Shaw flooring, and trim. The renovated kitchen showcases Valleywood cabinetry, quartz countertops, an upgraded sink, black stainless appliances, updated backsplash, fixtures, and flooring. The family room includes replaced floors, custom bookcases, and updated paint. One of the home’s most flexible features is the main-floor bedroom, which can function as a den, home office, or a comfortable live-in mother-in-law suite. This space includes refreshed paint, flooring, and hardware. The powder room features an upgraded toilet and vanity with updated door hardware. The staircase to the second floor has been refinished. Upstairs, the remaining four bedrooms feature replaced flooring, updated paint, upgraded doors, a custom barn door, and updated lighting. The hall bath includes upgraded tile, vanity, fixtures, and toilet. The master bath features updated flooring, vanity, fixtures, and toilet. The basement includes replaced carpet along with a washer and dryer. Outdoor living is exceptional with an upgraded back deck overlooking the fenced-in yard—perfect for pets—and a retractable awning for shade and comfort. Whether relaxing on weekends or hosting gatherings, this space is designed to be enjoyed. With extensive updates inside and out, this home offers modern comfort, privacy, and convenience. Hurry over to see it in person and review the full list of improvements that make this home stand out. Play the Video tour here: https://bit.ly/4xHa0Sf
| 5 hours ago | Listing first seen on site | |
| 9 hours ago | Listing updated with changes from the MLS® |

INFORMATION DEEMED RELIABLE, BUT NOT GUARANTEED. IDX information is provided exclusively for consumers’ personal, non-commercial use and may not be used for any purpose other than to identify prospective properties consumers may be interested in purchasing.
Last checked: 2026-08-05 09:04 PM UTC