332 Warrick DriveSeven Fields Boro, PA 16046
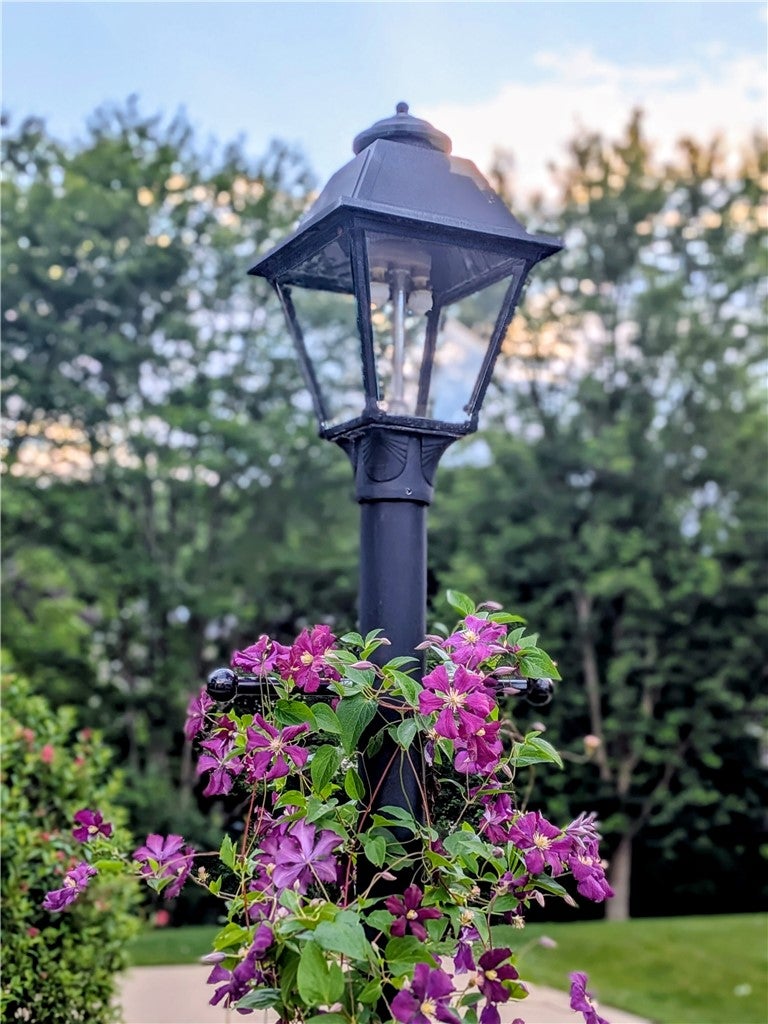
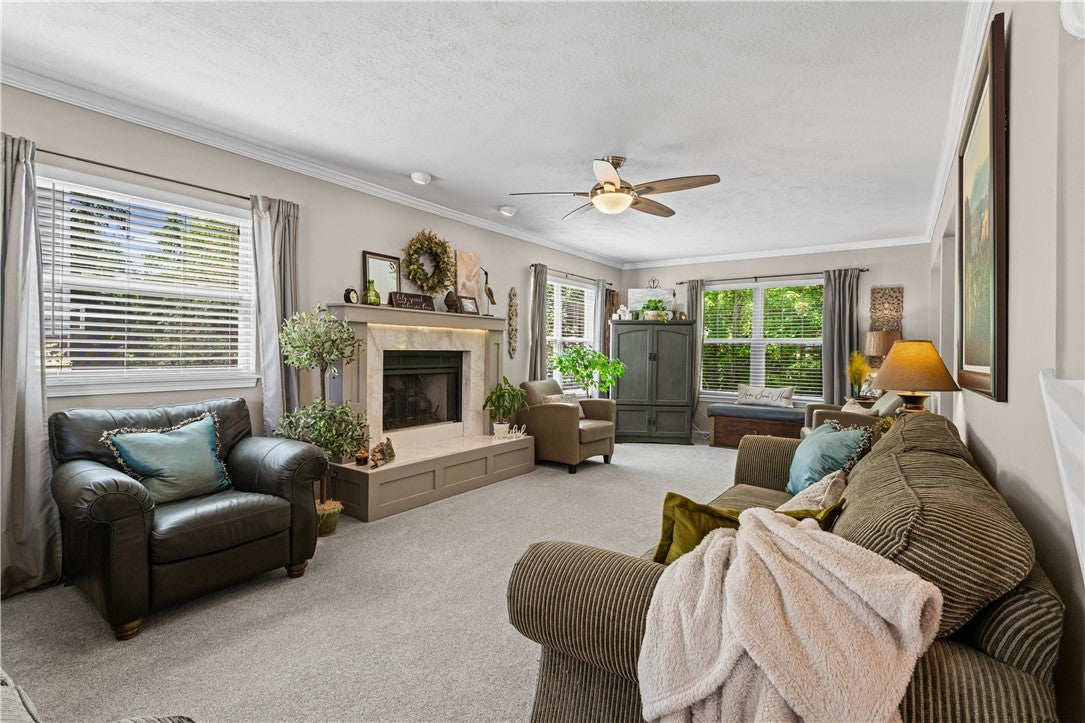
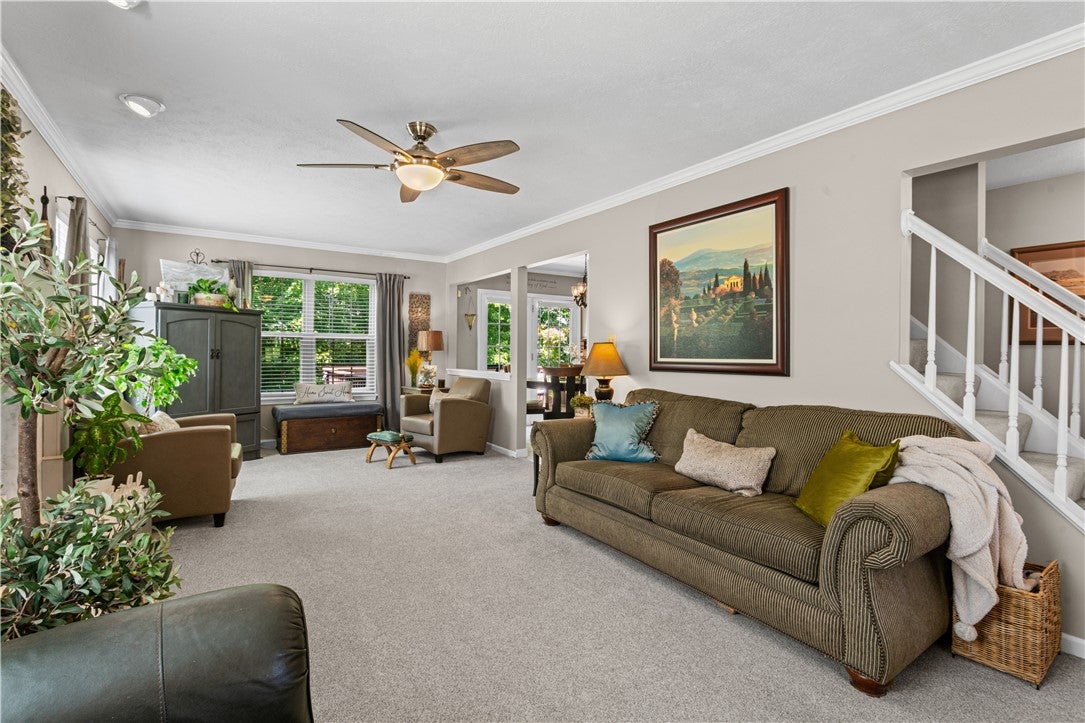
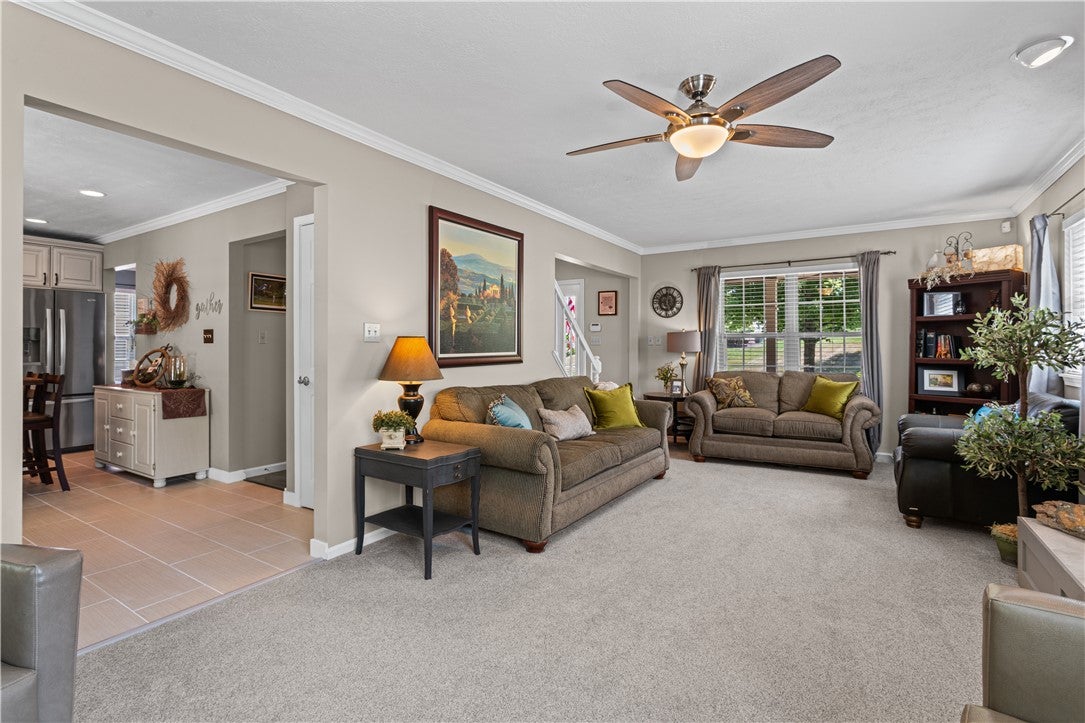
A warm, light-filled retreat in the heart of Seven Fields. This 4 bedroom, 2.5 bath home glows with natural light, especially at sunset, creating a peaceful, welcoming atmosphere from the moment you step inside. The living room features a custom-designed fireplace surround, a true centerpiece that adds character and comfort to the home. Enjoy an updated kitchen with under-cabinet lighting, easy-glide drawers, granite counters and heated porcelain floors, an updated primary bath and half bath, and a primary bedroom with two updated walk-in closets for effortless everyday living. The white trim throughout the home gives it a fresh, clean modern feel. This 1,878 square foot home provides an additional 426 square feet of finished living space in the lower level. Multiple gathering spaces - deck, porch, patio, kitchenette, formal dining, and two firepit spaces including the signature Camp Creekside - offer endless ways to come together, relax, and make memories. And with a built-in speaker system in the patio area, feel the beat of your favorite music while watching fireflies rise on summer evenings. A versatile family room provides space for office/workout/creative space and extra storage, expanding your options, while the backyard provides a myriad of play possibilities throughout the year and on the rainiest of days, enjoy the soothing sound of water flowing to the creek. Indoor gas fireplace and outdoor gas fire pit add year-round comfort. Outside, unwind to songbirds and occasional church bells in a friendly, sidewalk-lined neighborhood just steps from the community pool, playground, play field, and everyday conveniences - medical, dental, dining, groceries, specialty ice cream, etc. And while an array of abundantly more delightful commerce is just down the road, the beloved Seven Fields’ community events - carnivals, live music, fireworks, food truck nights, beer and wine fests - bring joy all year long to make this retreat truly a sweet home. This home features a spacious 2-car garage with integrated work center, first floor laundry room with sink, and unique concrete vault for storing lawn/home care equipment and more. 332 Warrick Drive is a home designed for comfort, connection, and community and it is ready for its next chapter.
| 2 weeks ago | Listing first seen on site | |
| 2 weeks ago | Listing updated with changes from the MLS® |

INFORMATION DEEMED RELIABLE, BUT NOT GUARANTEED. IDX information is provided exclusively for consumers’ personal, non-commercial use and may not be used for any purpose other than to identify prospective properties consumers may be interested in purchasing.
Last checked: 2026-08-14 08:23 PM UTC