Home » Properties
Save
Ask
Tour
Hide
Share
$399,900
New Listing

195 Broadstone Drive
Adams Twp, PA 16046

For Sale|Townhouse|Active
3
Beds
4
Total Baths
2
Full Baths
2
Partial Baths
2,240
SqFt
$179
/SqFt
2011
Built
Subdivision:
KAUMANN RUN ESTATES
County:
Butler
Call Now: 412-589-9004
Is this the listing for you? We can help make it yours.
412-589-9004
Upcoming Open Houses
Wed, Aug 5, 6:00 PM - 8:00 PM
195 Broadstone Drive195 Broadstone Drive195 Broadstone Drive195 Broadstone Drive
Save
Ask
Tour
Hide
Share

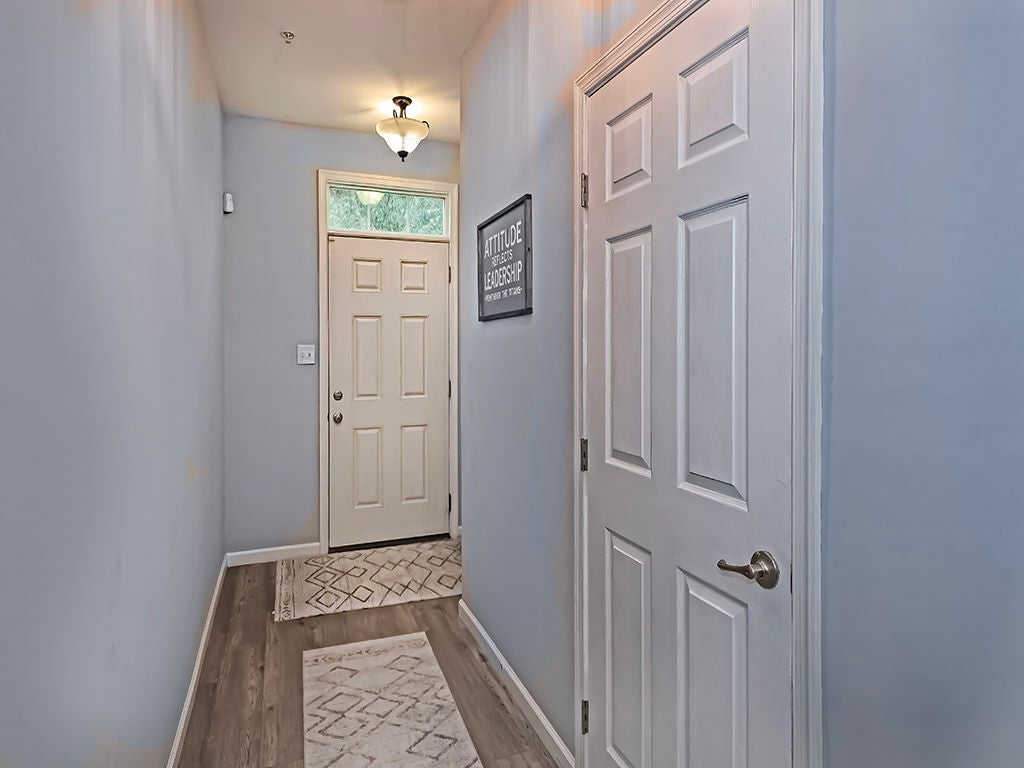
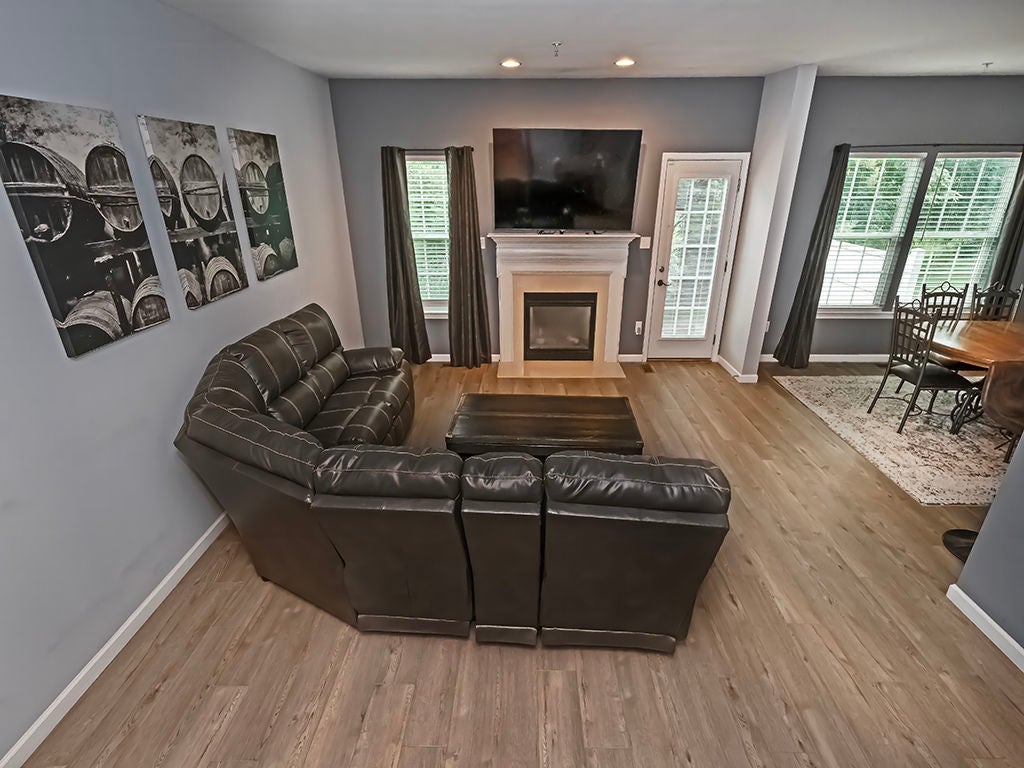
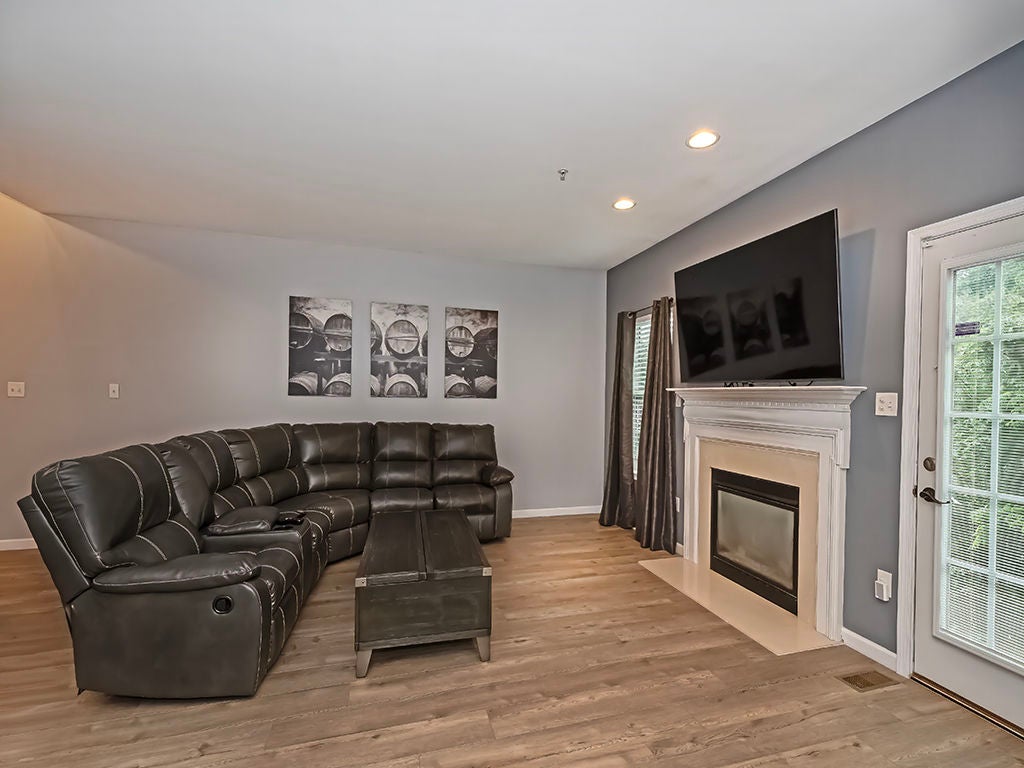
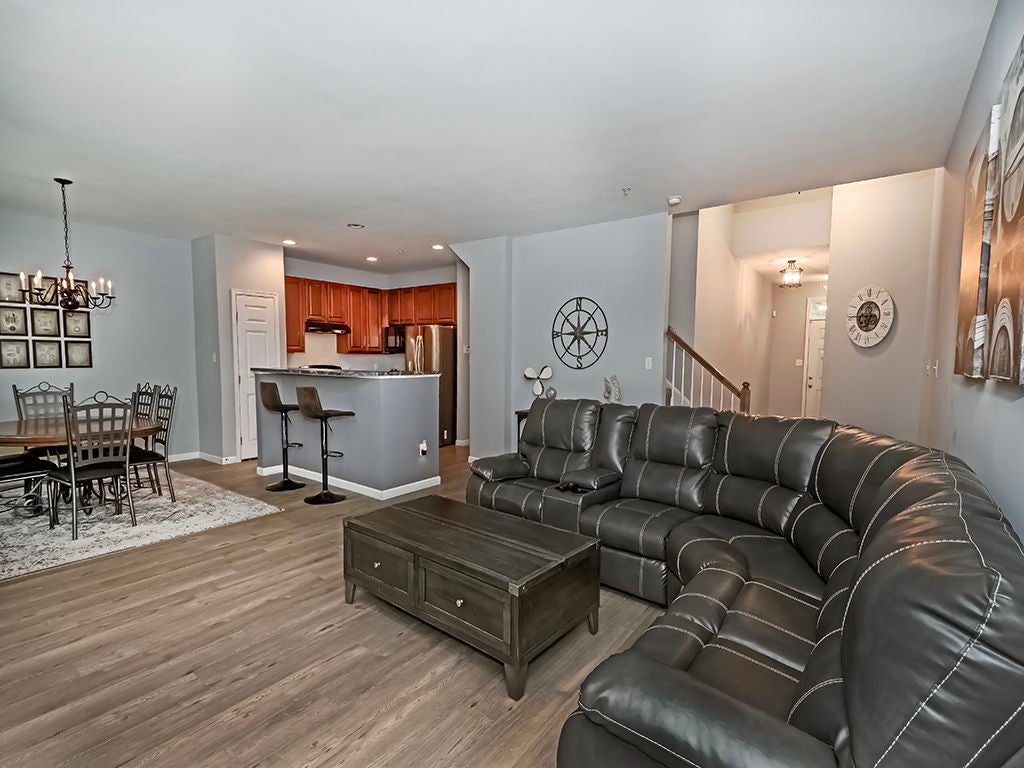
Beautifully Maintained Rosecliff Model Townhome located in Desirable Adams Twp and the Mars Area School District! Easy Access to Major Highways (228, 76, 79, 279), Shopping, Restaurants, Mars Area School District Complex. Walk right into the Main Level in this home without having to go up an indoor set of steps to reach the Main Level!!! Note the Spacious Open Floorplan - Living Room w/Gas Fireplace & Big Windows/Dining Room w/ Slider Door/Custom Kitchen w/Island - All Appliances Included. Also found on the First Level is Access to the Outdoors - A Private Patio that is just a few steps down with Woods Behind!!! Additionally, on the Main Level, there's an Oversized 2 Car Attached Garage and a Half Bath. On the Second Level, you'll find a Primary Bedroom with its own Bath and Walk-in Closet. The other 2 Bedrooms (13x13 & 11x11) have Ample Closet Space. Lastly, the Laundry Area is located here. The Expansive Lower Level features a Gameroom w/a Full Wet bar, Storage Room, Half Bath, and Plenty of Room for Entertainment - Note the Current Media Viewing Set-up!!! This Fantastic Gameroom is a HUGE BONUS to this home!!!

Save
Ask
Tour
Hide
Share
Listing Snapshot
Price 
$399,900
Days On Site 
0 Days
Bedrooms 
3
Inside Area (SqFt) 
2,240 sqft
Total Baths 
4
Full Baths 
2
Partial Baths 
2
Lot Size 
0.126 Acres
Year Built 
2011
MLS® Number 
1767827
Status 
Active
Property Tax 
$3,768
HOA/Condo/Coop Fees 
$40 monthly
Sq Ft Source 
Owner
Friends & Family
Recent Activity
5 hours agoListing first seen on site
9 hours agoListing updated with changes from the MLS®
General Features
Acres 
0.126
Attached Garage 
Yes
Garage 
Yes
Garage Spaces 
2
Levels 
Two
Parking 
AttachedGarageGarage Door Opener
Parking Spaces 
2
Property Sub Type 
Townhouse
Sewer 
Public Sewer
SqFt Total 
2240
Style 
Colonial, Two Story
Water Source 
Public
Interior Features
Appliances 
CooktopDishwasherMicrowaveRefrigerator
Basement 
FullFinishedInterior Entry
Cooling 
Central Air
Fireplace 
Yes
Fireplace Features 
Family RoomGas
Fireplaces 
1
Flooring 
Ceramic TileLaminateCarpet
Heating 
Natural GasForced Air
Interior 
Kitchen Island
Bedroom 2 
Dimensions - 13x13Level - Upper
Bedroom 3 
Dimensions - 11x11Level - Upper
Dining Room 
Dimensions - 12x11Level - Main
EntryFoyer 
Level - Main
Game Room 
Dimensions - 18x14Level - Lower
Kitchen 
Dimensions - 12x10Level - Main
Laundry 
Level - Upper
Living Room 
Dimensions - 18x14Level - Main
PrimaryBedroom 
Dimensions - 16x14Level - Upper
Save
Ask
Tour
Hide
Share
Exterior Features
Construction Details 
BrickVinyl Siding
Pool Features 
None
Roof 
Asphalt
Community Features
Association Dues 
40
HOA Fee Frequency 
Monthly
MLS Area 
Adams Twp
School District 
Mars Area
Schools
School District
Mars Area
Elementary School
Unknown
Middle School
Unknown
High School
Unknown
Listing courtesy of HOWARD HANNA REAL ESTATE SERVICES


INFORMATION DEEMED RELIABLE, BUT NOT GUARANTEED. IDX information is provided exclusively for consumers’ personal, non-commercial use and may not be used for any purpose other than to identify prospective properties consumers may be interested in purchasing.
Last checked: 2026-08-01 09:18 PM UTC

Neighborhood & Commute
Source: Walkscore
Disclosure: Community information and market data powered by Constellation Data Labs. Information is deemed reliable but not guaranteed.
Save
Ask
Tour
Hide
Share