Save
Ask
Tour
Hide
$599,000
New Listing
5190 Windy HillHampton, PA 15044
For Sale|Single Family Residence|Active
4
Beds
3
Total Baths
2
Full Baths
1
Partial Bath
1,902
SqFt
$315
/SqFt
1979
Built
County:
Allegheny-North
Call Now: 412-589-9004
Is this the listing for you? We can help make it yours.
412-589-9004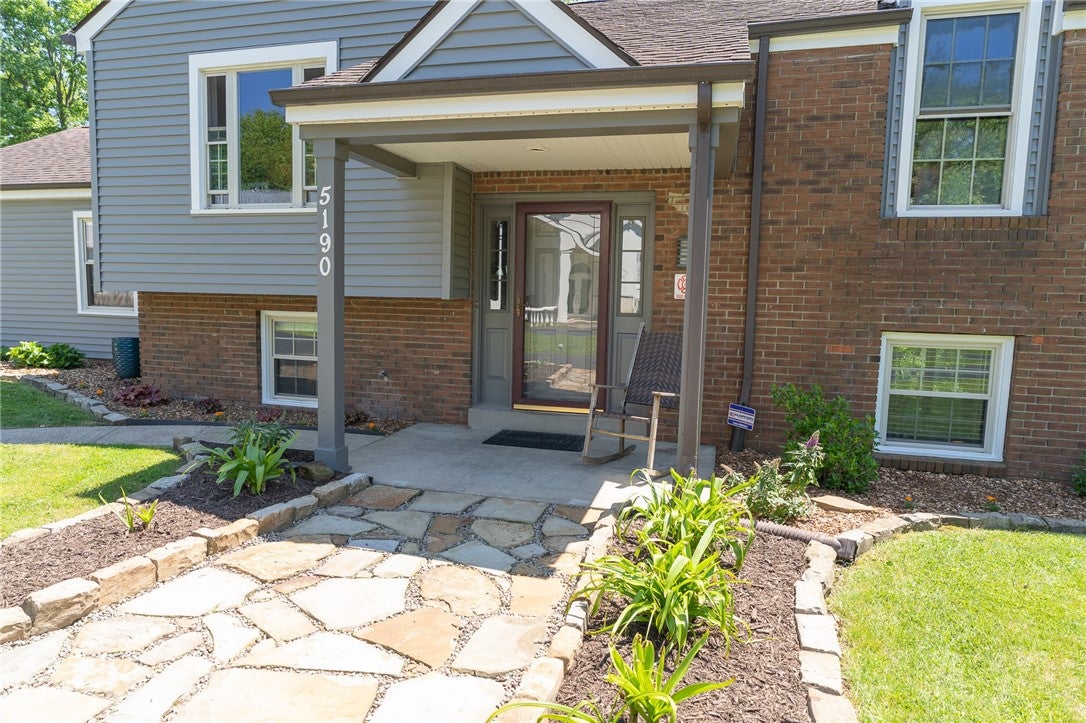
Save
Ask
Tour
Hide
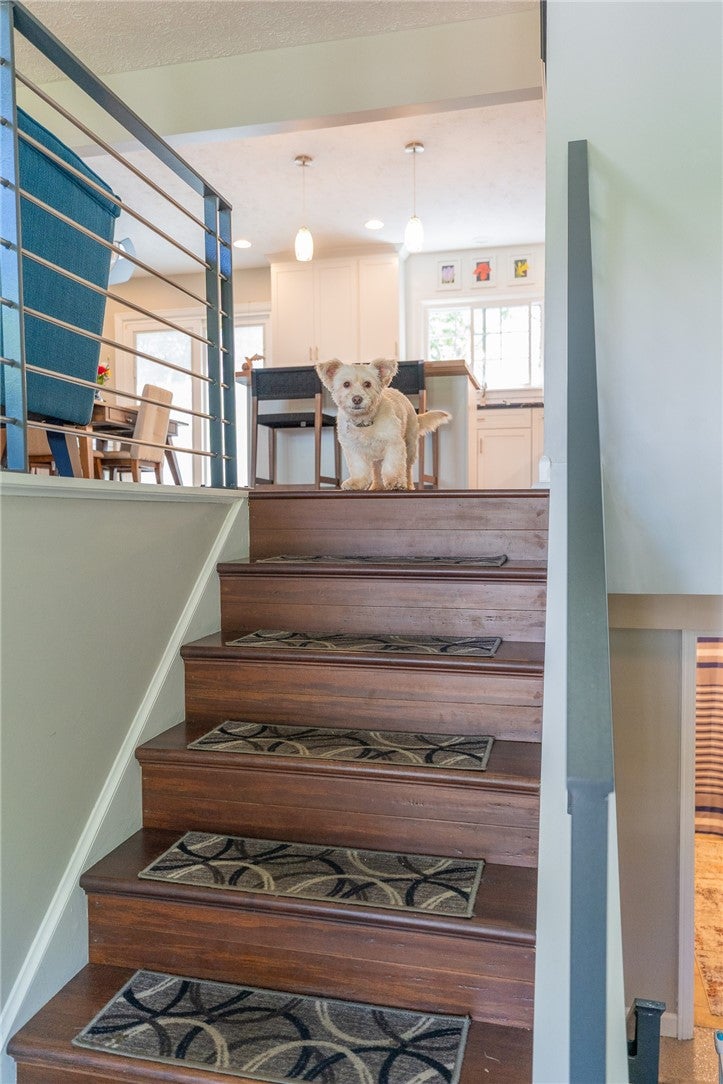
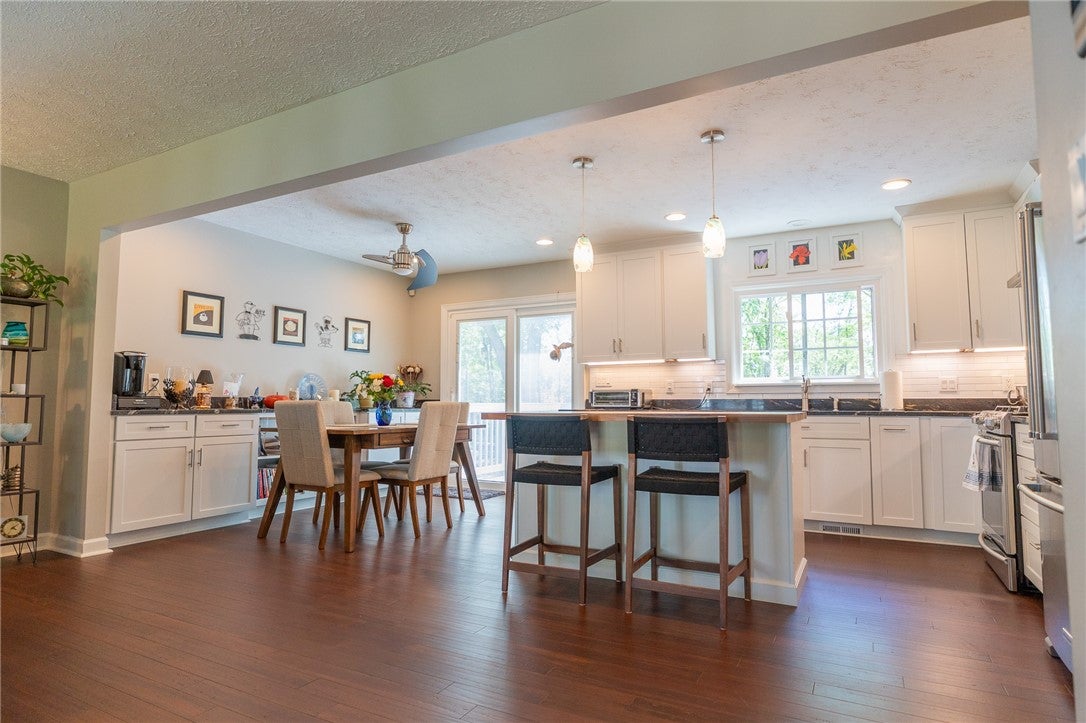
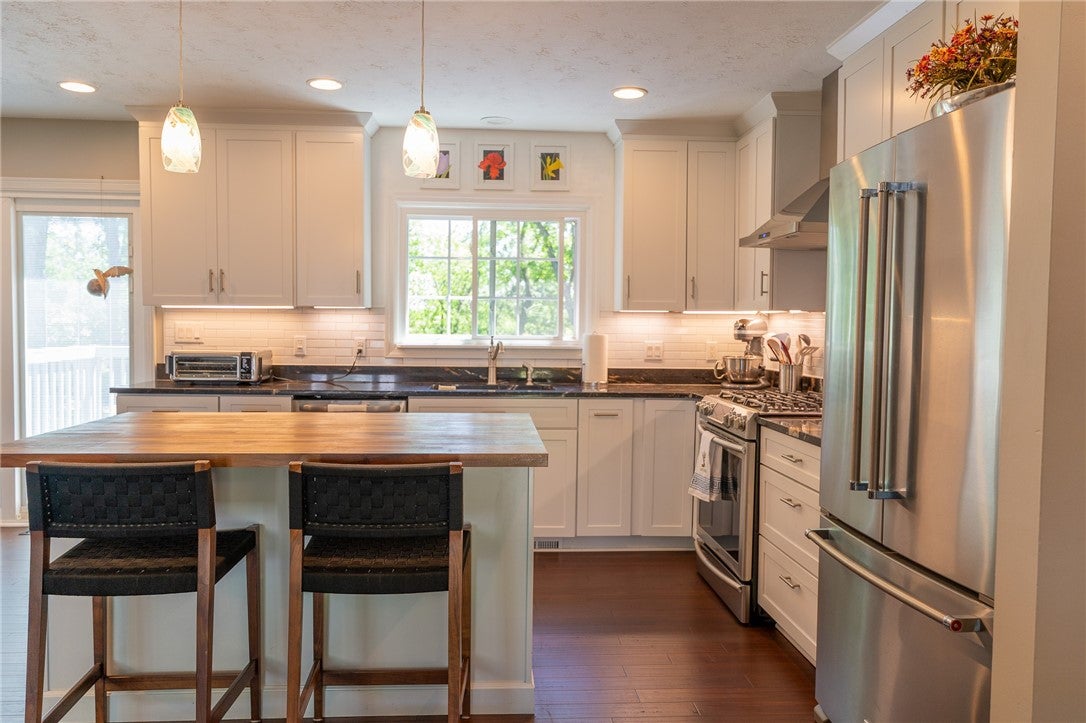
Welcome to this updated ready to move in home! This home is on a Private 2.72 acre setting surrounded by lush trees and landscape, Outside a Newly Built Garage fits cars and trucks, and behind it is a Tuff Shed for additional storage, Great entertaining area with a fire Pit to enjoy! Entering the front of home walk into a large living room and brand new Kitchen with everything you need! Walk out the sliding doors and cook out on your deck, Also 3 Bedrooms with a large closet and full bath, The Finished basement has a great game room and Fireplace for the chilly winters, and a large Bedroom as well on the lower floor, Laundry room and attached garage, This Home is a Must See!
Save
Ask
Tour
Hide
Listing Snapshot
Price
$599,000
Days On Site
0 Days
Bedrooms
4
Inside Area (SqFt)
1,902 sqft
Total Baths
3
Full Baths
2
Partial Baths
1
Lot Size
2.72 Acres
Year Built
1979
MLS® Number
1767823
Status
Active
Property Tax
$10,644
HOA/Condo/Coop Fees
N/A
Sq Ft Source
Public Records
Friends & Family
Recent Activity
| 23 hours ago | Listing first seen on site | |
| yesterday | Listing updated with changes from the MLS® |
General Features
Acres
2.72
Attached Garage
Yes
Garage
Yes
Garage Spaces
5
Levels
Multi/Split
Parking
AttachedDetachedGarageGarage Door Opener
Parking Spaces
5
Property Sub Type
Single Family Residence
Sewer
Public Sewer
SqFt Total
1902
Style
Colonial, Multi Level
Water Source
Well
Interior Features
Appliances
CooktopDryerDishwasherDisposalMicrowaveRefrigeratorWasher
Basement
FinishedWalk-Out Access
Cooling
Central Air
Fireplace
Yes
Fireplace Features
Wood Burning
Fireplaces
1
Flooring
LaminateVinylCarpet
Heating
Natural Gas
Interior
Kitchen Island
Bedroom 2
Dimensions - 11x11Level - Main
Bedroom 3
Dimensions - 11x11Level - Main
Bedroom 4
Dimensions - 12x11Level - Lower
Dining Room
Dimensions - 10x10Level - Main
EntryFoyer
Dimensions - 6x6Level - Main
Game Room
Dimensions - 27x18Level - Lower
Kitchen
Dimensions - 12x10Level - Main
Laundry
Dimensions - 16x10Level - Lower
Living Room
Dimensions - 18x14Level - Main
PrimaryBedroom
Dimensions - 14x12Level - Main
Save
Ask
Tour
Hide
Exterior Features
Construction Details
Brick
Pool Features
None
Roof
Asphalt
Community Features
MLS Area
Hampton
School District
Hampton Twp
Schools
School District
Hampton Twp
Elementary School
Unknown
Middle School
Unknown
High School
Unknown
Listing courtesy of COLDWELL BANKER REALTY

INFORMATION DEEMED RELIABLE, BUT NOT GUARANTEED. IDX information is provided exclusively for consumers’ personal, non-commercial use and may not be used for any purpose other than to identify prospective properties consumers may be interested in purchasing.
Last checked: 2026-08-02 08:50 PM UTC
INFORMATION DEEMED RELIABLE, BUT NOT GUARANTEED. IDX information is provided exclusively for consumers’ personal, non-commercial use and may not be used for any purpose other than to identify prospective properties consumers may be interested in purchasing.
Last checked: 2026-08-02 08:50 PM UTC
Neighborhood & Commute
Source: Walkscore
Disclosure: Community information and market data powered by Constellation Data Labs. Information is deemed reliable but not guaranteed.
Save
Ask
Tour
Hide