Save
Ask
Tour
Hide
$129,900
7 Days On Site
431 Illinois Ln 65North Huntingdon, PA 15642
For Sale|Manufactured Home|Active
3
Beds
2
Total Baths
2
Full Baths
1,456
SqFt
$89
/SqFt
2000
Built
Subdivision:
DUSTY RHODES MOBILE HOME VILLAGE
County:
Westmoreland
Call Now: 412-589-9004
Is this the listing for you? We can help make it yours.
412-589-9004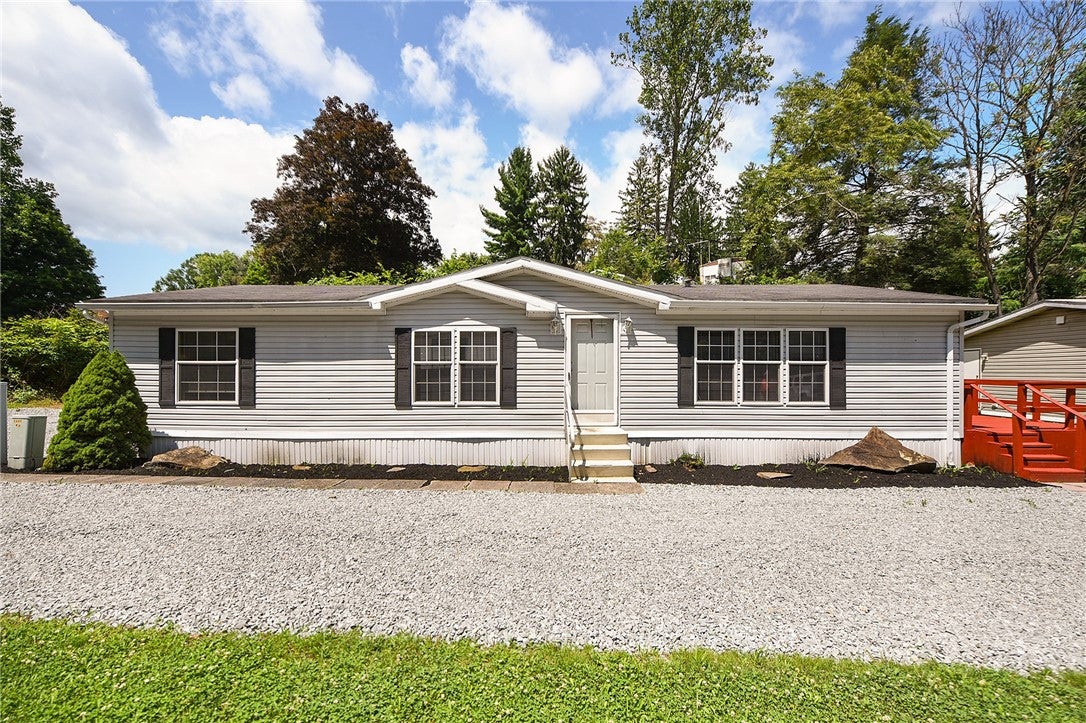
Save
Ask
Tour
Hide
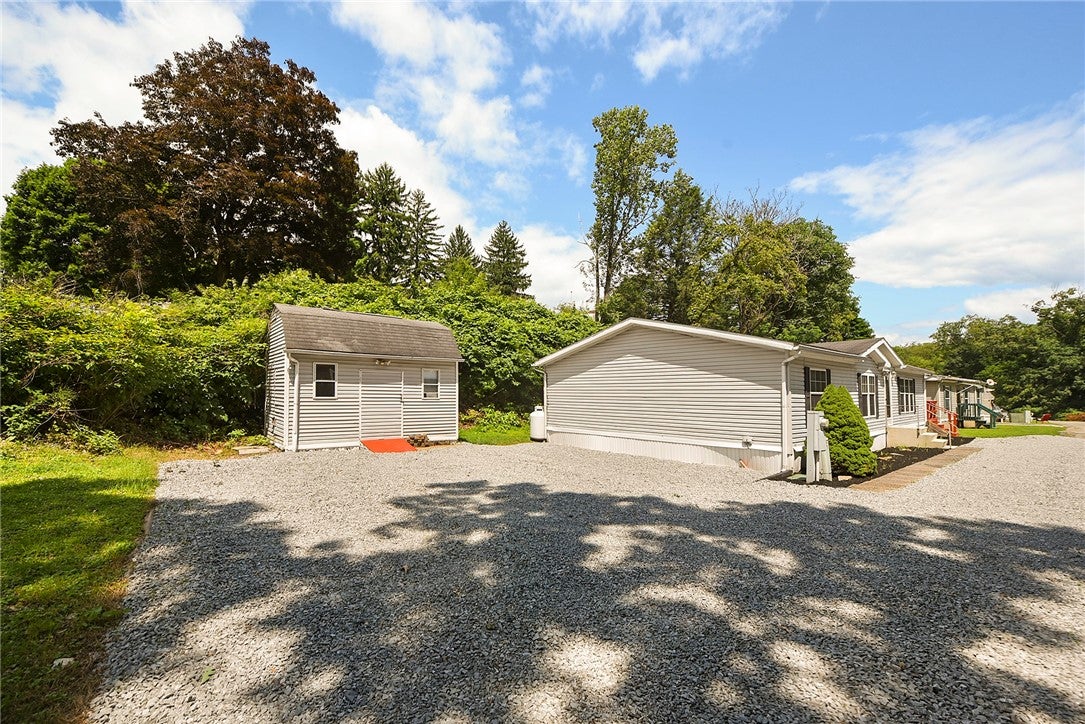
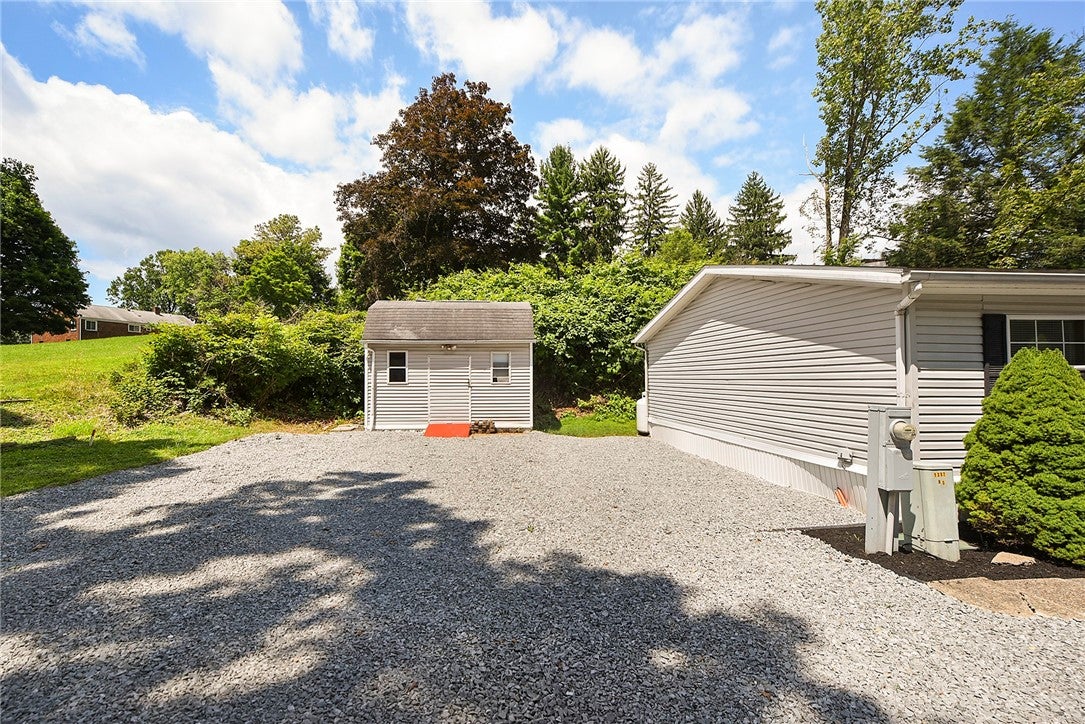
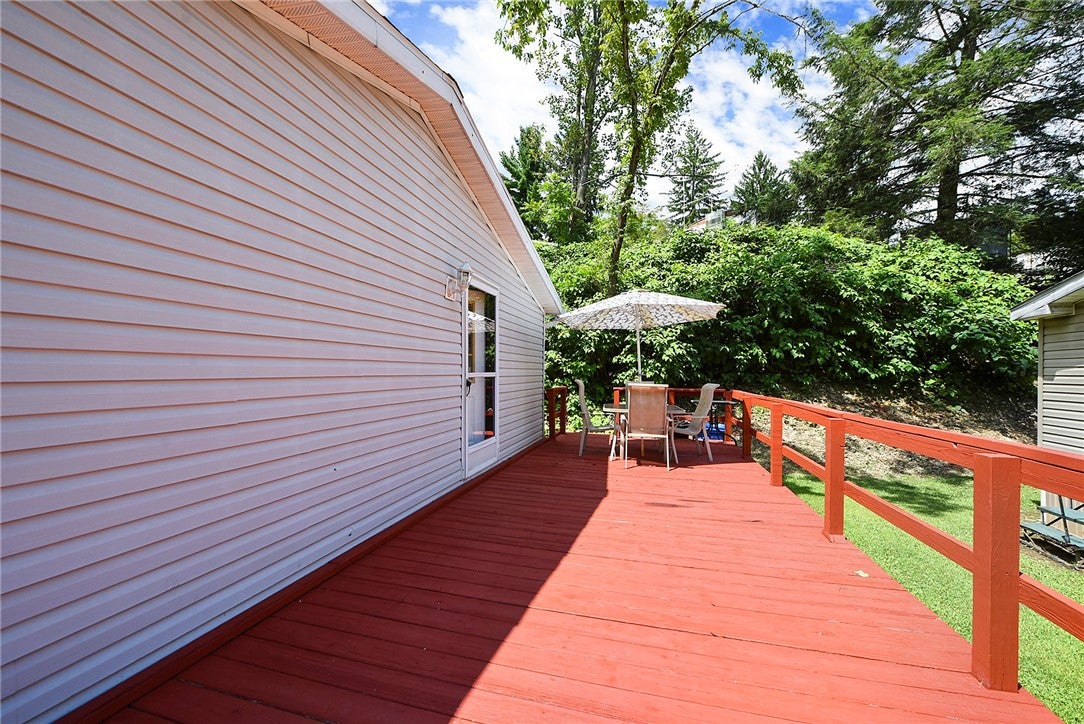
MODULAR HOME LOCATED IN DUSTY RHODES MOBILE HOME VILLAGE, NORTH HUNTINGDON. SITUATED AT THE END OF A CUL DE SAC THIS RAMBLING RANCH IS IN MOVE IN CONDITION! OVERSIZED COUNTRY KITCHEN! VAULTED CEILINGS THRU OUT! LARGE MASTER BEDROOM SUITE WITH WALK IN CLOSET AND MASTER BATH! ALL BEDROOMS HAVE LIGHTED WALK IN CLOSETS! HUGE SHED WITH LOFT FOR ALL YOUR STORAGE NEEDS! FUN SIDE DECK BUILT FOR ENTERTAINING ! NICE!
Save
Ask
Tour
Hide
Listing Snapshot
Price
$129,900
Days On Site
7 Days
Bedrooms
3
Inside Area (SqFt)
1,456 sqft
Total Baths
2
Full Baths
2
Partial Baths
N/A
Lot Size
N/A
Year Built
2000
MLS® Number
1767739
Status
Active
Property Tax
$2,078
HOA/Condo/Coop Fees
$350 monthly
Sq Ft Source
Public Records
Friends & Family
Recent Activity
| a week ago | Listing first seen on site | |
| a week ago | Listing updated with changes from the MLS® |
General Features
Levels
One
Parking
Off Street
Parking Spaces
3
Property Sub Type
Manufactured Home
Sewer
Public Sewer
SqFt Total
1456
Style
Cottage, Ranch, Modular Prefab
Water Source
Public
Interior Features
Appliances
CooktopDishwasherRefrigerator
Basement
Crawl Space
Cooling
Central Air
Flooring
OtherCarpet
Heating
Forced AirPropane
Interior
Kitchen IslandPantry
Window Features
Window CoveringsWindow Treatments
Bedroom 2
Dimensions - 13X12Level - Main
Bedroom 3
Dimensions - 13X9Level - Main
EntryFoyer
Dimensions - 5X4Level - Main
Kitchen
Dimensions - 21X12Level - Main
Laundry
Dimensions - 13X5Level - Main
Living Room
Dimensions - 21X12Level - Main
PrimaryBedroom
Dimensions - 15X12Level - Main
Save
Ask
Tour
Hide
Exterior Features
Construction Details
Vinyl Siding
Pool Features
None
Roof
Composition
Windows/Doors
Window CoveringsWindow Treatments
Community Features
Association Dues
350
HOA Fee Frequency
Monthly
MLS Area
North Huntingdon
School District
Norwin
Schools
School District
Norwin
Elementary School
Unknown
Middle School
Unknown
High School
Unknown
Listing courtesy of O'TOOLE REAL ESTATE

INFORMATION DEEMED RELIABLE, BUT NOT GUARANTEED. IDX information is provided exclusively for consumers’ personal, non-commercial use and may not be used for any purpose other than to identify prospective properties consumers may be interested in purchasing.
Last checked: 2026-08-11 12:12 AM UTC
INFORMATION DEEMED RELIABLE, BUT NOT GUARANTEED. IDX information is provided exclusively for consumers’ personal, non-commercial use and may not be used for any purpose other than to identify prospective properties consumers may be interested in purchasing.
Last checked: 2026-08-11 12:12 AM UTC
Neighborhood & Commute
Source: Walkscore
Disclosure: Community information and market data powered by Constellation Data Labs. Information is deemed reliable but not guaranteed.
Save
Ask
Tour
Hide