Home » Properties
Save
Ask
Tour
Hide
Share
$349,900
New Listing

203 Northglen Ct
Adams Twp, PA 15044

For Sale|Condominium|Active
3
Beds
3
Total Baths
2
Full Baths
1
Partial Bath
1,488
SqFt
$235
/SqFt
2002
Built
Subdivision:
Northglen/Treesdale
County:
Butler
Call Now: 412-589-9004
Is this the listing for you? We can help make it yours.
412-589-9004
203 Northglen Ct203 Northglen Ct203 Northglen Ct203 Northglen Ct
Save
Ask
Tour
Hide
Share

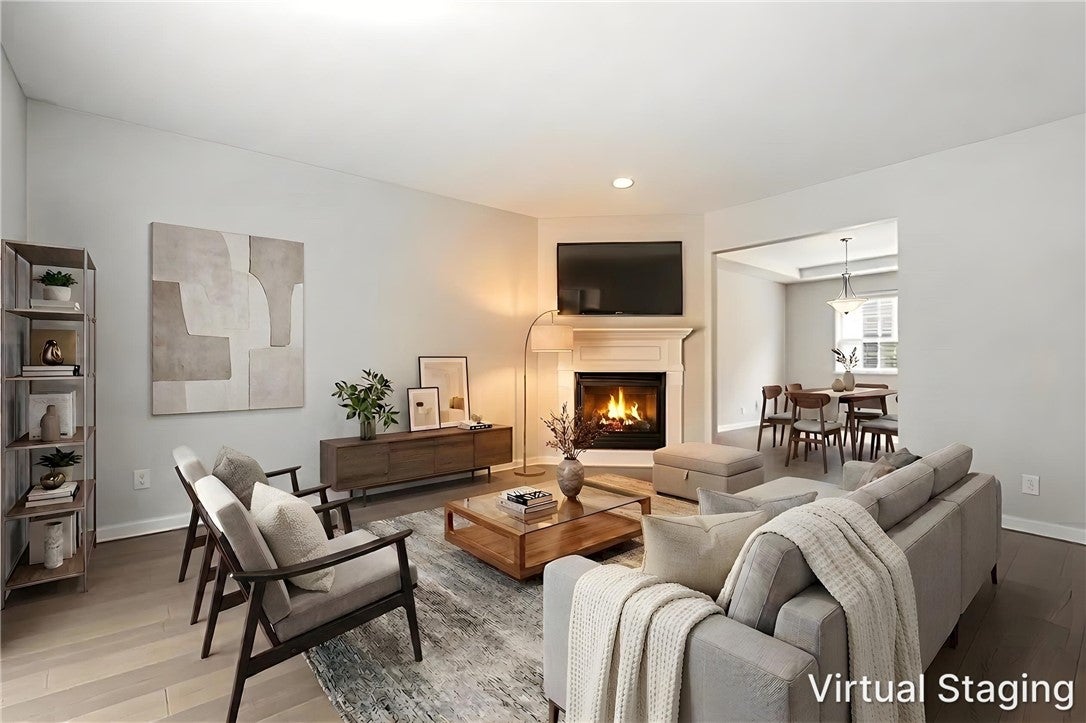
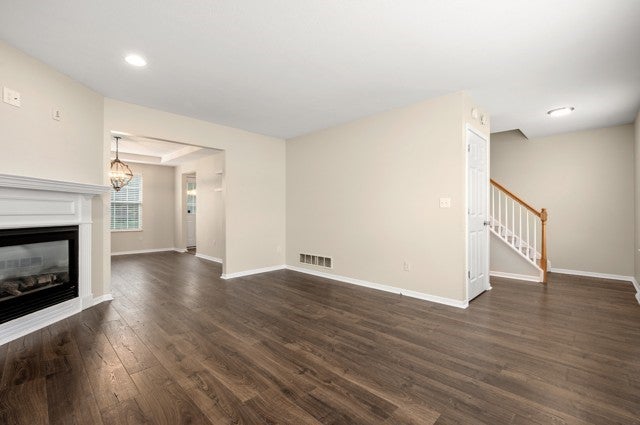
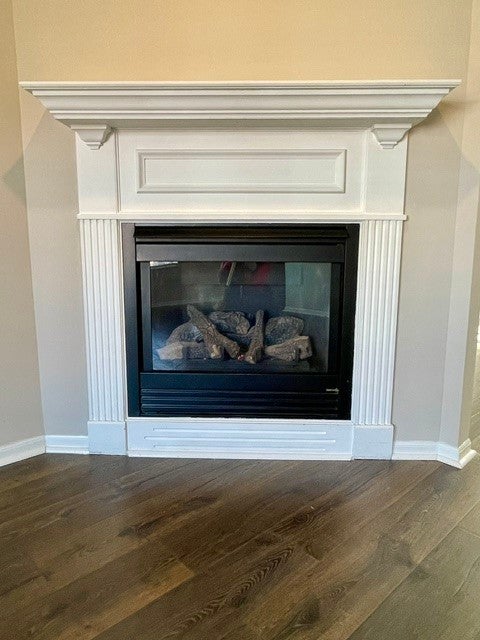
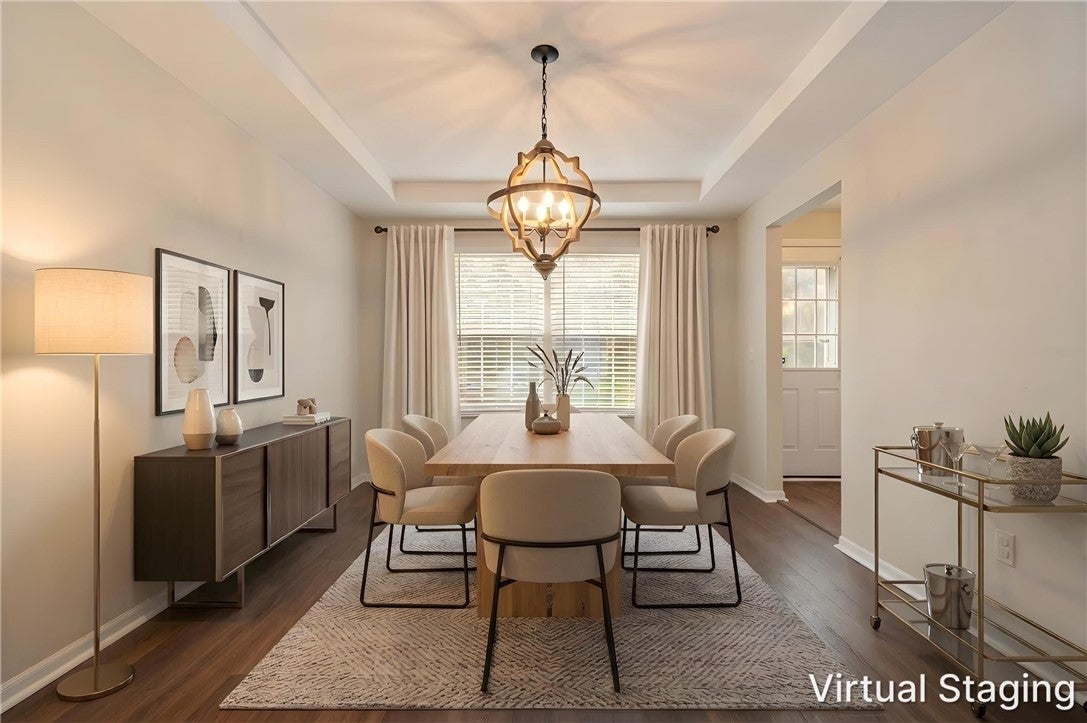
Welcome to 203 Northglen in Treesdale and the Mars Area School District. From the moment you step inside, you’ll love this beautifully updated 3-bedroom, 2 1/2-bath townhome, featuring stainless steel appliances, granite countertops, a fresh neutral palette, modern lighting, blinds, an updated master bath, wall-to-wall carpeting, and elegant ceramic tile throughout. The inviting living room offers recessed lighting and a cozy gas fireplace, while the gourmet kitchen impresses with a center island and easy access to a patio with greenspace and privacy fences off the kitchen—ideal for relaxing or entertaining. For everyday comfort, the main level includes a convenient half bath, perfect for both you and your guests, and the basement provides an amazing large storage area so you can stay organized with ease. You’ll also appreciate the thoughtful upgrades, including an extended unit and Brennan built builder enhancements for a more spacious feel. Plus, enjoy the added benefits of a 2-car garage (keeping vehicles protected from the elements), extra storage, and guest parking nearby. And with Treesdale amenities included, you can make use of the pool, clubhouse, tennis, pickleball, and walking trails right in the community—this is one you truly don’t want to miss!

Save
Ask
Tour
Hide
Share
Listing Snapshot
Price 
$349,900
Days On Site 
0 Days
Bedrooms 
3
Inside Area (SqFt) 
1,488 sqft
Total Baths 
3
Full Baths 
2
Partial Baths 
1
Lot Size 
0.0333 Acres
Year Built 
2002
MLS® Number 
1767665
Status 
Active
Property Tax 
$2,664
HOA/Condo/Coop Fees 
$325 monthly
Sq Ft Source 
Public Records
Friends & Family
Recent Activity
23 hours agoListing first seen on site
yesterdayListing updated with changes from the MLS®
General Features
Acres 
0.0333
Attached Garage 
Yes
Garage 
Yes
Garage Spaces 
2
Levels 
Two
Parking 
Garage Door Opener
Parking Spaces 
2
Property Sub Type 
Condominium
Sewer 
Public Sewer
SqFt Total 
1488
Style 
Colonial, Two Story
Water Source 
Public
Interior Features
Appliances 
CooktopDryerDishwasherDisposalMicrowaveRefrigeratorWasher
Basement 
UnfinishedWalk-Out Access
Cooling 
Central Air
Fireplace 
Yes
Fireplace Features 
Gas
Fireplaces 
1
Flooring 
Ceramic TileVinylCarpet
Heating 
Natural GasForced Air
Interior 
Kitchen Island
Window Features 
Window CoveringsScreensWindow Treatments
Bedroom 2 
Dimensions - 11x10Level - Upper
Bedroom 3 
Dimensions - 11x10Level - Upper
Dining Room 
Dimensions - 14x10Level - Main
Kitchen 
Dimensions - 13x12Level - Main
Laundry 
Level - Lower
Living Room 
Dimensions - 16x13Level - Main
PrimaryBedroom 
Dimensions - 14x13Level - Upper
Save
Ask
Tour
Hide
Share
Exterior Features
Construction Details 
Brick
Roof 
Asphalt
Windows/Doors 
Window CoveringsScreensWindow Treatments
Community Features
Association Dues 
325
HOA Fee Frequency 
Monthly
MLS Area 
Adams Twp
School District 
Mars Area
Schools
School District
Mars Area
Elementary School
Unknown
Middle School
Unknown
High School
Unknown
Listing courtesy of CENTURY 21 FAIRWAYS REAL ESTATE


INFORMATION DEEMED RELIABLE, BUT NOT GUARANTEED. IDX information is provided exclusively for consumers’ personal, non-commercial use and may not be used for any purpose other than to identify prospective properties consumers may be interested in purchasing.
Last checked: 2026-08-01 09:18 PM UTC

Neighborhood & Commute
Source: Walkscore
Disclosure: Community information and market data powered by Constellation Data Labs. Information is deemed reliable but not guaranteed.
Save
Ask
Tour
Hide
Share